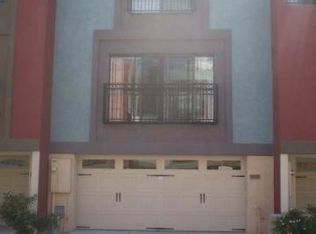
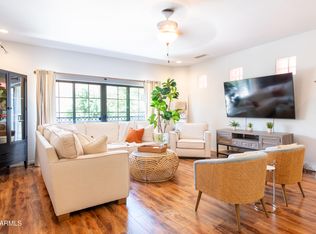
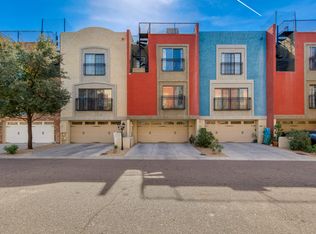

Welcome to 3441 E Avalon Dr, an exceptional residence ideally situated in one of Phoenix's most sought-after enclaves, just moments from the charm and energy of Arcadia. Thoughtfully crafted with a refined contemporary aesthetic, this home offers a seamless open-concept design that elevates both sophisticated entertaining and effortless daily living. Sunlight pours into the expansive living spaces, illuminating a beautifully appointed kitchen and inviting gathering areas. The home features three well-designed bedrooms, including dual primary suites, along with the convenience of an upstairs laundry. Ascend to the third level, where a striking spiral staircase leads to a private rooftop retreat. Here, indulge in breathtaking 360-degree views from the glittering downtown Phoenix skyline to the iconic silhouette of Camelback Mountain.
Blending modern luxury with an unbeatable location, this residence presents a rare opportunity to experience elevated living in the heart of a vibrant community.
For sale
$475,000
3441 E AVALON Drive, Phoenix, AZ 85018
3beds
1,651sqft
Townhouse
Built in 2006
1,237 Square Feet Lot
$-- Zestimate®
$288/sqft
$200/mo HOA
What's special
Refined contemporary aestheticSeamless open-concept designDual primary suitesPrivate rooftop retreatExpansive living spacesStriking spiral staircaseBeautifully appointed kitchen
- 80 days
- 134
- 18
Zillow last checked:
Listing updated:
Listed by:
Ryan Gaertner 480-720-2157,
Our Community Real Estate LLC
Source: ARMLS,MLS#: 7059961
Facts & features
Interior
Bedrooms & bathrooms
- Bedrooms: 3
- Bathrooms: 3
- Full bathrooms: 3
Heating
- Natural Gas
Cooling
- Central Air, Ceiling Fan(s)
Appliances
- Included: Dryer, Washer, Refrigerator, Built-in Microwave, Dishwasher, Disposal, Gas Range, Gas Oven
- Laundry: Upper Level, Inside
Features
- High Speed Internet, Granite Counters, Double Vanity, Upstairs, Eat-in Kitchen, 9+ Flat Ceilings, Kitchen Island, 2 Master Baths, Full Bth Master Bdrm
- Flooring: Carpet, Tile, Wood
- Has basement: No
- Has fireplace: No
- Common walls with other units/homes: 1 Common Wall,End Unit
Interior area
- Total structure area: 1,651
- Total interior livable area: 1,651 sqft
Property
Parking
- Total spaces: 4
- Parking features: Garage Door Opener
- Garage spaces: 2
- Uncovered spaces: 2
Features
- Stories: 3
- Exterior features: Balcony
- Spa features: None
- Fencing: Wrought Iron
- Has view: Yes
- View description: City Lights, Mountain(s)
Lot
- Size: 1,237 Square Feet
- Features: North/South Exposure, Gravel/Stone Front
Details
- Parcel number: 12730062
Construction
Type & style
- Home type: Townhouse
- Architectural style: Contemporary
- Property subtype: Townhouse
- Attached to another structure: Yes
Materials
- Stucco, Wood Frame, Painted
- Roof: Reflective Coating,Foam
Condition
- Year built: 2006
Details
- Builder name: Rowland Luxury Homes
Utilities & green energy
- Sewer: Public Sewer
Community & HOA
Community
- Features: Pool, Gated, Community Spa, Community Spa Htd, Near Bus Stop
- Subdivision: BROWNSTONE SQUARE
HOA
- Has HOA: Yes
- Services included: Maintenance Grounds, Street Maint, Front Yard Maint
- HOA fee: $200 monthly
- HOA name: Brownstone Square
- HOA phone: 480-829-7400
Location
- Region: Phoenix
Financial & listing details
- Price per square foot: $288/sqft
- Tax assessed value: $392,000
- Annual tax amount: $2,447
- Date on market: 7/29/2026
- Cumulative days on market: 81 days
- Listing terms: VA Loan,Cash,FannieMae (HomePath),Conventional,1031 Exchange,FHA
- Ownership: Fee Simple
Estimated market value
Not available
Estimated sales range
Not available
Not available
Price history
| Date | Event | Price |
|---|---|---|
| 7/29/2026 | Listed for sale | $475,000$288/sqft |
Source:  ARMLS #7059961 Report a problem ARMLS #7059961 Report a problem | ||
| 12/27/2024 | Sold | $475,000+1.1%$288/sqft |
Source: ARMLS #6777309 Report a problem | ||
| 11/20/2024 | Price change | $469,990-1.1%$285/sqft |
Source: ARMLS #6777309 Report a problem | ||
| 10/31/2024 | Listed for sale | $475,000+70.3%$288/sqft |
Source: ARMLS #6777309 Report a problem | ||
| 6/3/2023 | Listing removed | -- |
Source: Zillow Rentals Report a problem | ||
| 5/26/2023 | Listed for rent | $2,399$1/sqft |
Source: Zillow Rentals Report a problem | ||
| 5/10/2023 | Listing removed | -- |
Source: Zillow Rentals Report a problem | ||
| 5/3/2023 | Price change | $2,399-4%$1/sqft |
Source: Zillow Rentals Report a problem | ||
| 3/4/2023 | Listed for rent | $2,499+31.5%$2/sqft |
Source: Zillow Rentals Report a problem | ||
| 6/28/2018 | Sold | $279,000$169/sqft |
Source: ARMLS #5765003 Report a problem | ||
| 5/24/2018 | Price change | $279,000-2.1%$169/sqft |
Source: Diverse Solutions Realty #5765003 Report a problem | ||
| 5/11/2018 | Listed for sale | $285,000+111.9%$173/sqft |
Source: Diverse Solutions Realty #5765003 Report a problem | ||
| 10/25/2017 | Listing removed | $1,900$1/sqft |
Source: Owner Report a problem | ||
| 10/20/2017 | Listed for rent | $1,900$1/sqft |
Source: Owner Report a problem | ||
| 1/4/2012 | Sold | $134,500-19.7%$81/sqft |
Source: Public Record Report a problem | ||
| 8/24/2010 | Listing removed | $167,400$101/sqft |
Source: Phoenician Properties #4324501 Report a problem | ||
| 3/13/2010 | Price change | $167,400-7%$101/sqft |
Source: Phoenician Properties #4324501 Report a problem | ||
| 1/24/2010 | Listed for sale | $180,000-51.4%$109/sqft |
Source: Phoenician Properties #4324501 Report a problem | ||
| 5/29/2007 | Sold | $370,076$224/sqft |
Source: Public Record Report a problem | ||
Public tax history
| Year | Property taxes | Tax assessment |
|---|---|---|
| 2025 | $2,447 -13.8% | $39,200 -2.2% |
| 2024 | $2,837 +1.2% | $40,080 +102.5% |
| 2023 | $2,804 +18.3% | $19,795 -23.5% |
| 2022 | $2,371 -1% | $25,860 +4.6% |
| 2021 | $2,396 +0.6% | $24,730 +7.9% |
| 2020 | $2,383 +2.2% | $22,910 +12.7% |
| 2019 | $2,331 | $20,330 +3.4% |
| 2018 | $2,331 -7.4% | $19,670 +10.8% |
| 2017 | $2,518 +11.8% | $17,760 -11.9% |
| 2016 | $2,252 +22% | $20,170 +19.2% |
| 2015 | $1,846 | $16,920 +27.9% |
| 2014 | -- | $13,230 +14.1% |
| 2013 | -- | $11,600 -17.4% |
| 2012 | -- | $14,050 -1.4% |
| 2011 | -- | $14,250 -39.7% |
| 2010 | -- | $23,650 -17.5% |
| 2009 | -- | $28,650 +1392.2% |
| 2007 | -- | $1,920 |
Find assessor info on the county website
Monthly payment
Est. payment
Payment breakdown
Explore the cost of this home by adjusting the details. Changes won't be saved.Climate risks
Neighborhood: Camelback East
Nearby schools
Schools provided by the listing agent
- Elementary: Monte Vista Elementary School
- Middle: Monte Vista Elementary School
- High: Camelback High School
- District: Creighton Elementary District
Source: ARMLS. This data may not be complete. We recommend contacting the local school district to confirm school assignments for this home.

Similar homes
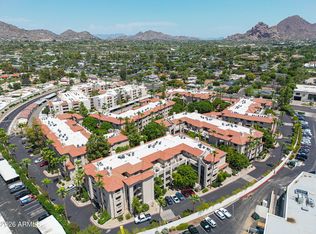
- $430,0002 bd2 ba1.2k sqft5104 N 32ND Street #343, Phoenix, AZ 85018For Sale
 MLS ID #7065752, Ross Maghami, HomeSmart. ARMLS
 - $445,0003 bd3 ba1.8k sqft6502 N 10TH Place, Phoenix, AZ 85014For Sale
 MLS ID #7053552, Wendy Lynn Laven, HomeSmart. ARMLS
 - $699,0003 bd3 ba1.3k sqft4081 E CAMPBELL Avenue, Phoenix, AZ 85018For Sale
 MLS ID #7030744, Matthew J Cerchiai, The Brokery. ARMLS
 - $464,9002 bd2 ba1.6k sqft3935 E Rough Rider Road #1197, Phoenix, AZ 85050For Sale
 MLS ID #7068457, George L Wanner, Keller Williams Realty Sonoran Living. ARMLS
