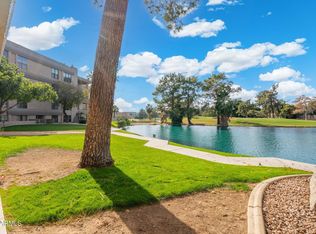
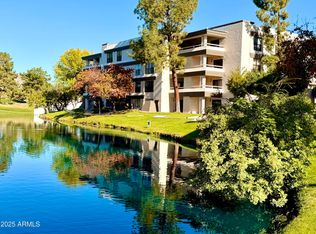
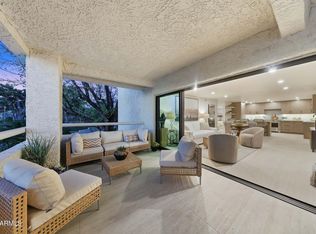
Wake up to lake and golf course views from this Biltmore Terrace penthouse. Offering 1,415 sq ft and 2 primary suites, enjoy views from the living room, both bedrooms and balcony. The living area and main primary suite provide direct balcony access. Updates include Pella windows, remodeled baths, engineered wood flooring, refreshed kitchen cabinetry and Frank Lloyd Wright lighting. This gated community offers 2 pools, a spa, fitness center, clubhouse and walking paths. Enjoy quick access to a major grocery store through the private pedestrian gate, with shopping and dining also nearby. HOA includes water, sewer, garbage, exterior and roof maintenance, blanket insurance, pest control and common area maintenance. Enjoy penthouse privacy, beautiful views and the Biltmore lifestyle. The split bedroom layout provides privacy for both suites, creating separate retreats with flexibility for guests or a home office. The living area and main primary suite both provide direct access to the balcony, where lake, mature landscaping and golf course views create a peaceful setting for morning coffee, outdoor dining or relaxing at the end of the day.
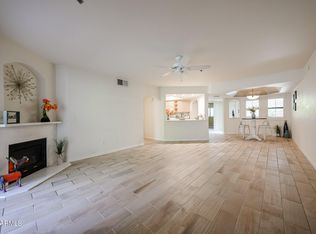
Thoughtful improvements have been made throughout the residence since 2017. Both bathrooms have been remodeled and feature dual sinks, bidets, updated showers, fixtures and lighting. Pella windows were installed, and engineered wood flooring was added to both primary suites in 2025, replacing the previous carpet. The laundry closet was also tiled.
The kitchen has been refreshed with bronze cabinet hardware, an updated Kraus faucet and sprayer, and a brick veneer accent at the sink area. Distinctive Frank Lloyd Wright lighting in the kitchen and dining area adds architectural character, complemented by additional updated lighting throughout the residence.
Biltmore Terrace is a gated community offering two pools, a spa, fitness center, clubhouse and walking paths. HOA fees include water, sewer, garbage collection, exterior maintenance, roof repair and replacement, blanket insurance, pest control, front yard maintenance, common area maintenance and street maintenance.
Enjoy the convenience of quick access to a major grocery store through the community's private pedestrian gate. Shopping, dining and everyday services are also nearby, while the Arizona Biltmore Golf Club and Camelback corridor are just minutes away.
Penthouse privacy, two primary suites, direct balcony access from the living area and main primary suite, thoughtful improvements and beautiful lake and golf course views create a distinctive opportunity to enjoy the Biltmore lifestyle.
Pending
$445,000
5136 N 31st Place #645, Phoenix, AZ 85016
2beds
1,415sqft
Condominium
Built in 1981
-- sqft lot
$-- Zestimate®
$314/sqft
$852/mo HOA
What's special
Refreshed kitchen cabinetryWalking pathsRemodeled bathsFrank lloyd wright lightingBronze cabinet hardwarePella windowsEngineered wood flooring
- 8 days
- 222
- 3
Zillow last checked:
Listing updated:
Listed by:
Marie Rose M De Asis 602-810-6711,
Berkshire Hathaway HomeServices Arizona Properties
Source: ARMLS,MLS#: 7069750
Facts & features
Interior
Bedrooms & bathrooms
- Bedrooms: 2
- Bathrooms: 2
- Full bathrooms: 2
Heating
- Electric
Cooling
- Central Air
Appliances
- Included: Washer/Dryer Stacked, Dryer, Washer, Refrigerator, Built-in Microwave, Dishwasher, Disposal, Electric Range
Features
- High Speed Internet, Granite Counters, Double Vanity, Eat-in Kitchen, No Interior Steps, Wet Bar, 3/4 Bath Master Bdrm, Bidet
- Flooring: Tile, Wood
- Windows: Double Pane Windows
- Has basement: No
- Number of fireplaces: 1
- Fireplace features: Living Room
- Common walls with other units/homes: Two Common Walls
Interior area
- Total structure area: 1,415
- Total interior livable area: 1,415 sqft
Property
Parking
- Total spaces: 1
- Parking features: Gated, Assigned
- Carport spaces: 1
Features
- Stories: 4
- Exterior features: Balcony, Storage
- Has spa: Yes
- Spa features: Heated
- Fencing: Wrought Iron
- Has view: Yes
- View description: Golf Course, Lake
- Has water view: Yes
- Water view: Lake
- Waterfront features: Waterfront
Lot
- Size: 1,007 Square Feet
- Features: Waterfront, Desert Front, On Golf Course
Details
- Parcel number: 16469583
Construction
Type & style
- Home type: Condo
- Architectural style: Contemporary
- Property subtype: Condominium
- Attached to another structure: Yes
Materials
- Stucco, Painted, Block
- Roof: Tile,Built-Up
Condition
- Year built: 1981
Details
- Builder name: Messenger
Utilities & green energy
- Sewer: Public Sewer
- Water: City Water
Community & HOA
Community
- Features: Pool, Golf, Lake, Gated, Community Spa Htd, Near Bus Stop, Biking/Walking Path, Fitness Center
- Subdivision: BILTMORE TERRACE CONDOMINIUMS
HOA
- Has HOA: Yes
- Services included: Roof Repair, Insurance, Sewer, Maintenance Grounds, Street Maint, Front Yard Maint, Trash, Water, Roof Replacement, Maintenance Exterior
- HOA fee: $820 monthly
- HOA name: Biltmore Terrace
- HOA phone: 480-396-4567
- Second HOA fee: $385 annually
- Second HOA name: ABEVA
- Second HOA phone: 602-955-1003
Location
- Region: Phoenix
Financial & listing details
- Price per square foot: $314/sqft
- Tax assessed value: $357,700
- Annual tax amount: $2,606
- Date on market: 9/1/2026
- Cumulative days on market: 9 days
- Listing terms: Cash,Conventional
- Ownership: Condominium
Estimated market value
Not available
Estimated sales range
Not available
Not available
Price history
| Date | Event | Price |
|---|---|---|
| 9/10/2026 | Pending sale | $445,000$314/sqft |
Source:  ARMLS #7069750 Report a problem ARMLS #7069750 Report a problem | ||
| 9/1/2026 | Listed for sale | $445,000+48.3%$314/sqft |
Source: ARMLS #7069750 Report a problem | ||
| 8/15/2017 | Sold | $300,000-6.3%$212/sqft |
Source: ARMLS #5603555 Report a problem | ||
| 5/11/2017 | Listed for sale | $320,000+14445.5%$226/sqft |
Source: Realty Executives #5603555 Report a problem | ||
| 5/10/2016 | Listing removed | $2,200-31.3%$2/sqft |
Source: Realty Executives #5410689 Report a problem | ||
| 5/9/2016 | Sold | $2,200-99.3%$2/sqft |
Source: ARMLS #5410689 Report a problem | ||
| 3/10/2016 | Price change | $3,200+77.8%$2/sqft |
Source: Realty Executives #5410689 Report a problem | ||
| 1/26/2016 | Price change | $310,000+3.7%$219/sqft |
Source: Keller Williams - Phoenix - Arcadia / Biltmore #5387649 Report a problem | ||
| 10/13/2015 | Price change | $299,000-13.1%$211/sqft |
Source: Keller Williams - Phoenix - Arcadia / Biltmore #5044316 Report a problem | ||
| 3/7/2015 | Price change | $344,000-2.8%$243/sqft |
Source: Keller Williams Realty Biltmore Partners #5044316 Report a problem | ||
| 9/19/2014 | Price change | $354,000-1.4%$250/sqft |
Source: Keller Williams Realty Biltmore Partners #5044316 Report a problem | ||
| 3/12/2014 | Price change | $359,000-10%$254/sqft |
Source: Keller Williams Realty Biltmore Partners #5044316 Report a problem | ||
| 12/20/2013 | Listed for sale | $399,000-7.2%$282/sqft |
Source: Keller Williams Realty Biltmore Partners #5044316 Report a problem | ||
| 5/18/2013 | Listing removed | $429,900$304/sqft |
Source: Arizona Distinguished Properties #4933389 Report a problem | ||
| 5/10/2013 | Listed for sale | $429,900+62.2%$304/sqft |
Source: Arizona Distinguished Properties #4933389 Report a problem | ||
| 9/29/2012 | Listed for rent | $1,800$1/sqft |
Source: Realty Executives #4825779 Report a problem | ||
| 4/9/2008 | Sold | $265,000+51.4%$187/sqft |
Source: ARMLS #2905498 Report a problem | ||
| 4/19/1999 | Sold | $175,000$124/sqft |
Source: Public Record Report a problem | ||
Public tax history
| Year | Property taxes | Tax assessment |
|---|---|---|
| 2025 | $2,606 +5.2% | $35,770 -5.8% |
| 2024 | $2,478 -17.3% | $37,970 +47.8% |
| 2023 | $2,998 +3.3% | $25,682 -14.1% |
| 2022 | $2,901 -0.4% | $29,900 +13.8% |
| 2021 | $2,912 +2.3% | $26,280 +2.1% |
| 2020 | $2,846 +2.7% | $25,750 +16.7% |
| 2019 | $2,772 | $22,060 +1.1% |
| 2018 | $2,772 -7.5% | $21,830 +2.2% |
| 2017 | $2,997 +11.5% | $21,350 +3.6% |
| 2016 | $2,688 +5.7% | $20,610 -6.1% |
| 2015 | $2,544 | $21,950 +21.1% |
| 2014 | -- | $18,120 +20.4% |
| 2013 | -- | $15,050 -11.7% |
| 2012 | -- | $17,050 -2% |
| 2011 | -- | $17,400 -30.3% |
| 2010 | -- | $24,950 -15.6% |
| 2009 | -- | $29,550 -31.8% |
| 2008 | -- | $43,350 +66.1% |
| 2007 | -- | $26,100 +96.2% |
| 2006 | -- | $13,300 |
| 2005 | -- | $13,300 +3.9% |
| 2004 | -- | $12,800 |
| 2003 | -- | $12,800 +14.3% |
| 2002 | -- | $11,200 |
Find assessor info on the county website
Monthly payment
Est. payment
Payment breakdown
Explore the cost of this home by adjusting the details. Changes won't be saved.Climate risks
Neighborhood: Camelback East
Nearby schools
Schools provided by the listing agent
- Elementary: Madison #1 Elementary School
- Middle: Madison #1 Elementary School
- High: Camelback High School
- District: Madison Elementary District
Source: ARMLS. This data may not be complete. We recommend contacting the local school district to confirm school assignments for this home.
Similar homes
- $430,0002 bd2 ba1.2k sqft5104 N 32ND Street #343, Phoenix, AZ 85018For Sale
 MLS ID #7065752, Ross Maghami, HomeSmart. ARMLS
 - $400,0002 bd3 ba1.3k sqft4327 N 28TH Street #102, Phoenix, AZ 85016For Sale
 MLS ID #7066609, Nola-Marie Schoen, Brokers Hub Realty, LLC. ARMLS
 - $550,0002 bd2 ba1.1k sqft6227 N 30TH Way, Phoenix, AZ 85016For Sale
 MLS ID #7067623, Oleg Bortman, The Brokery. ARMLS
 - $388,9932 bd2 ba1.1k sqft3235 E CAMELBACK Road #211, Phoenix, AZ 85018For Sale
 MLS ID #7011226, Garett W Chatham, eXp Realty. ARMLS
