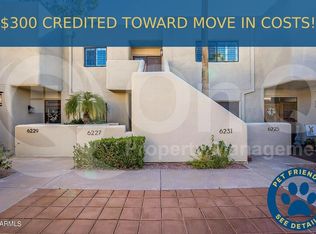
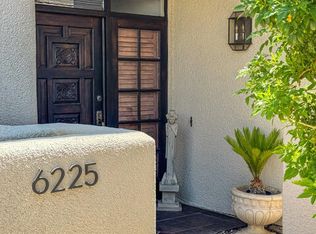
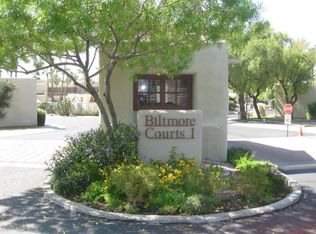
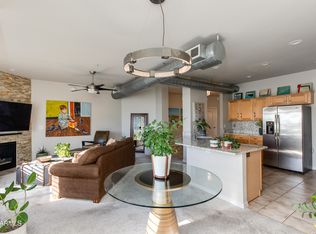
Located within the guard-gated Biltmore Courts One community, this beautifully appointed ground-floor residence offers easy living with no interior steps. It's ideally situated in one of Phoenix's most sought-after condo communities. The interior showcases travertine stone flooring with elegant in-lay detailing, complemented by granite countertops, updated appliances, and a welcoming wood-burning fireplace. The home includes features a primary suite and a well-appointed guest bedroom, ideal for visitors or a home office, along with custom-designed bathrooms and in-unit laundry. Enjoy a spacious patio with lush plantings and views of Piestewa Peak or the community pool and tennis courts! Ideally located just minutes from the Arizona Biltmore Hotel & Resort, golf, shopping and dining.
For sale
$550,000
6227 N 30TH Way, Phoenix, AZ 85016
2beds
1,185sqft
Condominium
Built in 1979
-- sqft lot
$-- Zestimate®
$464/sqft
$582/mo HOA
What's special
Welcoming wood-burning fireplaceViews of piestewa peakPrimary suiteGranite countertopsWell-appointed guest bedroomCustom-designed bathroomsUpdated appliances
- 54 days
- 283
- 14
Zillow last checked:
Listing updated:
Listed by:
Oleg Bortman 602-402-2296,
The Brokery,
Tucker Blalock 602-561-0445,
The Brokery
Source: ARMLS,MLS#: 7067623
Facts & features
Interior
Bedrooms & bathrooms
- Bedrooms: 2
- Bathrooms: 2
- Full bathrooms: 2
Heating
- Electric
Cooling
- Central Air
Appliances
- Included: Washer/Dryer Stacked, Dryer, Washer, Refrigerator, Built-in Microwave, Dishwasher, Disposal, Electric Oven, Electric Cooktop
- Laundry: Engy Star (See Rmks)
Features
- High Speed Internet, Granite Counters, Double Vanity, No Interior Steps, Full Bth Master Bdrm
- Flooring: Stone
- Has basement: No
- Number of fireplaces: 1
- Fireplace features: Living Room
Interior area
- Total structure area: 1,185
- Total interior livable area: 1,185 sqft
Property
Parking
- Total spaces: 3
- Parking features: Garage Door Opener, Storage, Detached, Community Structure, Permit Required
- Garage spaces: 1
- Carport spaces: 2
- Covered spaces: 3
Features
- Stories: 1
- Patio & porch: Covered, Patio
- Has spa: Yes
- Spa features: Heated
- Fencing: None
Lot
- Size: 1,222 Square Feet
- Features: Borders Common Area, Desert Front, Natural Desert Front
Details
- Parcel number: 16412903
Construction
Type & style
- Home type: Condo
- Property subtype: Condominium
- Attached to another structure: Yes
Materials
- Stucco, Wood Frame, Painted
- Roof: Tile,Built-Up
Condition
- Year built: 1979
Details
- Builder name: Dicor
Utilities & green energy
- Sewer: Public Sewer
Community & HOA
Community
- Features: Pool, Gated, Community Spa Htd, Guarded Entry, Tennis Court(s), Biking/Walking Path
- Security: Security Guard
- Subdivision: BILTMORE COURTS
HOA
- Has HOA: Yes
- Services included: Roof Repair, Insurance, Pest Control, Maintenance Grounds, Street Maint, Front Yard Maint, Trash, Roof Replacement, Maintenance Exterior
- HOA fee: $550 monthly
- HOA name: Biltmore Courts
- HOA phone: 602-843-1333
- Second HOA fee: $385 annually
- Second HOA name: ABEVA
- Second HOA phone: 602-955-1003
Location
- Region: Phoenix
Financial & listing details
- Price per square foot: $464/sqft
- Tax assessed value: $405,300
- Annual tax amount: $3,107
- Date on market: 8/17/2026
- Cumulative days on market: 54 days
- Listing terms: VA Loan,Cash,Conventional,1031 Exchange
- Ownership: Condominium
Estimated market value
Not available
Estimated sales range
Not available
Not available
Price history
| Date | Event | Price |
|---|---|---|
| 8/17/2026 | Listed for sale | $550,000-8.2%$464/sqft |
Source:  ARMLS #7067623 Report a problem ARMLS #7067623 Report a problem | ||
| 7/1/2026 | Listing removed | $599,000$505/sqft |
Source: ARMLS #7007909 Report a problem | ||
| 4/3/2026 | Listed for sale | $599,000-4.8%$505/sqft |
Source: ARMLS #7007909 Report a problem | ||
| 4/2/2026 | Listing removed | $629,000$531/sqft |
Source: ARMLS #6967191 Report a problem | ||
| 1/15/2026 | Listed for sale | $629,000+118.8%$531/sqft |
Source: ARMLS #6967191 Report a problem | ||
| 3/24/2015 | Sold | $287,500+69.1%$243/sqft |
Source: ARMLS #5121483 Report a problem | ||
| 7/15/2003 | Sold | $170,000$143/sqft |
Source: ARMLS #1911394 Report a problem | ||
Public tax history
| Year | Property taxes | Tax assessment |
|---|---|---|
| 2025 | $3,107 +5.2% | $40,530 -8.1% |
| 2024 | $2,954 -9.8% | $44,080 +79.4% |
| 2023 | $3,275 +3.1% | $24,573 -15.9% |
| 2022 | $3,177 +0.7% | $29,220 +4.7% |
| 2021 | $3,155 +2.3% | $27,910 +14.6% |
| 2020 | $3,085 +2.5% | $24,360 +3.7% |
| 2019 | $3,010 | $23,500 +1.6% |
| 2018 | $3,010 +4.9% | $23,130 +9.5% |
| 2017 | $2,868 +11.5% | $21,120 -1.7% |
| 2016 | $2,572 +19.2% | $21,480 +8.5% |
| 2015 | $2,157 | $19,800 +12.2% |
| 2014 | -- | $17,650 +22.6% |
| 2013 | -- | $14,400 -8.3% |
| 2012 | -- | $15,700 -15.1% |
| 2011 | -- | $18,500 -22.3% |
| 2010 | -- | $23,800 -14.2% |
| 2009 | -- | $27,750 -13.6% |
| 2008 | -- | $32,100 +30.2% |
| 2007 | -- | $24,650 +55.5% |
| 2006 | -- | $15,850 |
| 2005 | -- | $15,850 +17% |
| 2004 | -- | $13,550 |
| 2003 | -- | $13,550 +1.5% |
| 2002 | -- | $13,350 |
Find assessor info on the county website
Monthly payment
Est. payment
Payment breakdown
Explore the cost of this home by adjusting the details. Changes won't be saved.Climate risks
Neighborhood: Camelback East
Nearby schools
Schools provided by the listing agent
- Elementary: Madison #1 Elementary School
- Middle: Madison Meadows School
- High: Camelback High School
- District: Madison Elementary District
Source: ARMLS. This data may not be complete. We recommend contacting the local school district to confirm school assignments for this home.

Similar homes
- $779,9002 bd3 ba1.4k sqft3033 E Rose Lane, Phoenix, AZ 85016For Sale
 MLS ID #7052595, Jerry A Oliver, Locality Real Estate. ARMLS
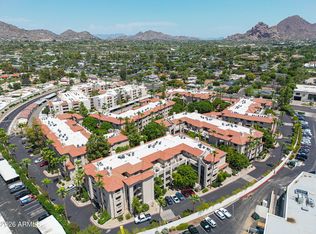
 - $430,0002 bd2 ba1.2k sqft5104 N 32ND Street #343, Phoenix, AZ 85018For Sale
 MLS ID #7065752, Ross Maghami, HomeSmart. ARMLS
 - $500,0003 bd3 ba1.5k sqft4525 N 22ND Street #307, Phoenix, AZ 85016For Sale
 MLS ID #7059066, Eric Z Horn, The Brokery. ARMLS
 - $400,0002 bd3 ba1.3k sqft4327 N 28TH Street #102, Phoenix, AZ 85016For Sale
 MLS ID #7066609, Nola-Marie Schoen, Brokers Hub Realty, LLC. ARMLS
