ATTENTION AIRBNB AND VRBO INVESTORS HUGE PRICE REDUCTION + 2-1 BUY DOWN + ONE NIGHT MINIMUM RENTAL!
Two secure garage spaces, a desirable corner location, 1,596 square feet, three true bedrooms, and a new 2026 HVAC system set this beautifully updated residence apart. Located on the third floor of La Brezza, an intimate 24-residence community, this spacious 3-bedroom, 2.5-bath home offers a rare combination of privacy, generous living space, and low-maintenance Biltmore-area living.
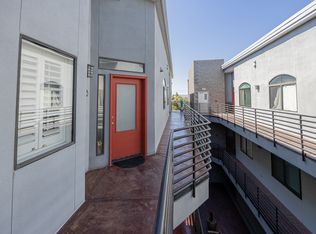
A welcoming foyer opens to a thoughtfully designed floor plan featuring expansive living and dining areas, a gas fireplace, and a large covered balcony--perfect for enjoying Arizona's colorful sunsets. height natural stone backsplash, abundant cabinetry, a true walk-in pantry, and a separate laundry room The remodeled kitchen features granite countertops, a redesigned single-level island, a full-The spacious primary suite includes a private balcony, extra large walk-in closet, and dual-sink vanity. The guest suite offers an en-suite bath and Juliet balcony, while the third bedroom--currently used as an office--provides flexible space for guests, work, or hobbies.
Additional improvements include energy-efficient dual-pane windows, newly refreshed carpet, updated lighting, ceiling fans, refreshed bathroom fixtures, and a new HVAC system installed in 2026.
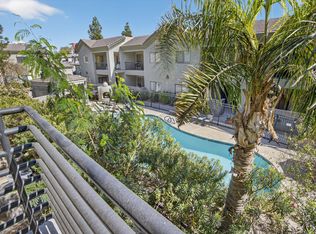
Residents enjoy secure garage parking, elevator access, a community pool and spa, fitness facility, and open-air walkways. The HOA fee includes water, sewer, gas, exterior maintenance, roof repair and replacement, blanket insurance, pest control, trash service, and common-area maintenance.
Ideally located near Biltmore Fashion Park, Whole Foods, acclaimed dining, shopping, golf, luxury fitness, and Phoenix Sky Harbor International Airport, this residence offers spacious, convenient living in one of central Phoenix's most desirable locations.
For sale
Price cut: $20K (9/2)
$540,000
4525 N 22ND Street #307, Phoenix, AZ 85016
3beds
1,596sqft
Apartment
Built in 2001
-- sqft lot
$-- Zestimate®
$338/sqft
$495/mo HOA
What's special
Gas fireplacePrivate balconyJuliet balconyRemodeled kitchenUpdated lightingWelcoming foyerNewly refreshed carpet
- 36 days
- 160
- 5
Zillow last checked:
Listing updated:
Listed by:
Eric Z Horn 480-601-2342,
The Brokery
Source: ARMLS,MLS#: 7059066
Facts & features
Interior
Bedrooms & bathrooms
- Bedrooms: 3
- Bathrooms: 3
- Full bathrooms: 2
- 1/2 bathrooms: 1
Primary bedroom
- Description: With Balcony
- Level: Main
- Area: 19479
- Dimensions: 129.00 x 151.00
Bedroom 2
- Description: With Balcony
- Level: Main
- Area: 18144
- Dimensions: 168.00 x 108.00
Bedroom 3
- Level: Main
- Area: 106920
- Dimensions: 132.00 x 810.00
Dining room
- Level: Main
- Area: 10848
- Dimensions: 113.00 x 96.00
Kitchen
- Level: Main
- Area: 16541
- Dimensions: 139.00 x 119.00
Living room
- Description: with Balcony
- Level: Main
- Area: 2010210
- Dimensions: 1110.00 x 1811.00
Heating
- Heat Pump, Forced Air, ENERGY STAR Qualified Equipment, Electric
Cooling
- HVAC SEER Rating, Heat Pump, Central Air, Ceiling Fan(s), ENERGY STAR Qualified Equipment, Programmable Thmstat
Appliances
- Included: Dryer, Washer, Refrigerator, Built-in Microwave, Dishwasher, Disposal, Built-In Electric Oven
- Laundry: Inside, Engy Star (See Rmks)
Features
- Pantry, High Speed Internet, Granite Counters, Double Vanity, Breakfast Bar, 9+ Flat Ceilings, Elevator, No Interior Steps, Kitchen Island, Full Bth Master Bdrm
- Flooring: Carpet, Tile
- Windows: Low Emissivity Windows, Double Pane Windows, ENERGY STAR Qualified Windows
- Has basement: No
- Number of fireplaces: 1
- Fireplace features: Living Room, Gas
- Common walls with other units/homes: Two Common Walls,Neighbor Below,Neighbor Above,End Unit
Interior area
- Total structure area: 1,596
- Total interior livable area: 1,596 sqft
Property
Parking
- Total spaces: 2
- Parking features: Detached Garage, Gated, Garage Door Opener, Assigned
- Garage spaces: 2
Features
- Stories: 4
- Patio & porch: Covered
- Exterior features: Balcony
- Has spa: Yes
- Spa features: Heated
- Fencing: None
- Has view: Yes
- View description: City, City Lights, Mountain(s)
Lot
- Size: 1,609 Square Feet
- Features: None, East/West Exposure, North/South Exposure
Details
- Parcel number: 16321213
- Other equipment: Air Purifier
Construction
Type & style
- Home type: Apartment
- Architectural style: Contemporary
- Property subtype: Apartment
- Attached to another structure: Yes
Materials
- Stucco, Block
- Foundation: Stone, Block
- Roof: Built-Up
Condition
- Year built: 2001
Utilities & green energy
- Sewer: Public Sewer
- Water: City Water
Community & HOA
Community
- Features: Pool, Gated, Community Spa Htd, Transportation Svcs, Near Bus Stop, Biking/Walking Path, Fitness Center
- Security: Fire Sprinkler System
- Subdivision: LA BREZZA
HOA
- Has HOA: Yes
- Services included: Roof Repair, Insurance, Sewer, Pest Control, Maintenance Grounds, Gas, Trash, Water, Roof Replacement, Maintenance Exterior
- HOA fee: $495 monthly
- HOA name: La Brezza HOA
- HOA phone: 602-426-5283
Location
- Region: Phoenix
Financial & listing details
- Price per square foot: $338/sqft
- Tax assessed value: $390,800
- Annual tax amount: $2,830
- Date on market: 8/6/2026
- Cumulative days on market: 36 days
- Listing terms: Cash,Conventional
- Ownership: Fee Simple
- Road surface type: Asphalt
Estimated market value
Not available
Estimated sales range
Not available
Not available
Price history
| Date | Event | Price |
|---|---|---|
| 9/2/2026 | Price change | $540,000-3.6%$338/sqft |
Source:  ARMLS #7059066 Report a problem ARMLS #7059066 Report a problem | ||
| 8/6/2026 | Listed for sale | $560,000+13.1%$351/sqft |
Source: ARMLS #7059066 Report a problem | ||
| 8/5/2024 | Listing removed | $495,000$310/sqft |
Source: ARMLS #6671105 Report a problem | ||
| 7/23/2024 | Price change | $495,000-4.8%$310/sqft |
Source: ARMLS #6671105 Report a problem | ||
| 6/20/2024 | Price change | $520,000-2.8%$326/sqft |
Source: ARMLS #6671105 Report a problem | ||
| 3/1/2024 | Listed for sale | $535,000+86.1%$335/sqft |
Source: ARMLS #6671105 Report a problem | ||
| 4/29/2019 | Sold | $287,500-0.5%$180/sqft |
Source: ARMLS #5906618 Report a problem | ||
| 4/29/2019 | Pending sale | $289,000$181/sqft |
Source: DPR Realty LLC #5906618 Report a problem | ||
| 4/5/2019 | Price change | $289,000-1.7%$181/sqft |
Source: DPR Realty LLC #5906618 Report a problem | ||
| 4/1/2019 | Listed for sale | $294,000+1.7%$184/sqft |
Source: Owner Report a problem | ||
| 7/12/2015 | Listing removed | $289,000$181/sqft |
Source: DPR Realty LLC #5282581 Report a problem | ||
| 7/4/2015 | Price change | $289,000-3.3%$181/sqft |
Source: DPR Realty LLC #5282581 Report a problem | ||
| 6/10/2015 | Price change | $299,000-3.2%$187/sqft |
Source: DPR Realty LLC #5282581 Report a problem | ||
| 5/20/2015 | Listed for sale | $309,000+8.4%$194/sqft |
Source: DPR Realty LLC #5282581 Report a problem | ||
| 7/8/2013 | Sold | $285,000-3.4%$179/sqft |
Source: ARMLS #4925261 Report a problem | ||
| 5/10/2013 | Price change | $294,900-1.7%$185/sqft |
Source: Tipton Group Real Estate #4925261 Report a problem | ||
| 4/24/2013 | Listed for sale | $299,900+45.6%$188/sqft |
Source: Tipton Group Real Estate #4925261 Report a problem | ||
| 4/16/2010 | Sold | $206,000-9.1%$129/sqft |
Source: Public Record Report a problem | ||
| 2/21/2002 | Sold | $226,663$142/sqft |
Source: Public Record Report a problem | ||
Public tax history
| Year | Property taxes | Tax assessment |
|---|---|---|
| 2025 | $2,830 +4.9% | $39,080 -2.7% |
| 2024 | $2,698 -13.9% | $40,160 +70.7% |
| 2023 | $3,135 +3.1% | $23,527 -5.8% |
| 2022 | $3,042 +0.7% | $24,970 -2.4% |
| 2021 | $3,020 +2.3% | $25,580 -0.1% |
| 2020 | $2,954 +2.5% | $25,600 +4.8% |
| 2019 | $2,881 | $24,420 -1.3% |
| 2018 | $2,881 +4.9% | $24,750 +5.6% |
| 2017 | $2,746 +7.1% | $23,430 +40.1% |
| 2016 | $2,563 +19.7% | $16,720 -2.2% |
| 2015 | $2,141 | $17,100 -1.8% |
| 2014 | -- | $17,410 +21.3% |
| 2013 | -- | $14,350 -15.1% |
| 2012 | -- | $16,900 -23.4% |
| 2011 | -- | $22,050 -14.7% |
| 2010 | -- | $25,850 -13% |
| 2009 | -- | $29,700 -13.4% |
| 2008 | -- | $34,300 +21.2% |
| 2007 | -- | $28,300 +35.7% |
| 2006 | -- | $20,850 |
| 2005 | -- | $20,850 +0.5% |
| 2004 | -- | $20,750 |
| 2003 | -- | $20,750 |
Find assessor info on the county website
Monthly payment
Est. payment
Payment breakdown
Explore the cost of this home by adjusting the details. Changes won't be saved.Climate risks
Neighborhood: Camelback East
Nearby schools
Schools provided by the listing agent
- Elementary: Madison #1 Elementary School
- Middle: Madison #1 Elementary School
- High: Camelback High School
- District: Madison Elementary District
Source: ARMLS. This data may not be complete. We recommend contacting the local school district to confirm school assignments for this home.


Similar homes
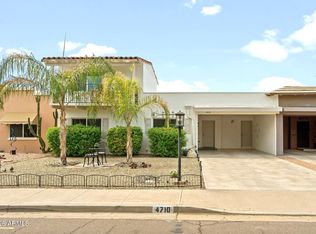
- $595,0003 bd3 ba1.8k sqft4710 N 78TH Street, Scottsdale, AZ 85251For Sale
 MLS ID #7078286, Nina Cimini, HomeSmart. ARMLS
 - $563,0005 bd2 ba1.8k sqft2422 N 37TH Street, Phoenix, AZ 85008For Sale
 MLS ID #7035344, Troy L Goodwin, Compass. ARMLS
 - $530,0003 bd2 ba1.7k sqft5450 E DEER VALLEY Drive #1217, Phoenix, AZ 85054For Sale
 MLS ID #7074065, Michael Spinck, Cactus Mountain Properties, LLC. ARMLS
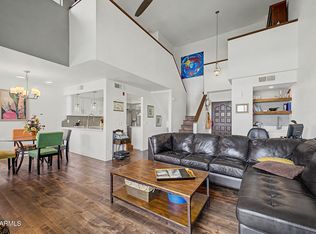
 - $358,0003 bd4 ba1.4k sqft4330 N 5TH Avenue #216, Phoenix, AZ 85013For Sale
 MLS ID #7060114, Michael J. Misheski, HomeSmart. ARMLS
