PRICED TO SELL AND PACKED WITH UPGRADES! Tucked away in a quiet exterior location within Desert Ridge, this move in ready 2 bedroom, 2 bath, 1,440 sq ft townhome is a total standout! Rare feature alert: enjoy the ultimate convenience of a 2 car attached garage with direct entry! Inside, you will love the high end updates, including two brand new 14 SEER HVAC systems, fresh paint, modern porcelain wood look tile, and plush new carpeting. The updated kitchen features sleek stainless steel appliances, plus a Maytag washer and dryer. Furnishings are available with the right offer, making this an effortless turnkey dream! So many features, incredible location, and unbelievable value, this is a true must see property! Whether you are seeking a year round sanctuary, an easy lock and leave setup, making your move even easier! Step outside your front door and enjoy resort style amenities, including sparkling pools, a relaxing spa, fitness center, scenic walking paths, clubhouse, recreation room and media room. A two car garage adds everyday convenience, while Desert Ridge puts you close to fabulous shopping, dining, golf, entertainment and convenient freeway access. Ideal for full time living, snowbirds, second home owners, or anyone ready to embrace a low maintenance lifestyle. Fresh, comfortable and ready for you! Come see why this Desert Ridge gem deserves a spot at the top of your list!
For sale
$430,000
20660 N 40TH Street #2032, Phoenix, AZ 85050
2beds
1,440sqft
Townhouse
Built in 2004
1,251 Square Feet Lot
$-- Zestimate®
$299/sqft
$276/mo HOA
What's special
Updated kitchenFresh paintHigh end updatesQuiet exterior locationSleek stainless steel appliancesMaytag washer and dryerPlush new carpeting
- 9 days
- 140
- 15
Likely to sell faster than
Zillow last checked:
Listing updated:
Listed by:
Kathy Kate Harris 480-688-2052,
Russ Lyon Sotheby's International Realty
Source: ARMLS,MLS#: 7100733
Facts & features
Interior
Bedrooms & bathrooms
- Bedrooms: 2
- Bathrooms: 2
- Full bathrooms: 2
Heating
- Electric
Cooling
- HVAC SEER Rating, Central Air, Ceiling Fan(s), ENERGY STAR Qualified Equipment, Programmable Thmstat
Appliances
- Included: Dryer, Washer, Refrigerator, Built-in Microwave, Dishwasher, Disposal, Induction Cooktop, Electric Range
- Laundry: Inside
Features
- Pantry, High Speed Internet, Granite Counters, See Remarks, Breakfast Bar, 9+ Flat Ceilings, Kitchen Island, Full Bth Master Bdrm, Separate Shwr & Tub
- Flooring: Carpet, Tile
- Windows: Screens, Low Emissivity Windows, Double Pane Windows
- Has basement: No
- Has fireplace: No
- Common walls with other units/homes: 1 Common Wall,End Unit
Interior area
- Total structure area: 1,440
- Total interior livable area: 1,440 sqft
Property
Parking
- Total spaces: 3
- Parking features: Attached, Garage Door Opener, Direct Access, Common
- Attached garage spaces: 2
- Uncovered spaces: 1
Features
- Stories: 2
- Exterior features: Other, Balcony, Private Street(s), Private Yard
- Spa features: None
- Fencing: Block,Wrought Iron
- Has view: Yes
- View description: City Lights, Mountain(s)
Lot
- Size: 1,251 Square Feet
- Features: East/West Exposure, Sprinklers In Front, Desert Front, Irrigation Front
Details
- Parcel number: 21313820
- Other equipment: Intercom
Construction
Type & style
- Home type: Townhouse
- Architectural style: Santa Barbara/Tuscan
- Property subtype: Townhouse
- Attached to another structure: Yes
Materials
- Brick Veneer, Stucco, Wood Frame, Painted
- Foundation: Block
- Roof: Tile
Condition
- Year built: 2004
Details
- Builder name: North Peak
Utilities & green energy
- Sewer: Public Sewer
Green energy
- Energy efficient items: Multi-Zones
- Water conservation: Recirculation Pump
Community & HOA
Community
- Features: Pool, Gated, Community Spa, Community Spa Htd, Near Bus Stop, Community Media Room, Biking/Walking Path, Fitness Center
- Security: Fire Sprinkler System
- Subdivision: LA VERNE CONDOMINIUMS REPLAT
HOA
- Has HOA: Yes
- Services included: Roof Repair, Insurance, Sewer, Pest Control, Maintenance Grounds, Street Maint, Front Yard Maint, Trash, Roof Replacement, Maintenance Exterior
- HOA fee: $276 monthly
- HOA name: La Verne
- HOA phone: 480-502-9989
Location
- Region: Phoenix
Financial & listing details
- Price per square foot: $299/sqft
- Tax assessed value: $387,200
- Annual tax amount: $2,164
- Date on market: 11/5/2026
- Listing terms: VA Loan,Cash,Conventional,FHA
- Ownership: Fee Simple
- Road surface type: Asphalt
Estimated market value
Not available
Estimated sales range
Not available
Not available
Price history
| Date | Event | Price |
|---|---|---|
| 11/5/2026 | Listed for sale | $430,000-4.4%$299/sqft |
Source:  ARMLS #7100733 Report a problem | ||
| 6/4/2026 | Listing removed | $450,000$313/sqft |
Source: ARMLS #7004382 Report a problem | ||
| 4/28/2026 | Price change | $450,000-1.1%$313/sqft |
Source: ARMLS #7004382 Report a problem | ||
| 3/31/2026 | Listed for sale | $455,000+35%$316/sqft |
Source: ARMLS #7004382 Report a problem | ||
| 12/29/2020 | Sold | $337,000+0.6%$234/sqft |
Source: ARMLS #6155707 Report a problem | ||
| 11/18/2020 | Price change | $335,000-2.3%$233/sqft |
Source: Russ Lyon Sotheby's International Realty #6155707 Report a problem | ||
| 11/14/2020 | Price change | $343,000-0.6%$238/sqft |
Source: Russ Lyon Sotheby's International Realty #6155707 Report a problem | ||
| 11/3/2020 | Listed for sale | $345,000+38.6%$240/sqft |
Source: Russ Lyon Sotheby's International Realty #6155707 Report a problem | ||
| 2/9/2015 | Sold | $249,000$173/sqft |
Source: ARMLS #5182525 Report a problem | ||
| 1/11/2015 | Pending sale | $249,000$173/sqft |
Source: HomeSmart #5182525 Report a problem | ||
| 10/16/2014 | Listed for sale | $249,000+29%$173/sqft |
Source: HomeSmart #5182525 Report a problem | ||
| 8/13/2014 | Sold | $193,000-0.5%$134/sqft |
Source: Public Record Report a problem | ||
| 12/3/2003 | Sold | $193,900$135/sqft |
Source: Public Record Report a problem | ||
Public tax history
| Year | Property taxes | Tax assessment |
|---|---|---|
| 2025 | $2,118 +2.6% | $38,720 -5.9% |
| 2024 | $2,065 +2.3% | $41,150 +81.6% |
| 2023 | $2,019 -1.1% | $22,665 -15% |
| 2022 | $2,041 +1.9% | $26,680 +7.9% |
| 2021 | $2,004 -0.4% | $24,730 +2.1% |
| 2020 | $2,013 +3.8% | $24,220 +9.1% |
| 2019 | $1,939 | $22,200 +3.7% |
| 2018 | $1,939 +4.7% | $21,400 +3% |
| 2017 | $1,852 +9.5% | $20,770 +3% |
| 2016 | $1,691 +7.4% | $20,170 +10% |
| 2015 | $1,574 | $18,330 +25.5% |
| 2014 | -- | $14,610 +9.8% |
| 2013 | -- | $13,300 -5.7% |
| 2012 | -- | $14,100 |
| 2011 | -- | $14,100 -35.8% |
| 2010 | -- | $21,950 -8.5% |
| 2009 | -- | $24,000 |
Find assessor info on the county website
Monthly payment
Est. payment
Payment breakdown
Explore the cost of this home by adjusting the details. Changes won't be saved.Climate risks
Neighborhood: Desert View
Nearby schools
Schools provided by the listing agent
- Elementary: Desert Trails Elementary School
- Middle: Explorer Middle School
- High: Pinnacle High School
- District: Paradise Valley Unified District
Source: ARMLS. This data may not be complete. We recommend contacting the local school district to confirm school assignments for this home.

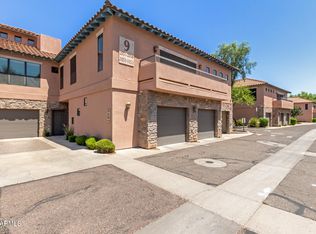

Similar homes
- $414,9992 bd2 ba1.4k sqft20660 N 40TH Street #2117, Phoenix, AZ 85050For Sale
 MLS ID #7046971, Farrell Hogenauer, SERHANT.. ARMLS
- $435,0002 bd3 ba1.3k sqft3935 E ROUGH RIDER Road #1014, Phoenix, AZ 85050For Sale
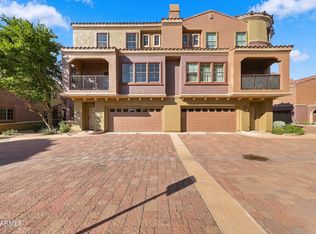 MLS ID #7089269, John P Galaviz, eXp Realty. ARMLS
- $465,0002 bd2 ba1.3k sqft3935 E ROUGH RIDER Road E #1068, Phoenix, AZ 85050For Sale
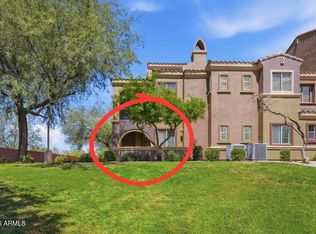 MLS ID #7073365, Diana Helm, Coldwell Banker Realty. ARMLS
- $464,9002 bd2 ba1.6k sqft3935 E Rough Rider Road #1197, Phoenix, AZ 85050For Sale
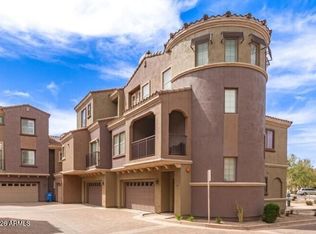 MLS ID #7068457, George L Wanner, Keller Williams Realty Sonoran Living. ARMLS
