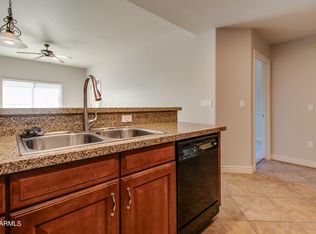
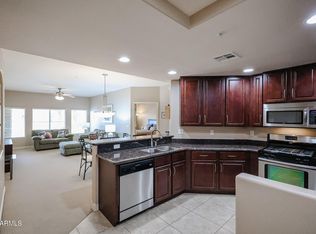
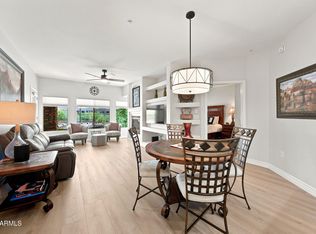
Welcome to the resort lifestyle with unbeatable walkability to High Street & Desert Ridge where award winning restaurants & endless shopping awaits! Beautiful ground level unit w/ 2 bedrooms, 2 bathrooms & 1 car garage! Granite kitchen countertops, rich cabinetry, SS appliances, inside laundry w/ washer/dryer, separate office space w/ built-in desk & upper cabinets, tiled throughout, carpeted bedrooms, generous living space & private back patio. Inviting & relaxing amenities exclusive to Toscana residents & their guests make this community PERFECT for primary & secondary homeowners seeking resort-style living in the North Phoenix & Scottsdale areas. Toscana offers guard gate entry, two incredibly equipped gyms, 3 heated pools & hot tubs, media room, clubhouse, and so much more!
For sale
$374,900
5450 E DEER VALLEY Drive #1199, Phoenix, AZ 85054
2beds
1,246sqft
Apartment
Built in 2008
-- sqft lot
$-- Zestimate®
$301/sqft
$660/mo HOA
What's special
Ss appliancesRich cabinetryCarpeted bedroomsGuard gate entryPrivate back patioGranite kitchen countertopsGround level unit
- 13 hours
- 17
- 1
Zillow last checked:
Listing updated:
Listed by:
Jessica Yarger 602-525-4483,
West USA Realty
Source: ARMLS,MLS#: 7068426
Facts & features
Interior
Bedrooms & bathrooms
- Bedrooms: 2
- Bathrooms: 2
- Full bathrooms: 2
Heating
- Electric
Cooling
- Central Air, Ceiling Fan(s)
Appliances
- Included: Dryer, Washer, Refrigerator, Built-in Microwave, Dishwasher, Disposal, Gas Range, Gas Oven, Gas Cooktop
- Laundry: Inside
Features
- High Speed Internet, Granite Counters, Double Vanity, Breakfast Bar, Pantry, Full Bth Master Bdrm, Separate Shwr & Tub
- Flooring: Carpet, Tile
- Windows: Solar Screens, Double Pane Windows
- Has basement: No
- Number of fireplaces: 1
- Fireplace features: Gas
Interior area
- Total structure area: 1,246
- Total interior livable area: 1,246 sqft
Property
Parking
- Total spaces: 1
- Parking features: Garage Door Opener
- Garage spaces: 1
Features
- Stories: 1
- Patio & porch: Covered, Patio
- Spa features: None, Bath
- Fencing: Block
Lot
- Size: 1,230 Square Feet
- Features: None, Corner Lot
Details
- Parcel number: 21251039
Construction
Type & style
- Home type: Apartment
- Property subtype: Apartment
- Attached to another structure: Yes
Materials
- Stucco, Steel Frame, Painted
- Roof: Tile
Condition
- Year built: 2008
Details
- Builder name: Statesmen
Utilities & green energy
- Sewer: Public Sewer
- Water: City Water
Community & HOA
Community
- Features: Pool, Pickleball, Gated, Community Spa, Community Spa Htd, Near Bus Stop, Community Media Room, Guarded Entry, Biking/Walking Path, Fitness Center
- Subdivision: TOSCANA AT DESERT RIDGE CONDOMINIUM 2ND AMD
HOA
- Has HOA: Yes
- Services included: Roof Repair, Insurance, Sewer, Maintenance Grounds, Street Maint, Front Yard Maint, Gas, Trash, Water, Roof Replacement, Maintenance Exterior
- HOA fee: $610 monthly
- HOA name: Toscana
- HOA phone: 480-585-0808
- Second HOA fee: $300 semi-annually
- Second HOA name: Desert Ridge Com
- Second HOA phone: 480-551-4300
Location
- Region: Phoenix
Financial & listing details
- Price per square foot: $301/sqft
- Tax assessed value: $350,300
- Annual tax amount: $1,770
- Date on market: 9/1/2026
- Listing terms: Cash,Conventional,FHA,VA Loan
- Ownership: Fee Simple
Estimated market value
Not available
Estimated sales range
Not available
Not available
Price history
| Date | Event | Price |
|---|---|---|
| 9/1/2026 | Listed for sale | $374,900-12.3%$301/sqft |
Source:  ARMLS #7068426 Report a problem ARMLS #7068426 Report a problem | ||
| 12/14/2024 | Listing removed | $427,500$343/sqft |
Source: ARMLS #6764516 Report a problem | ||
| 11/14/2024 | Price change | $427,500-0.6%$343/sqft |
Source: ARMLS #6764516 Report a problem | ||
| 10/28/2024 | Price change | $429,900-1.1%$345/sqft |
Source: ARMLS #6764516 Report a problem | ||
| 10/10/2024 | Listed for sale | $434,900+67.3%$349/sqft |
Source: ARMLS #6764516 Report a problem | ||
| 10/10/2018 | Sold | $260,000-1.9%$209/sqft |
Source: ARMLS #5757100 Report a problem | ||
| 9/2/2018 | Price change | $265,000-0.7%$213/sqft |
Source: West USA Realty #5757100 Report a problem | ||
| 7/12/2018 | Price change | $267,000-0.7%$214/sqft |
Source: West USA Realty #5757100 Report a problem | ||
| 6/2/2018 | Price change | $269,000-1.8%$216/sqft |
Source: West USA Realty #5757100 Report a problem | ||
| 4/26/2018 | Listed for sale | $274,000+52.2%$220/sqft |
Source: West USA Realty #5757100 Report a problem | ||
| 7/23/2010 | Sold | $180,000-35.3%$144/sqft |
Source: ARMLS #4332906 Report a problem | ||
| 12/18/2006 | Sold | $278,080$223/sqft |
Source: Public Record Report a problem | ||
Public tax history
| Year | Property taxes | Tax assessment |
|---|---|---|
| 2025 | $1,732 +2.6% | $35,030 -4.3% |
| 2024 | $1,689 -23.9% | $36,610 +46.9% |
| 2023 | $2,220 -1.1% | $24,917 +2.8% |
| 2022 | $2,244 -1.4% | $24,250 +7.3% |
| 2021 | $2,276 -0.4% | $22,600 +1.1% |
| 2020 | $2,286 -17.6% | $22,350 +5.5% |
| 2019 | $2,774 | $21,180 -2.8% |
| 2018 | $2,774 +4.3% | $21,780 -2.2% |
| 2017 | $2,659 +9.8% | $22,270 +4.5% |
| 2016 | $2,421 +7.9% | $21,320 +3% |
| 2015 | $2,243 | $20,700 +15.9% |
| 2014 | -- | $17,860 +7.9% |
| 2013 | -- | $16,550 -11% |
| 2012 | -- | $18,600 |
Find assessor info on the county website
Monthly payment
Est. payment
Payment breakdown
Explore the cost of this home by adjusting the details. Changes won't be saved.Climate risks
Neighborhood: Desert View
Nearby schools
Schools provided by the listing agent
- Elementary: Desert Trails Elementary School
- Middle: Explorer Middle School
- High: Pinnacle High School
- District: Paradise Valley Unified District
Source: ARMLS. This data may not be complete. We recommend contacting the local school district to confirm school assignments for this home.
- $392,5002 bd2 ba1.2k sqft5450 E Deer Valley Dr UNIT 4199, Phoenix, AZ 85054Sold

- $295,0001 bd1 ba796 sqft5450 E Deer Valley Dr UNIT 1201, Phoenix, AZ 85054For Sale

- $289,0001 bd1 ba797 sqft5450 E Deer Valley Dr UNIT 4201, Phoenix, AZ 85054Sold
- $319,9951 bd1 ba796 sqft5450 E Deer Valley Dr UNIT 1200, Phoenix, AZ 85054For Sale

Similar homes
- $339,9002 bd2 ba1.2k sqft5350 E DEER VALLEY Drive #1413, Phoenix, AZ 85054For Sale
 MLS ID #7020589, Garrett Wheadon, Pacwest Properties, Inc. ARMLS
 - $399,0002 bd2 ba1.2k sqft5450 E DEER VALLEY Drive #2189, Phoenix, AZ 85054For Sale
 MLS ID #7043084, Hayley Jamison, Apex Residential. ARMLS
 - $499,0002 bd2 ba1.4k sqft5350 E DEER VALLEY Drive #1416, Phoenix, AZ 85054For Sale
 MLS ID #7071569, Dillon Creel, Creel Management LLC. ARMLS
 - $454,9002 bd2 ba1.2k sqft5350 E DEER VALLEY Drive #2431, Phoenix, AZ 85054For Sale
 MLS ID #7048834, Lisa Stiver, West USA Realty. ARMLS
