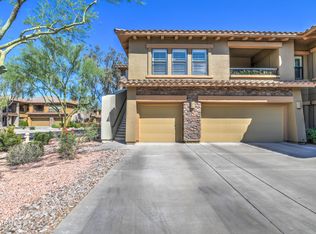
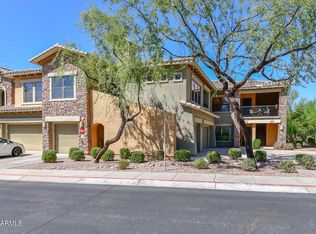
A fully furnished unit perfectly appointed with all the amenities for comfortable living. This home would be perfect for the second home owner or an investor looking for a furnished unit. The community provides a gated, quiet, friendly environment. 3 gorgeous heated pools/spas and work out facilities. Green belts and mature trees.
Large spacious master bedroom with walk-in closet. Gas range and gas fireplace. Bella Monte sits adjacent to the Wild Fire Golf Course. Enjoy shopping and dining within walking distance to High Street, City North and Desert Ridge Shopping Mall. 101 and 51 Freeways just minutes away for easy City access. Airport is 20 minutes away. Everything you want or need is here!!!
For sale
$509,000
21320 N 56TH Street #2030, Phoenix, AZ 85054
2beds
1,408sqft
:
Get pre-qualified$3,463/mo
Townhouse
Built in 2007
1,392 Square Feet Lot
$-- Zestimate®
$362/sqft
$430/mo HOA
What's special
Gas fireplaceFully furnished unitGated quiet friendly environmentGas range
- 77 days |
- 193 |
- 8 |
Zillow last checked:
Listing updated:
Listed by:
Connie R Heinrich 602-647-1555,
HomeSmart
Source: ARMLS,MLS#: 7027636
Facts & features
Interior
Bedrooms & bathrooms
- Bedrooms: 2
- Bathrooms: 2
- Full bathrooms: 2
Heating
- Heat Pump, Forced Air, Natural Gas
Cooling
- Central Air, Ceiling Fan(s)
Appliances
- Included: Dryer, Washer, Refrigerator, Built-in Microwave, Dishwasher, Disposal, Gas Oven, Gas Cooktop, Built-In Gas Oven
- Laundry: Inside
Features
- High Speed Internet, Granite Counters, Double Vanity, Breakfast Bar, 9+ Flat Ceilings, No Interior Steps, 3/4 Bath Master Bdrm
- Flooring: Carpet, Tile
- Windows: Double Pane Windows
- Has basement: No
- Number of fireplaces: 1
- Fireplace features: Living Room, Gas
- Common walls with other units/homes: 1 Common Wall
Interior area
- Total structure area: 1,408
- Total interior livable area: 1,408 sqft
Property
Parking
- Total spaces: 2
- Parking features: Attached, Garage Door Opener
- Attached garage spaces: 1
- Uncovered spaces: 1
Features
- Stories: 2
- Patio & porch: Covered
- Has spa: Yes
- Spa features: Heated
- Fencing: Wrought Iron
Lot
- Size: 1,392 Square Feet
- Features: Desert Back, Desert Front
Details
- Parcel number: 21239414
- Special conditions: Owner/Agent
Construction
Type & style
- Home type: Townhouse
- Architectural style: Santa Barbara/Tuscan
- Property subtype: Townhouse
- Attached to another structure: Yes
Materials
- Stucco, Wood Frame, Painted, Stone
- Foundation: Slab
- Roof: Tile
Condition
- Year built: 2007
Details
- Builder name: Homes by Towne
Utilities & green energy
- Sewer: Public Sewer
- Water: City Water
Community & HOA
Community
- Features: Pool, Gated, Community Spa, Community Spa Htd, Biking/Walking Path, Fitness Center
- Security: Fire Sprinkler System
- Subdivision: BELLA MONTE AT DESERT RIDGE CONDOMINIUM AMD
HOA
- Has HOA: Yes
- Services included: Roof Repair, Insurance, Sewer, Pest Control, Maintenance Grounds, Street Maint, Trash, Water, Roof Replacement, Maintenance Exterior
- HOA fee: $380 monthly
- HOA name: Bella Monte
- HOA phone: 480-539-1396
- Second HOA fee: $300 semi-annually
- Second HOA name: Desert Ridge
- Second HOA phone: 480-551-4300
Location
- Region: Phoenix
Financial & listing details
- Price per square foot: $362/sqft
- Tax assessed value: $392,500
- Annual tax amount: $2,108
- Date on market: 5/13/2026
- Cumulative days on market: 77 days
- Listing terms: Cash,Conventional
- Ownership: Condominium
- Road surface type: Asphalt
Estimated market value
Not available
Estimated sales range
Not available
Not available
Price history
| Date | Event | Price |
|---|---|---|
| 5/13/2026 | Listed for sale | $509,000+15.7%$362/sqft |
Source:  ARMLS #7027636 Report a problem ARMLS #7027636 Report a problem | ||
| 7/25/2025 | Price change | $5,300+76.7%$4/sqft |
Source:  HomeSmart Report a problem HomeSmart Report a problem | ||
| 7/24/2025 | Price change | $3,000-43.4%$2/sqft |
Source: ARMLS #6832056 Report a problem | ||
| 4/12/2025 | Price change | $5,300+51.4%$4/sqft |
Source: HomeSmart Report a problem | ||
| 4/8/2025 | Price change | $3,500-34%$2/sqft |
Source: ARMLS #6832056 Report a problem | ||
| 3/7/2025 | Listed for rent | $5,300-3.6%$4/sqft |
Source: HomeSmart Report a problem | ||
| 11/18/2024 | Listing removed | $5,500$4/sqft |
Source: HomeSmart Report a problem | ||
| 8/6/2024 | Listed for rent | $5,500$4/sqft |
Source: HomeSmart Report a problem | ||
| 7/24/2024 | Listing removed | -- |
Source: HomeSmart Report a problem | ||
| 6/3/2024 | Listed for rent | $5,500$4/sqft |
Source: HomeSmart Report a problem | ||
| 5/25/2024 | Listing removed | -- |
Source: HomeSmart Report a problem | ||
| 1/31/2024 | Listed for rent | $5,500$4/sqft |
Source: HomeSmart Report a problem | ||
| 12/12/2023 | Listing removed | -- |
Source: HomeSmart Report a problem | ||
| 10/20/2023 | Price change | $5,500+57.1%$4/sqft |
Source: Zillow Rentals Report a problem | ||
| 6/20/2023 | Price change | $3,500+16.7%$2/sqft |
Source: Zillow Rentals Report a problem | ||
| 6/19/2021 | Listed for rent | $3,000$2/sqft |
Source: HomeSmart #6245285 Report a problem | ||
| 6/18/2021 | Sold | $440,000-1.6%$313/sqft |
Source: ARMLS #6231231 Report a problem | ||
| 5/11/2021 | Pending sale | $447,000$317/sqft |
Source: HomeSmart #6231231 Report a problem | ||
| 5/6/2021 | Listed for sale | $447,000+49%$317/sqft |
Source: HomeSmart #6231231 Report a problem | ||
| 4/10/2019 | Sold | $300,000$213/sqft |
Source: ARMLS #5889633 Report a problem | ||
| 3/8/2019 | Pending sale | $300,000$213/sqft |
Source: Two Brothers Realty #5889633 Report a problem | ||
| 3/1/2019 | Listed for sale | $300,000+2.9%$213/sqft |
Source: Two Brothers Realty #5889633 Report a problem | ||
| 9/29/2017 | Sold | $291,500-2.8%$207/sqft |
Source: ARMLS #5652543 Report a problem | ||
| 8/28/2017 | Listed for sale | $299,900+22.4%$213/sqft |
Source: My Home Group Real Estate #5652543 Report a problem | ||
| 9/25/2015 | Sold | $245,000-7.4%$174/sqft |
Source: ARMLS #5231090 Report a problem | ||
| 6/10/2015 | Listed for sale | $264,500-17.8%$188/sqft |
Source: Posh Properties #5231090 Report a problem | ||
| 5/16/2007 | Sold | $321,897$229/sqft |
Source: Public Record Report a problem | ||
Public tax history
| Year | Property taxes | Tax assessment |
|---|---|---|
| 2025 | $2,071 +2.6% | $39,250 -9.2% |
| 2024 | $2,018 -30.6% | $43,250 +57.2% |
| 2023 | $2,907 -0.7% | $27,518 +2% |
| 2022 | $2,927 +20.2% | $26,970 +8.1% |
| 2021 | $2,435 -0.4% | $24,960 +2.9% |
| 2020 | $2,446 -16.6% | $24,250 +7% |
| 2019 | $2,933 | $22,660 -1.3% |
| 2018 | $2,933 -1.8% | $22,950 -4.2% |
| 2017 | $2,987 +28.6% | $23,950 -2.7% |
| 2016 | $2,322 | $24,620 +7.5% |
| 2015 | $2,322 | $22,910 +14.2% |
| 2014 | -- | $20,060 +9.6% |
| 2013 | -- | $18,300 -3.4% |
| 2012 | -- | $18,950 -11.7% |
| 2011 | -- | $21,450 -7.7% |
| 2010 | -- | $23,250 -16.4% |
| 2009 | -- | $27,800 |
Find assessor info on the county website
Monthly payment
Est. payment
Payment breakdown
Explore the cost of this home by adjusting the details. Changes won't be saved.Climate risks
Neighborhood: Desert View
Nearby schools
GreatSchools rating
- 10/10Desert Trails Elementary SchoolGrades: PK-7Distance: 1.3 mi
- 10/10Pinnacle High SchoolGrades: 7-12Distance: 2.8 mi
- 7/10Explorer Middle SchoolGrades: 5-8Distance: 1.5 mi
Schools provided by the listing agent
- Elementary: Desert Trails Elementary School
- Middle: Explorer Middle School
- High: Pinnacle High School
- District: Paradise Valley Unified District
Source: ARMLS. This data may not be complete. We recommend contacting the local school district to confirm school assignments for this home.
- $495,0002 bd2 ba1.4k sqft21320 N 56th St UNIT 2036, Phoenix, AZ 85054Sold
- $625,0002 bd2 ba1.6k sqft21320 N 56th St UNIT 1140, Phoenix, AZ 85054Sold

- $650,0002 bd2 ba1.6k sqft21320 N 56th St UNIT 1020, Phoenix, AZ 85054Sold

- $610,0002 bd2 ba1.6k sqft21320 N 56th St UNIT 2020, Phoenix, AZ 85054Sold
- $675,0002 bd2 ba1.8k sqft21320 N 56th St UNIT 1139, Phoenix, AZ 85054Sold
- $650,0002 bd2 ba1.8k sqft21320 N 56th St UNIT 2139, Phoenix, AZ 85054Sold
- $460,0002 bd2 ba1.4k sqft21320 N 56th St UNIT 2006, Phoenix, AZ 85054Sold
- $500,0002 bd2 ba1.4k sqft21320 N 56th St UNIT 2144, Phoenix, AZ 85054Sold
A local agent can set up tours, give advice and negotiate with sellers.
Similar homes
- $539,0002 bd2 ba1.2k sqft5450 E DEER VALLEY Drive #4216, Phoenix, AZ 85054For Sale
 MLS ID #7050218, Amy Kathryn Koch, The Brokery. ARMLS
 - $525,0002 bd2 ba1.4k sqft5450 E DEER VALLEY Bldg 10 Drive #3172, Phoenix, AZ 85054For Sale
 MLS ID #6996167, Jay Patel, HomeSmart. ARMLS
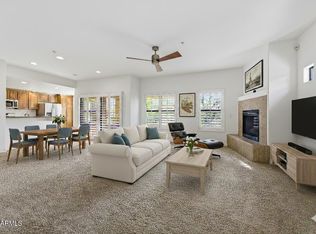
 - $554,9902 bd2 ba1.6k sqft21320 N 56TH Street #2047, Phoenix, AZ 85054For Sale
 MLS ID #6983285, Jeremy Marks, HomeSmart. ARMLS
 - $440,0002 bd2 ba1.2k sqft5350 E DEER VALLEY Drive #4401, Phoenix, AZ 85054For Sale
 MLS ID #7007277, Dillon Creel, Creel Management LLC. ARMLS
 - $475,0002 bd2 ba1.6k sqft3935 E ROUGH RIDER Road #1169, Phoenix, AZ 85050For SaleMLS ID #7030241, Janeen M Gelinas, Compass. ARMLS
- $435,0002 bd2 ba1.3k sqft5450 E DEER VALLEY Drive #1180, Phoenix, AZ 85054For SaleMLS ID #6920095, Terence Jochum, Realty ONE Group. ARMLS
- $415,0002 bd2 ba1.2k sqft5450 E DEER VALLEY Drive #3008, Phoenix, AZ 85054For SaleMLS ID #6928069, Wesley Evans, My Home Group Real Estate. ARMLS
- $530,0003 bd2 ba1.8k sqft17850 N 68TH Street #2088, Phoenix, AZ 85054For SaleMLS ID #6966474, Nicole Whitaker, Realty ONE Group. ARMLS
- $379,9002 bd2 ba1.2k sqft5350 E DEER VALLEY Drive #1413, Phoenix, AZ 85054For SaleMLS ID #7020589, Garrett Wheadon, Pacwest Properties, Inc. ARMLS
- $425,0002 bd2 ba1.2k sqft5350 E DEER VALLEY Drive #2408, Phoenix, AZ 85054For SaleMLS ID #6912972, Christie Slegers, Berkshire Hathaway HomeServices Arizona Properties. ARMLS
- $620,0002 bd2 ba1.6k sqft21320 N 56TH Street #1113, Phoenix, AZ 85054For SaleMLS ID #6952476, Holly Henbest, Realty ONE Group. ARMLS
- $499,9002 bd2 ba1.4k sqft18615 N 43RD Street, Phoenix, AZ 85050For SaleMLS ID #7056040, Benjamin H Little, West USA Realty. ARMLS
- $549,9993 bd3 ba2k sqft3935 E ROUGH RIDER Road #1179, Phoenix, AZ 85050For SaleMLS ID #7027691, Susan H. Evans, Coldwell Banker Realty. ARMLS
- $465,9003 bd3 ba1.5k sqft3935 E ROUGH RIDER Road #1020, Phoenix, AZ 85050For SaleMLS ID #6996970, Thuy T Pham, HomeSmart. ARMLS
- $699,0003 bd2 ba1.8k sqft21320 N 56TH Street #1157, Phoenix, AZ 85054For SaleMLS ID #7008438, David C Tucker, RE/MAX Fine Properties. ARMLS
- $520,0003 bd3 ba1.4k sqft21242 N 36TH Place, Phoenix, AZ 85050For SaleMLS ID #7021771, Jennifer T Moore, West USA Realty. ARMLS
- $519,0002 bd2 ba1.3k sqft19550 N GRAYHAWK Drive #2046, Scottsdale, AZ 85255For SaleMLS ID #7004155, Laurie Pratt, West USA Realty. ARMLS
- $642,5003 bd2 ba1.8k sqft17850 N 68TH Street #2165, Phoenix, AZ 85054For SaleMLS ID #7049501, Penny Field, West USA Realty. ARMLS
- $500,5002 bd2 ba1.3k sqft11640 N Tatum Boulevard #1102, Phoenix, AZ 85028For SaleMLS ID #7046884, John LaMarr, Coldwell Banker Northland. ARMLS
- $559,0003 bd3 ba1.8k sqft21244 N 36TH Place, Phoenix, AZ 85050For SaleMLS ID #7045221, Anthony Papadopoulos, Arizona Great Properties. ARMLS
