Welcome Home to Desert Ridge living with a bright, stylish, loft-inspired feel. Freshly updated with newer tile flooring, white-painted brick accents, refreshed cabinetry, and a current designer palette. Enjoy two private patios, an attached two-car garage. The upgraded kitchen features stainless steel appliances, a stunning backsplash, updated cabinetry with a fresh current finish, and an inviting flow into the main living areas. Newer tile flooring throughout, upgraded baseboards, wood-style accents, and white-painted brick details create a lighter, brighter feel while still offering the character and charm that make this home feel special the moment you walk in. The spacious primary suite offers a private retreat with a sitting area, private patio, walk-in closet, and a beautifully... finished bath featuring stone accents and granite details. The secluded second bedroom is en-suite, offering comfort and privacy for guests, while the office nook and third bedroom provide flexibility for working from home, hobbies, or additional living space. Two patios invite you to enjoy Arizona sunsets, morning coffee, or quiet outdoor moments. Talk about light and bright...24 recessed can lights converted to flat adjustable LED's, 3 ceiling fan light sets, 3 ballast style fixtures, 6 direct-wire LED garage lights and more were just added to the home! These should also help with energy cost savings! The attached two-car garage is a major bonus, complete with a workbench, built-in storage, and space for an additional freezer or extra storage needs. Located in one of Desert Ridge's most desirable communities, residents enjoy a beautiful community pool with barbecue area, plus access to Aviano community facilities including a workout facility, community center, tennis courts,pickleball, an additional pool, and more. With nearby shopping, dining, entertainment, golf, freeway access, and everything Desert Ridge has to offer, this townhome delivers lifestyle, location, and comfort all in one.
Contingent
$549,999
3935 E ROUGH RIDER Road #1179, Phoenix, AZ 85050
3beds
2,063sqft
Townhouse
Built in 2007
782 Square Feet Lot
$-- Zestimate®
$267/sqft
$559/mo HOA
What's special
Attached two-car garageWhite-painted brick accentsOffice nookBright stylish loft-inspired feelStunning backsplashRefreshed cabinetryTwo private patios
- 122 days
- 69
- 2
Zillow last checked:
Listing updated:
Listed by:
Susan H. Evans 480-287-3644,
Coldwell Banker Realty
Source: ARMLS,MLS#: 7027691
Facts & features
Interior
Bedrooms & bathrooms
- Bedrooms: 3
- Bathrooms: 3
- Full bathrooms: 3
Heating
- Electric
Cooling
- Central Air
Appliances
- Included: Dryer, Washer, Water Softener Owned, Refrigerator, Built-in Microwave, Dishwasher, Electric Cooktop
- Laundry: Upper Level, Inside
Features
- Granite Counters, Full Bth Master Bdrm
- Flooring: Tile
- Windows: ENERGY STAR Qualified Windows
- Has basement: No
- Has fireplace: No
Interior area
- Total structure area: 2,063
- Total interior livable area: 2,063 sqft
Property
Parking
- Total spaces: 2.5
- Parking features: Garage
- Garage spaces: 2.5
Features
- Stories: 2
- Patio & porch: Covered, Patio
- Exterior features: Balcony
- Spa features: None
- Fencing: None
Lot
- Size: 782 Square Feet
- Features: None, North/South Exposure
Details
- Parcel number: 21240337
Construction
Type & style
- Home type: Townhouse
- Architectural style: Santa Barbara/Tuscan
- Property subtype: Townhouse
- Attached to another structure: Yes
Materials
- Stucco, Wood Frame
- Roof: Tile
Condition
- Year built: 2007
Details
- Builder name: Toll Brothers
Utilities & green energy
- Sewer: Public Sewer
- Water: City Water
Community & HOA
Community
- Features: Pool, Pickleball, Gated, Community Spa, Biking/Walking Path
- Subdivision: VILLAGES AT AVIANO CONDOMINIUM
HOA
- Has HOA: Yes
- Services included: Roof Repair, Insurance, Sewer, Maintenance Grounds, Street Maint, Front Yard Maint, Trash, Water, Roof Replacement, Maintenance Exterior
- HOA fee: $485 monthly
- HOA name: Villages at Aviano
- HOA phone: 480-921-7500
- Second HOA fee: $222 quarterly
- Second HOA name: Desert Ridge Comm
- Second HOA phone: 480-551-4553
Location
- Region: Phoenix
Financial & listing details
- Price per square foot: $267/sqft
- Tax assessed value: $486,200
- Annual tax amount: $2,425
- Date on market: 5/13/2026
- Cumulative days on market: 122 days
- Listing terms: Cash,Conventional,VA Loan
- Ownership: Fee Simple
Estimated market value
Not available
Estimated sales range
Not available
Not available
Price history
| Date | Event | Price |
|---|---|---|
| 8/10/2026 | Contingent | $549,999$267/sqft |
Source:  ARMLS #7027691 Report a problem ARMLS #7027691 Report a problem | ||
| 5/13/2026 | Listed for sale | $549,999+31.3%$267/sqft |
Source: ARMLS #7027691 Report a problem | ||
| 7/12/2021 | Sold | $419,000+2.2%$203/sqft |
Source: Public Record Report a problem | ||
| 1/15/2021 | Sold | $410,000-5.7%$199/sqft |
Source: ARMLS #6124159 Report a problem | ||
| 12/22/2020 | Pending sale | $435,000$211/sqft |
Source: ARMLS #6124159 Report a problem | ||
| 12/9/2020 | Price change | $435,000-2.2%$211/sqft |
Source: eXp Realty #6124159 Report a problem | ||
| 11/13/2020 | Price change | $444,900-2.6%$216/sqft |
Source: eXp Realty #6124159 Report a problem | ||
| 10/27/2020 | Price change | $457,000-2.1%$222/sqft |
Source: eXp Realty #6124159 Report a problem | ||
| 10/9/2020 | Price change | $467,000-0.4%$226/sqft |
Source: eXp Realty #6124159 Report a problem | ||
| 8/28/2020 | Listed for sale | $469,000-20.4%$227/sqft |
Source: eXp Realty #6124159 Report a problem | ||
| 4/4/2007 | Sold | $589,377$286/sqft |
Source: Public Record Report a problem | ||
Public tax history
| Year | Property taxes | Tax assessment |
|---|---|---|
| 2025 | $2,374 +2.6% | $48,620 -5.3% |
| 2024 | $2,314 -30.8% | $51,360 +37.5% |
| 2023 | $3,345 -0.8% | $37,349 +5% |
| 2022 | $3,373 +1.6% | $35,570 +4.4% |
| 2021 | $3,319 -0.4% | $34,070 -0.5% |
| 2020 | $3,334 +3.8% | $34,230 +10.2% |
| 2019 | $3,213 | $31,060 +5.6% |
| 2018 | $3,213 +0.5% | $29,420 +0.5% |
| 2017 | $3,197 +9.5% | $29,280 +3.5% |
| 2016 | $2,919 +7.4% | $28,300 +4.5% |
| 2015 | $2,717 | $27,070 +7.3% |
| 2014 | -- | $25,220 +8.9% |
| 2013 | -- | $23,150 +9.2% |
| 2012 | -- | $21,200 -18.5% |
| 2011 | -- | $26,000 -17.1% |
| 2010 | -- | $31,350 -19.1% |
| 2009 | -- | $38,750 +525% |
| 2008 | -- | $6,200 -60.5% |
| 2007 | -- | $15,680 +58.1% |
| 2006 | -- | $9,920 +3615.4% |
| 2005 | -- | $267 |
Find assessor info on the county website
Monthly payment
Est. payment
Payment breakdown
Explore the cost of this home by adjusting the details. Changes won't be saved.Climate risks
Neighborhood: Desert View
Nearby schools
Schools provided by the listing agent
- Elementary: Wildfire Elementary School
- Middle: Explorer Middle School
- High: Pinnacle High School
- District: Paradise Valley Unified District
Source: ARMLS. This data may not be complete. We recommend contacting the local school district to confirm school assignments for this home.
- $450,0002 bd2 ba1.3k sqft3935 E Rough Rider Rd UNIT 1078, Phoenix, AZ 85050Sold
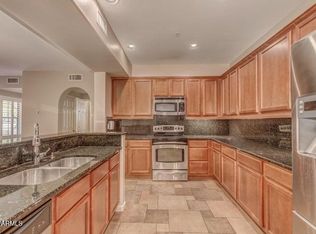
- $471,0002 bd3 ba1.3k sqft3935 E Rough Rider Rd UNIT 1181, Phoenix, AZ 85050Sold
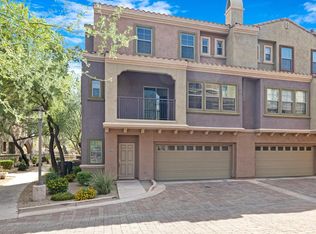
- $450,0002 bd2 ba1.6k sqft3935 E Rough Rider Rd UNIT 1175, Phoenix, AZ 85050Sold
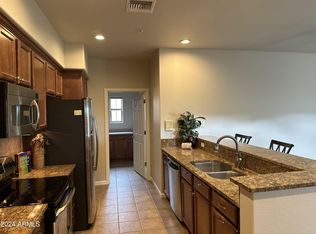
- $430,0002 bd2 ba1.3k sqft3935 E Rough Rider Rd UNIT 1187, Phoenix, AZ 85050Sold
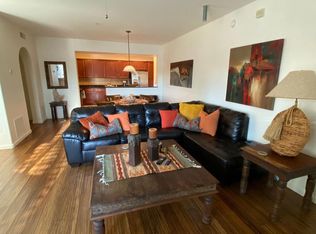
Similar homes
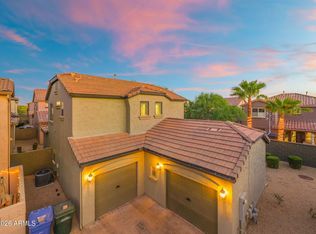
- $568,0003 bd3 ba1.8k sqft3965 E MELINDA Drive, Phoenix, AZ 85050For Sale
 MLS ID #7049188, Maryanne Rawald, eXp Realty. ARMLS
 - $575,0003 bd3 ba2k sqft4383 E MORROW Drive, Phoenix, AZ 85050For Sale
 MLS ID #7072557, Erinn Lauchner, Real Broker. ARMLS

 - $464,9002 bd2 ba1.6k sqft3935 E Rough Rider Road #1197, Phoenix, AZ 85050For Sale
 MLS ID #7068457, George L Wanner, Keller Williams Realty Sonoran Living. ARMLS
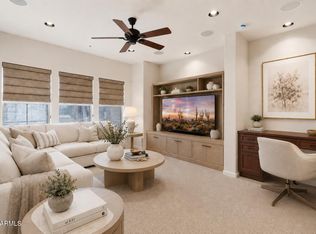
 - $459,9002 bd2 ba1.6k sqft3935 E ROUGH RIDER Road #1169, Phoenix, AZ 85050For Sale
 MLS ID #7030241, Janeen M Gelinas, Compass. ARMLS
