Welcome to Aderra Condominiums, a highly desirable Gated Community in the North Phoenix area near the Stonecreek Golf Club and to this highly sought after GROUND FLOOR Residence featuring breathtaking views of the Golf Course and spectacular Mountain Views. It's a rare opportunity to own a totally upgraded Ground Floor End Unit in one of North Phoenix's most desirable Gated Communities located between Paradise Valley and Scottsdale. Golf Course facing Units and Ground Level Units rarely become available. Located in one of the Aderra Community's most desirable and quiet locations, this beautifully upgraded residence offers exceptional privacy, and a superior living experience in the heart of the Paradise Valley corridor. Built in 2007, this 2 Bedroom, 2 Bath Home features an open, and spacious Split Floor Plan with a comfortable living space and abundant natural light, Inside laundry, and Crown Molding. Step outside to your Private Wrap Around Covered Patio and soak in the outstanding views outside your door including those awesome Arizona Sunsets. The spacious Great Room features soaring ceilings, a bonus Office Area, and a cozy Fireplace flanked by windows and two doors, allowing for an abundance of natural light. The Kitchen opens to the main living area for easy everyday living that possesses Granite Countertops, GE Stainless Steel Appliances, a stylish Breakfast Bar, and full size Front Loading Stacked Washer/Dryer. The Primary Bedroom Ensuite features Walk in Closet, Double Sinks, Granite Countertops and Garden Tub. Aderra Community Amenities include a Resort Style Clubhouse, Large Heated Pool and Spa, BBQs, Fitness Center, Underground Parking with Elevator Access, Abundant Landscaping, and Walking-Biking-Hiking Trails. Unit 1102 comes with two Garage Parking Spaces near to elevators so be sure to check out the parking garage! HOA includes Water/Sewer/Trash, Gas, and Basic Cable! Perfect for a primary residence or seasonal retreat. Ideal location where Paradise Valley, Scottsdale, and Phoenix meet. Residents of the gated Aderra community enjoy a prime location just moments from the Stonecreek Golf Club, Premier Shopping including Whole Foods, Trader Joe's, Costco, Target, Sprouts, dining, hiking, and walking trails, and convenient access to major Employment Centers and Transportation Corridors with close by Hwy-51 freeway access. Nearby are top rated Public, Private and Charter Schools.
For sale
$500,500
11640 N Tatum Boulevard #1102, Phoenix, AZ 85028
2beds
1,335sqft
Condominium
Built in 2007
-- sqft lot
$-- Zestimate®
$375/sqft
$659/mo HOA
What's special
Abundant landscapingPrimary bedroom ensuiteSoaring ceilingsSpectacular mountain viewsAbundant natural lightGround floor residenceBonus office area
- 70 days
- 269
- 7
Zillow last checked:
Listing updated:
Listed by:
John LaMarr 928-830-6162,
Coldwell Banker Northland
Source: ARMLS,MLS#: 7046884
Facts & features
Interior
Bedrooms & bathrooms
- Bedrooms: 2
- Bathrooms: 2
- Full bathrooms: 2
Primary bedroom
- Description: Has A Sitting Area
- Level: Main
Heating
- Forced Air, Electric
Cooling
- Central Air, Ceiling Fan(s), Programmable Thmstat
Appliances
- Included: Washer/Dryer Stacked, Dryer, Washer, Refrigerator, Built-in Microwave, Dishwasher, Disposal, Electric Range, Electric Oven
- Laundry: Inside
Features
- Pantry, High Speed Internet, Granite Counters, Double Vanity, See Remarks, Breakfast Bar, 9+ Flat Ceilings, No Interior Steps, Full Bth Master Bdrm, Separate Shwr & Tub
- Flooring: Carpet, Tile
- Windows: Screens, Double Pane Windows, Vinyl Frame
- Has basement: No
- Number of fireplaces: 1
- Fireplace features: Living Room, Gas
- Furnished: Yes
- Common walls with other units/homes: Two Common Walls,Neighbor Above,End Unit
Interior area
- Total structure area: 1,335
- Total interior livable area: 1,335 sqft
Property
Parking
- Total spaces: 2
- Parking features: Assigned, Community Structure
- Garage spaces: 2
Accessibility
- Accessibility features: Zero-Grade Entry
Features
- Stories: 3
- Patio & porch: Covered
- Exterior features: Private Street(s), Private Yard, Storage
- Spa features: None
- Fencing: Partial,Wrought Iron
- Has view: Yes
- View description: Golf Course, Panoramic
Lot
- Size: 1,363 Square Feet
- Features: None, Borders Common Area, East/West Exposure
Details
- Parcel number: 16745509
- Special conditions: Probate Listing
Construction
Type & style
- Home type: Condo
- Architectural style: Santa Barbara/Tuscan
- Property subtype: Condominium
- Attached to another structure: Yes
Materials
- Stucco, Wood Frame, Painted
- Foundation: Slab
- Roof: Other
Condition
- Year built: 2007
Details
- Builder name: Starpointe
- Warranty included: Yes
Utilities & green energy
- Electric: 220 Volts in Kitchen
- Sewer: Public Sewer
- Water: City Water
- Utilities for property: Phone Available
Green energy
- Water conservation: Recirculation Pump
Community & HOA
Community
- Features: Pool, Gated, Near Bus Stop, Biking/Walking Path, Fitness Center
- Security: Fire Sprinkler System, Security System Owned
- Subdivision: Aderra Condominiums
HOA
- Has HOA: Yes
- Services included: Roof Repair, Insurance, Sewer, Pest Control, Cable TV, Maintenance Grounds, Street Maint, Front Yard Maint, Gas, Trash, Water, Roof Replacement, Maintenance Exterior
- HOA fee: $659 monthly
- HOA name: Aderra Condominiums
- HOA phone: 602-437-4777
Location
- Region: Phoenix
Financial & listing details
- Price per square foot: $375/sqft
- Tax assessed value: $408,000
- Annual tax amount: $2,833
- Date on market: 6/27/2026
- Cumulative days on market: 70 days
- Listing terms: Cash,Conventional
- Ownership: Condominium
- Electric utility on property: Yes
- Road surface type: Paved
Estimated market value
Not available
Estimated sales range
Not available
Not available
Price history
| Date | Event | Price |
|---|---|---|
| 6/26/2026 | Listed for sale | $500,500+82%$375/sqft |
Source:  ARMLS #7046884 Report a problem ARMLS #7046884 Report a problem | ||
| 2/23/2011 | Sold | $275,000-8.3%$206/sqft |
Source: ARMLS #4428873 Report a problem | ||
| 8/28/2010 | Listed for sale | $300,000-27.7%$225/sqft |
Source: Starpointe Properties #4428873 Report a problem | ||
| 3/20/2007 | Sold | $415,044$311/sqft |
Source: Public Record Report a problem | ||
Public tax history
| Year | Property taxes | Tax assessment |
|---|---|---|
| 2025 | $2,816 +4.7% | $40,800 -8.5% |
| 2024 | $2,690 +2% | $44,570 +42.7% |
| 2023 | $2,636 +3.6% | $31,228 +2.2% |
| 2022 | $2,543 -2.1% | $30,570 +3.4% |
| 2021 | $2,597 +3.9% | $29,570 +2.6% |
| 2020 | $2,500 +4% | $28,830 +3.9% |
| 2019 | $2,404 | $27,750 +2% |
| 2018 | $2,404 +4.1% | $27,210 +1.8% |
| 2017 | $2,310 +12% | $26,720 -4.6% |
| 2016 | $2,063 +0.4% | $28,000 +2.6% |
| 2015 | $2,055 | $27,300 +17.8% |
| 2014 | -- | $23,170 +26.6% |
| 2013 | -- | $18,300 -8% |
| 2012 | -- | $19,900 -5.7% |
| 2011 | -- | $21,100 -17.1% |
| 2010 | -- | $25,450 -9.9% |
| 2009 | -- | $28,250 +721.2% |
| 2008 | -- | $3,440 +10.3% |
| 2007 | -- | $3,120 |
Find assessor info on the county website
Monthly payment
Est. payment
Payment breakdown
Explore the cost of this home by adjusting the details. Changes won't be saved.Climate risks
Neighborhood: Paradise Valley
Nearby schools
Schools provided by the listing agent
- Elementary: Sequoya Elementary School
- Middle: Cocopah Middle School
- High: Chaparral High School
- District: Scottsdale Unified District
Source: ARMLS. This data may not be complete. We recommend contacting the local school district to confirm school assignments for this home.
- $490,5002 bd2 ba1.3k sqft11640 N Tatum Blvd UNIT 2102, Phoenix, AZ 85028Off Market

- $360,0001 bd1 ba866 sqft11640 N Tatum Blvd UNIT 1101, Phoenix, AZ 85028Sold

- $350,0001 bd1 ba866 sqft11640 N Tatum Blvd UNIT 1100, Phoenix, AZ 85028Sold

- $525,0002 bd2 ba1.3k sqft11640 N Tatum Blvd UNIT 1083, Phoenix, AZ 85028Sold
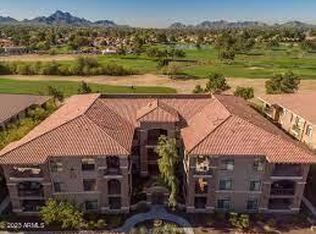
Similar homes
- $530,0003 bd2 ba1.7k sqft5450 E DEER VALLEY Drive #1217, Phoenix, AZ 85054For Sale
 MLS ID #7074065, Michael Spinck, Cactus Mountain Properties, LLC. ARMLS
 - $475,0003 bd2 ba1.2k sqft7009 E ACOMA Drive #2001, Scottsdale, AZ 85254For Sale
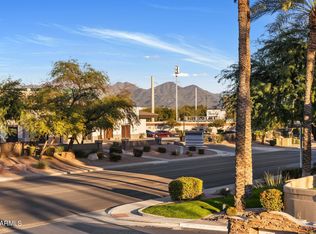 MLS ID #7071424, Brandon C Schneider, Compass. ARMLS
 - $499,0002 bd2 ba1.4k sqft5350 E DEER VALLEY Drive #1416, Phoenix, AZ 85054For Sale
 MLS ID #7071569, Dillon Creel, Creel Management LLC. ARMLS
 - $509,9002 bd2 ba1.3k sqft5350 E DEER VALLEY Drive #3255, Phoenix, AZ 85054For Sale
 MLS ID #7069115, Karen Creel, Creel Management LLC. ARMLS
