Beautifully renovated and move-in ready in a gated North Central Phoenix community. This 3 bed, 2 bath ground-floor unit features a reconfigured open-concept floor plan with fresh updates throughout. The kitchen has been opened up and fully redesigned with brand-new cabinetry, countertops, sink, faucet, tile flooring, and new appliances, creating a clean, functional space that flows into the living and dining areas. Additional improvements include remodeled bathrooms with new tile and plumbing fixtures, fresh interior paint, baseboards, trim, recessed lighting, new flooring, a new A/C condenser, and professionally cleaned air ducts. Ideally located within the community near the fitness center, community pools, and reserved covered parking close by, easy and lock and leave.
For sale
$375,000
750 E NORTHERN Avenue #1077, Phoenix, AZ 85020
3beds
1,220sqft
:
Get pre-qualified$2,593/mo
Apartment
Built in 1992
-- sqft lot
$-- Zestimate®
$307/sqft
$309/mo HOA
What's special
Reconfigured open-concept floor planNew flooringFresh interior paintProfessionally cleaned air ductsRecessed lightingCommunity poolsBrand-new cabinetry
- 16 days |
- 262 |
- 13 |
Zillow last checked:
Listing updated:
Listed by:
Asher Cohen 480-650-2995,
Realty ONE Group,
Travis Cooper 602-290-1893,
Realty ONE Group
Source: ARMLS,MLS#: 7052534
Facts & features
Interior
Bedrooms & bathrooms
- Bedrooms: 3
- Bathrooms: 2
- Full bathrooms: 2
Heating
- Electric
Cooling
- Central Air
Appliances
- Included: Dryer, Washer, Refrigerator, Built-in Microwave, Dishwasher, Electric Range
- Laundry: Inside
Features
- Eat-in Kitchen, Full Bth Master Bdrm
- Flooring: Carpet, Tile
- Has basement: No
- Has fireplace: No
Interior area
- Total structure area: 1,220
- Total interior livable area: 1,220 sqft
Property
Parking
- Total spaces: 1
- Parking features: Assigned
- Carport spaces: 1
Features
- Stories: 2
- Spa features: None
- Fencing: Block,Partial
Lot
- Size: 777 Square Feet
- Features: None
Details
- Parcel number: 16008181
Construction
Type & style
- Home type: Apartment
- Property subtype: Apartment
- Attached to another structure: Yes
Materials
- Stucco, Wood Frame, Painted
- Roof: Built-Up
Condition
- Year built: 1992
Utilities & green energy
- Sewer: Public Sewer
- Water: City Water
Community & HOA
Community
- Features: Pool, Gated, Community Spa Htd, Tennis Court(s), Fitness Center
- Subdivision: LAS BRISAS CONDOMINIUMS
HOA
- Has HOA: Yes
- Services included: Sewer, Street Maint, Trash, Water
- HOA fee: $309 monthly
- HOA name: Las Brisas
- HOA phone: 480-422-0888
Location
- Region: Phoenix
Financial & listing details
- Price per square foot: $307/sqft
- Tax assessed value: $272,200
- Annual tax amount: $1,423
- Date on market: 7/10/2026
- Cumulative days on market: 17 days
- Listing terms: Cash,Conventional,FHA,VA Loan
- Ownership: Fee Simple
Estimated market value
Not available
Estimated sales range
Not available
Not available
Price history
| Date | Event | Price |
|---|---|---|
| 7/10/2026 | Listed for sale | $375,000+108.3%$307/sqft |
Source:  ARMLS #7052534 Report a problem ARMLS #7052534 Report a problem | ||
| 12/15/2017 | Sold | $180,000-5.2%$148/sqft |
Source: ARMLS #5677296 Report a problem | ||
| 10/21/2017 | Listed for sale | $189,900+14.9%$156/sqft |
Source: R.O.I. Properties #5677296 Report a problem | ||
| 3/8/2005 | Sold | $165,240$135/sqft |
Source: Public Record Report a problem | ||
Public tax history
| Year | Property taxes | Tax assessment |
|---|---|---|
| 2025 | $1,402 +3.9% | $27,220 -8% |
| 2024 | $1,350 +1.8% | $29,580 +191.3% |
| 2023 | $1,326 +2% | $10,154 -44% |
| 2022 | $1,300 +1.3% | $18,120 +1.8% |
| 2021 | $1,284 +1.9% | $17,800 +6.4% |
| 2020 | $1,261 +2.7% | $16,730 +10.3% |
| 2019 | $1,228 | $15,170 +8.1% |
| 2018 | $1,228 +14% | $14,030 +5.5% |
| 2017 | $1,077 +9.8% | $13,300 +23.5% |
| 2016 | $981 +4.8% | $10,770 +6.4% |
| 2015 | $936 | $10,120 +48.6% |
| 2014 | -- | $6,810 +14.5% |
| 2013 | -- | $5,950 -9.2% |
| 2012 | -- | $6,550 -26% |
| 2011 | -- | $8,850 -34.2% |
| 2010 | -- | $13,450 -21.6% |
| 2009 | -- | $17,150 -8.3% |
| 2008 | -- | $18,700 +30.8% |
| 2007 | -- | $14,300 |
Find assessor info on the county website
Monthly payment
Est. payment
Payment breakdown
Explore the cost of this home by adjusting the details. Changes won't be saved.Climate risks
Neighborhood: North Mountain
Nearby schools
GreatSchools rating
- 7/10Royal Palm Middle SchoolGrades: 5-8Distance: 2.2 mi
- 9/10Sunnyslope High SchoolGrades: 9-12Distance: 1.1 mi
- 4/10Richard E Miller SchoolGrades: K-5Distance: 2.3 mi
Schools provided by the listing agent
- Elementary: Richard E Miller School
- Middle: Royal Palm Middle School
- High: Sunnyslope High School
- District: Washington Elementary School District
Source: ARMLS. This data may not be complete. We recommend contacting the local school district to confirm school assignments for this home.
- $222,2001 bd1 ba746 sqft750 E Northern Ave UNIT 2080, Phoenix, AZ 85020Off Market

- $305,0002 bd2 ba1k sqft750 E Northern Ave UNIT 1079, Phoenix, AZ 85020Sold

- $290,0002 bd2 ba1k sqft750 E Northern Ave UNIT 1082, Phoenix, AZ 85020Sold
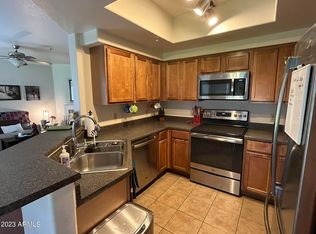
- $240,0002 bd2 ba1k sqft750 E Northern Ave UNIT 1140, Phoenix, AZ 85020Sold

- $306,5002 bd2 ba1k sqft750 E Northern Ave UNIT 1004, Phoenix, AZ 85020Off Market
- $198,2001 bd1 ba746 sqft750 E Northern Ave UNIT 1040, Phoenix, AZ 85020Off Market
- $280,2002 bd2 ba1k sqft750 E Northern Ave UNIT 1103, Phoenix, AZ 85020Off Market
- $320,200-- bd2 ba1.2k sqft750 E Northern Ave UNIT 1104, Phoenix, AZ 85020Off Market
A local agent can set up tours, give advice and negotiate with sellers.
Similar homes
- $370,0002 bd2 ba1.4k sqft16 W Encanto Boulevard #619, Phoenix, AZ 85003For Sale
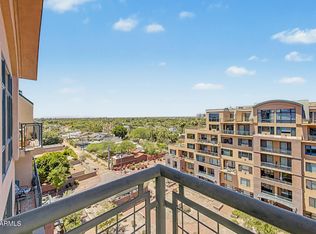 MLS ID #7029464, Randy P Wiest, Delex Realty. ARMLS
 - $249,0001 bd1 ba806 sqft1411 E Orangewood Avenue #105, Phoenix, AZ 85020For Sale
 MLS ID #7048902, Vicki Potolicchio, HomeSmart. ARMLS
 - $309,5002 bd2 ba1.3k sqft10410 N CAVE CREEK Road #2006, Phoenix, AZ 85020For Sale
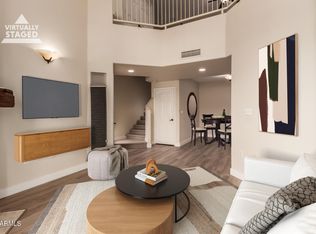 MLS ID #6962251, Andrew Birss, HomeSmart. ARMLS
 - $317,9002 bd2 ba976 sqft7300 N DREAMY DRAW Drive #211, Phoenix, AZ 85020For Sale
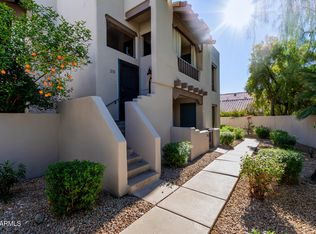 MLS ID #6973211, Teresa Godek, Hometown Advantage Real Estate. ARMLS
 - $325,0002 bd2 ba1.4k sqft11444 N 28TH Drive #4, Phoenix, AZ 85029For SaleMLS ID #7041629, Kuldeep Singh, HomeSmart. ARMLS
- $379,9002 bd2 ba1.2k sqft5350 E DEER VALLEY Drive #1413, Phoenix, AZ 85054For SaleMLS ID #7020589, Garrett Wheadon, Pacwest Properties, Inc. ARMLS
- $419,0002 bd2 ba1.2k sqft12212 N PARADISE VILLAGE Parkway S #410, Phoenix, AZ 85032For SaleMLS ID #7016910, Mary Jordan, HomeSmart. ARMLS
- $389,0003 bd2 ba1.2k sqft4630 N 68TH Street #231, Scottsdale, AZ 85251For SaleMLS ID #6956925, Karyn Nelsen, My Home Group Real Estate. ARMLS
- $344,9002 bd1 ba1.2k sqft5104 N 32ND Street #208, Phoenix, AZ 85018For SaleMLS ID #6997924, Nicole Hedges, Russ Lyon Sotheby's International Realty. ARMLS
- $400,0003 bd2 ba1.2k sqft7575 E INDIAN BEND Road #1105, Scottsdale, AZ 85250For SaleMLS ID #7034751, Catherine Abeel, HomeSmart. ARMLS
- $245,0002 bd2 ba1k sqft1935 W MORTEN Avenue #23, Phoenix, AZ 85021For SaleMLS ID #7041759, Michelle A Quackenbush, Lucky Duck Realty. ARMLS
- $358,0002 bd2 ba1k sqft5335 E SHEA Boulevard #2060, Scottsdale, AZ 85254For SaleMLS ID #6991826, Jeffrey A Seman, Ironwood Fine Properties. ARMLS
- $359,0002 bd2 ba1.1k sqft16801 N 94TH Street #2022, Scottsdale, AZ 85260For SaleMLS ID #7019114, Alex Smith, RETSY. ARMLS
- $409,0002 bd2 ba1k sqft7009 E Acoma Drive #1168, Scottsdale, AZ 85254For SaleMLS ID #7018301, Christopher Siedentop, Preferred Property Consultants LLC. ARMLS
- $369,5003 bd3 ba1.4k sqft13833 S 40TH Street #1004, Phoenix, AZ 85044For SaleMLS ID #7038798, John Cox, West USA Realty. ARMLS
- $320,0002 bd2 ba1k sqft4925 E DESERT COVE Avenue #360, Scottsdale, AZ 85254For SaleMLS ID #6962959, Breanna Nichole Roberts, Compass. ARMLS
- $365,0002 bd2 ba1k sqft10401 N 52ND Street #205, Paradise Valley, AZ 85253For SaleMLS ID #6933369, India Ryer, Coldwell Banker Realty. ARMLS
- $415,0002 bd2 ba1.2k sqft5450 E DEER VALLEY Drive #3008, Phoenix, AZ 85054For SaleMLS ID #6928069, Wesley Evans, My Home Group Real Estate. ARMLS
- $369,0002 bd2 ba1.1k sqft8651 E ROYAL PALM Road #127, Scottsdale, AZ 85258For SaleMLS ID #6985195, Richard F Barker, Keller Williams Arizona Realty. ARMLS
- $386,5003 bd2 ba1.3k sqft525 N MILLER Road #207, Scottsdale, AZ 85257For SaleMLS ID #7032421, Laney K Brandt, Compass. ARMLS
