Welcome to this beautifully maintained 2-bedroom, 2-bath condo in a gated community with an unbeatable Scottsdale location. Just steps from premier dining and shopping, and only one mile from the new PV development featuring Whole Foods, Flower Child, Costco, Life Time Fitness, Trevor's, and so much more.
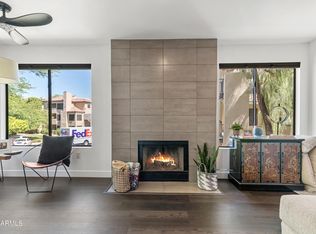
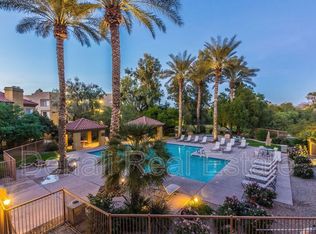
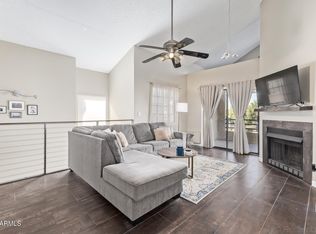
This light and bright home features fresh interior paint, new appliances, and new ceiling fans throughout, along with an open, inviting floor plan ideal for both everyday living and entertaining. The spacious living area flows seamlessly into the dining and kitchen spaces and is anchored by a cozy fireplace—perfect for relaxing evenings at home. Step outside to the north-facing patio and enjoy all-day shade while taking in serene mountain views and overlooks of the heated community pool just steps away. The primary bathroom has been recently remodeled, adding a fresh, modern touch.
The community also borders a scenic golf course with walking paths, offering a true resort-style lifestyle. Don't miss this opportunity to enjoy comfort, convenience, and the best of Scottsdale living in a secure, gated setting.
Pending
Price cut: $3K (7/21)
$320,000
4925 E DESERT COVE Avenue #360, Scottsdale, AZ 85254
2beds
1,070sqft
Apartment
Built in 1995
-- sqft lot
$-- Zestimate®
$299/sqft
$295/mo HOA
What's special
Cozy fireplaceSerene mountain viewsLight and bright homeOpen inviting floor planNorth-facing patioFresh interior paintNew ceiling fans throughout
- 238 days
- 257
- 8
Zillow last checked:
Listing updated:
Listed by:
Breanna Nichole Roberts 602-677-2224,
Compass,
Kimberli Horyza 602-677-2224,
Compass
Source: ARMLS,MLS#: 6962959
Facts & features
Interior
Bedrooms & bathrooms
- Bedrooms: 2
- Bathrooms: 2
- Full bathrooms: 2
Heating
- Electric
Cooling
- Central Air
Appliances
- Included: Dryer, Washer, Refrigerator, Built-in Microwave, Dishwasher, Disposal, Electric Oven, Electric Cooktop
Features
- High Speed Internet, 9+ Flat Ceilings, No Interior Steps, Pantry, 3/4 Bath Master Bdrm
- Flooring: Wood
- Windows: Solar Screens
- Has basement: No
- Number of fireplaces: 1
- Fireplace features: Wood Burning
Interior area
- Total structure area: 1,070
- Total interior livable area: 1,070 sqft
Property
Parking
- Total spaces: 1
- Parking features: Assigned
- Carport spaces: 1
Features
- Stories: 1
- Patio & porch: Covered
- Spa features: None
- Fencing: Wrought Iron
Lot
- Size: 0.26 Acres
- Features: Desert Front
Details
- Parcel number: 16774179
Construction
Type & style
- Home type: Apartment
- Property subtype: Apartment
- Attached to another structure: Yes
Materials
- Stucco, Wood Frame
- Roof: Tile
Condition
- Year built: 1995
Utilities & green energy
- Sewer: Public Sewer
- Water: City Water
Community & HOA
Community
- Features: Pool, Golf, Gated, Community Spa, Community Spa Htd, Transportation Svcs, Biking/Walking Path, Fitness Center
- Security: Fire Sprinkler System
- Subdivision: TUSCANY VILLAS CONDOMINIUM
HOA
- Has HOA: Yes
- Services included: Roof Repair, Insurance, Sewer, Maintenance Grounds, Street Maint, Front Yard Maint, Trash, Water, Roof Replacement, Maintenance Exterior
- HOA fee: $295 monthly
- HOA name: Tuscany Villas Condo
- HOA phone: 602-437-4777
Location
- Region: Scottsdale
Financial & listing details
- Price per square foot: $299/sqft
- Tax assessed value: $264,000
- Annual tax amount: $1,057
- Date on market: 1/5/2026
- Cumulative days on market: 238 days
- Listing terms: Cash,Conventional,FHA,VA Loan
- Ownership: Fee Simple
Estimated market value
Not available
Estimated sales range
Not available
Not available
Price history
| Date | Event | Price |
|---|---|---|
| 8/26/2026 | Pending sale | $320,000$299/sqft |
Source:  ARMLS #6962959 Report a problem ARMLS #6962959 Report a problem | ||
| 7/21/2026 | Price change | $320,000-0.9%$299/sqft |
Source: ARMLS #6962959 Report a problem | ||
| 7/6/2026 | Price change | $323,000-0.6%$302/sqft |
Source: ARMLS #6962959 Report a problem | ||
| 6/8/2026 | Price change | $325,000-1.2%$304/sqft |
Source: ARMLS #6962959 Report a problem | ||
| 5/21/2026 | Price change | $329,000-0.3%$307/sqft |
Source: ARMLS #6962959 Report a problem | ||
| 3/27/2026 | Price change | $330,000-1.5%$308/sqft |
Source: ARMLS #6962959 Report a problem | ||
| 3/17/2026 | Price change | $335,000-1.5%$313/sqft |
Source: ARMLS #6962959 Report a problem | ||
| 3/3/2026 | Price change | $340,000-0.6%$318/sqft |
Source: ARMLS #6962959 Report a problem | ||
| 2/10/2026 | Price change | $342,000-0.9%$320/sqft |
Source: ARMLS #6962959 Report a problem | ||
| 1/6/2026 | Listed for sale | $345,000+11.3%$322/sqft |
Source: ARMLS #6962959 Report a problem | ||
| 1/9/2025 | Sold | $310,000-2.8%$290/sqft |
Source: ARMLS #6782147 Report a problem | ||
| 12/6/2024 | Price change | $319,000-3%$298/sqft |
Source: ARMLS #6782147 Report a problem | ||
| 11/21/2024 | Price change | $329,000-5.7%$307/sqft |
Source: ARMLS #6782147 Report a problem | ||
| 11/9/2024 | Listed for sale | $349,000+203.5%$326/sqft |
Source: ARMLS #6782147 Report a problem | ||
| 4/18/2019 | Listing removed | $2,060$2/sqft |
Source: AMCOR Property Professionals, Inc Report a problem | ||
| 11/27/2018 | Price change | $2,060+3%$2/sqft |
Source: AMCOR Property Professionals, Inc Report a problem | ||
| 12/9/2017 | Price change | $2,000-4.8%$2/sqft |
Source: AMCOR Property Professionals, Inc Report a problem | ||
| 9/21/2017 | Listed for rent | $2,100-16%$2/sqft |
Source: AMCOR Property Professionals, Inc Report a problem | ||
| 10/26/2016 | Listing removed | $2,500-5.7%$2/sqft |
Source: Portrait Real Estate, LLC #5434283 Report a problem | ||
| 12/17/2015 | Listing removed | $2,650$2/sqft |
Source: RealCore Realty #5241649 Report a problem | ||
| 10/6/2015 | Listed for rent | $2,650$2/sqft |
Source: RealCore Realty #5241649 Report a problem | ||
| 9/14/2012 | Sold | $115,000-49.9%$107/sqft |
Source: ARMLS #4768645 Report a problem | ||
| 10/18/2008 | Listing removed | $229,750$215/sqft |
Source: Point2 #2976243 Report a problem | ||
| 8/6/2008 | Listed for sale | $229,750+63.2%$215/sqft |
Source: Point2 #2976243 Report a problem | ||
| 9/26/2005 | Sold | $140,810$132/sqft |
Source: Public Record Report a problem | ||
Public tax history
| Year | Property taxes | Tax assessment |
|---|---|---|
| 2025 | $1,100 +4.7% | $26,400 -8.6% |
| 2024 | $1,051 +2% | $28,870 +136.6% |
| 2023 | $1,030 +3.6% | $12,201 -34.6% |
| 2022 | $994 -2.1% | $18,650 +8.2% |
| 2021 | $1,015 +3.9% | $17,230 +7.2% |
| 2020 | $977 +4% | $16,070 +8.7% |
| 2019 | $939 | $14,780 +7.4% |
| 2018 | $939 +4.1% | $13,760 +5% |
| 2017 | $902 +12% | $13,100 +6.4% |
| 2016 | $806 +1.1% | $12,310 +15.9% |
| 2015 | $797 | $10,620 +20.5% |
| 2014 | -- | $8,810 +23.2% |
| 2013 | -- | $7,150 -8.9% |
| 2012 | -- | $7,850 -11.8% |
| 2011 | -- | $8,900 -36% |
| 2010 | -- | $13,900 -18.7% |
| 2009 | -- | $17,100 -5% |
| 2008 | -- | $18,000 +15% |
| 2007 | -- | $15,650 |
Find assessor info on the county website
Monthly payment
Est. payment
Payment breakdown
Explore the cost of this home by adjusting the details. Changes won't be saved.Climate risks
Neighborhood: 85254
Nearby schools
Schools provided by the listing agent
- Elementary: Cherokee Elementary School
- Middle: Cocopah Middle School
- High: Chaparral High School
- District: Scottsdale Unified District
Source: ARMLS. This data may not be complete. We recommend contacting the local school district to confirm school assignments for this home.
- $390,0003 bd2 ba1.1k sqft4925 E Desert Cove Ave UNIT 257, Scottsdale, AZ 85254Pending
- $316,0002 bd2 ba1k sqft4925 E Desert Cove Ave UNIT 363, Scottsdale, AZ 85254Sold

- $397,0003 bd2 ba1.1k sqft4925 E Desert Cove Ave UNIT 213, Scottsdale, AZ 85254Sold

- $334,8002 bd2 ba1k sqft4925 E Desert Cove Ave UNIT 144, Scottsdale, AZ 85254Off Market
Similar homes
- $380,0002 bd2 ba1k sqft10401 N 52ND Street #210, Paradise Valley, AZ 85253For Sale
 MLS ID #6988703, Jesse Scheel, eXp Realty. ARMLS
 - $289,9001 bd1 ba743 sqft5335 E SHEA Boulevard #1094, Scottsdale, AZ 85254For Sale
 MLS ID #7065930, Lorelei Carter, Berkshire Hathaway HomeServices Arizona Properties. ARMLS
 - $339,0002 bd2 ba1k sqft8256 E ARABIAN Trail #144, Scottsdale, AZ 85258For Sale
 MLS ID #7045478, Grant Gobbell, Keller Williams Realty Sonoran Living. ARMLS
 - $347,9002 bd2 ba1k sqft10301 N 70TH Street #210, Paradise Valley, AZ 85253For Sale
 MLS ID #6996675, Mehrzad Paimany, DeLex Realty. ARMLS
