Skip main navigation
Sold for $397,000
  • $397,000

    4925 E DESERT COVE Avenue #213, Scottsdale, AZ 85254

    3beds
    2baths
    1,194sqft
    Condominium
    Built in 1995
    -- sqft lot
    $361,800 Zestimate®
    $332/sqft
    $2,303 Estimated rent

    Home value

    $361,800

    $344,000 - $380,000

    $2,303/mo

    Zestimate® history
    Loading
    Loading...

    Owner options

    List your home for rent

    $2,303/mo

    Rent Zestimate®

    Find your next renter with Zillow Rental Manager. Plus, with online applications, you can quickly screen prospective tenants – for free.

    Learn more

    $2,303/mo

    Rent Zestimate®

    Refinance and save

    $2,608/mo

    Est. payment

    Refinancing to a lower rate could help reduce your monthly payments and save thousands over the life of the loan.

    See today's rates

    $2,608/mo

    Est. payment

    Explore your selling options

    Work with a Zillow partner agent

    Leverage their expertise and Zillow's premium Showcase listings to get your home seen by more buyers.

    Get started

    List with your own agent

    Get your home in front of millions of buyers by listing it on Zillow.

    Learn how to do it

    Sell it yourself

    Take full control of how buyers see your home on Zillow by listing For Sale by Owner (FSBO).

    List your home

    What's special

    Stylish wood flooringWhole foodsMosaic backsplashAmple wood cabinetryWell-appointed kitchenTall ceilingsGleaming granite counters
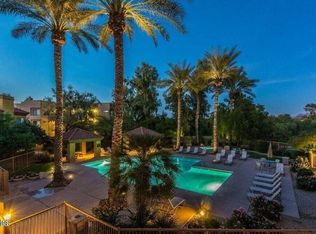

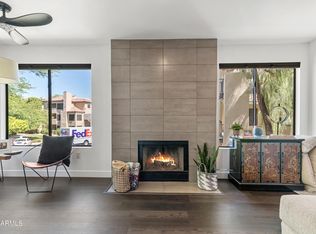
    Discover the rare gem of a 3-bedroom condo at Tuscany Villas, embodying unparalleled walking convenience next to Whole Foods, Resconi's, The Screamery, OHSO's, and an array of restaurants and shops, offering the epitome of urban living. Immerse yourself in the scenic walking/bike trail along Stone Creek Golf Course, seamlessly blending nature and recreation. The three-story buildings provide diverse living options, complemented by Tuscany Villas' elevated amenities—a pool and spa overlooking the golf course and a fitness center for added convenience. Strategically positioned near Highway 51, enjoy easy access to downtown and the airport, simplifying your daily commute. Step inside the condo's charming interior, featuring a well-sized living/dining room bathed in sunlight, a welcoming fireplace, tall ceilings, and stylish wood flooring, creating an inviting ambiance. The well-appointed kitchen, a haven for homemakers, boasts stainless steel appliances, gleaming granite counters, track & recessed lighting, a mosaic backsplash, and ample wood cabinetry, ensuring a perfect blend of style and functionality. Retreat to the main bedroom, a haven of relaxation with a walk-in closet and an immaculate private bathroom showcasing a step-in glass shower. This Tuscany Villas residence harmoniously blends comfort, convenience, and elegance - don't miss the opportunity to make this urban retreat your home!

    Zillow last checked:

    Listing updated:

    Listed by:

    Eric Karlene 602-492-2897,

    Realty ONE Group

    Bought with:

    Joseph De Venuto, SA687033000

    Original Realty Co

    Source: ARMLS,MLS#: 6638100MLS Logo

    Facts & features

    Interior

    Bedrooms & bathrooms
    • Bedrooms: 3
    • Bathrooms: 2
    Heating
    • Electric
    Cooling
    • Central Air, Ceiling Fan(s)
    Appliances
    • Included: Electric Cooktop
    Features
    • High Speed Internet, Granite Counters, 9+ Flat Ceilings, No Interior Steps, Full Bth Master Bdrm
    • Flooring: Carpet, Tile, Wood
    • Windows: Solar Screens
    • Has basement: No
    • Has fireplace: Yes
    • Fireplace features: Living Room
    • Common walls with other units/homes: Neighbor Below,Neighbor Above,End Unit
    Interior area
    • Total structure area: 1,194
    • Total interior livable area: 1,194 sqft

    Property

    Parking
    • Total spaces: 1
    • Parking features: Assigned, Community Structure
    • Carport spaces: 1
    Features
    • Stories: 3
    • Exterior features: Balcony, Private Street(s)
    • Pool features: None
    • Spa features: None
    • Fencing: Block,Partial,Wrought Iron
    Lot
    • Size: 0.26 Acres
    • Features: Sprinklers In Rear, Sprinklers In Front, Desert Back, Desert Front, Auto Timer H2O Front, Auto Timer H2O Back
    Details
    • Parcel number: 16774080

    Construction

    Type & style
    • Home type: Condo
    • Architectural style: Santa Barbara/Tuscan
    • Property subtype: Condominium
    • Attached to another structure: Yes
    Materials
    • Stucco, Wood Frame, Painted
    • Roof: Tile
    Condition
    • Year built: 1995

    Utilities & green energy

    • Sewer: Public Sewer
    • Water: City Water

    Community & HOA

    Community
    • Features: Gated, Community Spa Htd, Near Bus Stop, Biking/Walking Path, Fitness Center
    • Security: Fire Sprinkler System
    • Subdivision: TUSCANY VILLAS CONDOMINIUM
    HOA
    • Has HOA: Yes
    • Services included: Maintenance Grounds
    • HOA fee: $295 monthly
    • HOA name: TUSCANY VILLAS CONDO
    • HOA phone: 602-437-4777
    Location
    • Region: Scottsdale

    Financial & listing details

    • Price per square foot: $332/sqft
    • Tax assessed value: $283,600
    • Annual tax amount: $1,145
    • Date on market: 12/7/2023
    • Cumulative days on market: 62 days
    • Listing terms: Cash,Conventional,VA Loan
    • Ownership: Condominium

    Price history

    DateEventPrice
    2/6/2024Sold$397,000$332/sqft
    Source: ARMLS #6638100 Report a problem
    1/4/2024Contingent$397,000$332/sqft
    Source: ARMLS #6638100 Report a problem
    12/7/2023Listed for sale$397,000+156.1%$332/sqft
    Source: ARMLS #6638100 Report a problem
    3/14/2013Sold$155,000-31.8%$130/sqft
    Source: Public Record Report a problem
    8/26/2005Sold$227,400$190/sqft
    Source: Public Record Report a problem

    Public tax history

    YearProperty taxesTax assessment
    2025$1,050 +4.6%$28,360 -8.7%
    2024$1,004 -11.8%$31,060 +130.4%
    2023$1,138 +3.7%$13,481 -33%
    2022$1,098 -2.1%$20,110 +7.8%
    2021$1,121 +3.9%$18,650 +6.8%
    2020$1,079 +4%$17,460 +8.4%
    2019$1,038 $16,100 +7.2%
    2018$1,038 +4.1%$15,020 +5%
    2017$997 +12%$14,310 +5.8%
    2016$890 +0.7%$13,530 +14.7%
    2015$884 $11,800 +19.6%
    2014-- $9,870 +24.9%
    2013-- $7,900 -8.7%
    2012-- $8,650 -10.8%
    2011-- $9,700 -36%
    2010-- $15,150 -18.1%
    2009-- $18,500 -4.9%
    2008-- $19,450 +15.4%
    2007-- $16,850
    Find assessor info on the county website

    Neighborhood: 85254

    Nearby schools

    GreatSchools rating
    Schools provided by the listing agent
    • Elementary: Cherokee Elementary School
    • Middle: Cocopah Middle School
    • High: Chaparral High School
    • District: Scottsdale Unified District

    Source: ARMLS. This data may not be complete. We recommend contacting the local school district to confirm school assignments for this home.

    Get a cash offer in 3 minutes
    Find out how much your home could sell for in as little as 3 minutes with a no-obligation cash offer.
    Estimated market value
    $361,800
    Get a cash offer in 3 minutes
    Find out how much your home could sell for in as little as 3 minutes with a no-obligation cash offer.
    Estimated market value
    $361,800