Spacious penthouse living in Midtown Phoenix. This 2 bedroom 2 bath condo is move in ready with the option of being fully furnished at no additional cost. Soaring ceilings, abundant natural light with beautiful city views. This condo offers rooftop patio & covered private balcony overlooking the quiet, peaceful courtyard. Great place to relax & enjoy the beautiful AZ sunsets. Kitchen with granite countertops & stainless steel appliances with space to entertain family & friends. Other features include full-size washer & dryer, gas fireplace, no carpet throughout & secure underground parking with 2 side by side spaces. You can also enjoy amenities including sparkling pool, spa, sauna & clubhouse with movie theatre room. Close to light rail, universities etc.This is the ultimate lock & leave!
For sale
Price cut: $10K (7/1)
$370,000
16 W Encanto Boulevard #619, Phoenix, AZ 85003
2beds
1,428sqft
Apartment
Built in 2007
-- sqft lot
$-- Zestimate®
$259/sqft
$759/mo HOA
What's special
Sparkling poolGas fireplaceSpacious penthouse livingCovered private balconySoaring ceilingsRooftop patioAbundant natural light
- 67 days |
- 263 |
- 13 |
Zillow last checked:
Listing updated:
Listed by:
Randy P Wiest 623-640-9702,
Delex Realty
Source: ARMLS,MLS#: 7029464
Facts & features
Interior
Bedrooms & bathrooms
- Bedrooms: 2
- Bathrooms: 2
- Full bathrooms: 2
Heating
- Electric
Cooling
- Central Air, Ceiling Fan(s), Programmable Thmstat
Appliances
- Included: Dryer, Washer, Refrigerator, Built-in Microwave, Dishwasher, Disposal, Gas Range, Gas Oven
Features
- High Speed Internet, Granite Counters, Double Vanity, Upstairs, Breakfast Bar, 9+ Flat Ceilings, Vaulted Ceiling(s), Full Bth Master Bdrm, Separate Shwr & Tub
- Flooring: Vinyl, Tile
- Windows: Low Emissivity Windows, Double Pane Windows, Tinted Windows
- Has basement: No
- Number of fireplaces: 1
- Fireplace features: Gas
Interior area
- Total structure area: 1,428
- Total interior livable area: 1,428 sqft
Property
Parking
- Total spaces: 2
- Parking features: Gated, Assigned
- Garage spaces: 2
Features
- Stories: 7
- Patio & porch: Covered
- Exterior features: Balcony
- Has spa: Yes
- Spa features: Heated
- Fencing: None
- Has view: Yes
- View description: City Lights, Mountain(s)
Lot
- Size: 763 Square Feet
- Features: None, North/South Exposure
Details
- Parcel number: 11848452
Construction
Type & style
- Home type: Apartment
- Architectural style: Contemporary
- Property subtype: Apartment
- Attached to another structure: Yes
Materials
- Brick Veneer, Stucco, Steel Frame, Painted
- Roof: Built-Up
Condition
- Year built: 2007
Details
- Builder name: Starpointe
Utilities & green energy
- Sewer: Public Sewer
- Water: City Water
Community & HOA
Community
- Features: Pool, Community Spa Htd, Near Light Rail Stop, Near Bus Stop, Community Media Room, Fitness Center
- Security: Fire Sprinkler System
- Subdivision: Tapestry on Central
HOA
- Has HOA: Yes
- Services included: Roof Repair, Insurance, Sewer, Pest Control, Maintenance Grounds, Trash, Water, Roof Replacement, Maintenance Exterior
- HOA fee: $759 monthly
- HOA name: Tapestry on Central
- HOA phone: 602-445-1110
Location
- Region: Phoenix
Financial & listing details
- Price per square foot: $259/sqft
- Tax assessed value: $369,800
- Annual tax amount: $2,495
- Date on market: 5/16/2026
- Cumulative days on market: 68 days
- Listing terms: Cash,Conventional,VA Loan
- Ownership: Fee Simple
Estimated market value
Not available
Estimated sales range
Not available
Not available
Price history
| Date | Event | Price |
|---|---|---|
| 7/1/2026 | Price change | $370,000-2.6%$259/sqft |
Source:  ARMLS #7029464 Report a problem ARMLS #7029464 Report a problem | ||
| 5/16/2026 | Listed for sale | $380,000+23.6%$266/sqft |
Source: ARMLS #7029464 Report a problem | ||
| 9/18/2020 | Sold | $307,500-2.4%$215/sqft |
Source: ARMLS #6103877 Report a problem | ||
| 9/2/2020 | Pending sale | $315,000$221/sqft |
Source: My Home Group Real Estate #6103877 Report a problem | ||
| 7/27/2020 | Price change | $315,000-3.1%$221/sqft |
Source: My Home Group Real Estate #6103877 Report a problem | ||
| 7/16/2020 | Listed for sale | $325,000+16.1%$228/sqft |
Source: My Home Group Real Estate #6103877 Report a problem | ||
| 5/23/2019 | Sold | $280,000-2.4%$196/sqft |
Source: ARMLS #5904081 Report a problem | ||
| 4/4/2019 | Pending sale | $287,000$201/sqft |
Source: Launch Real Estate #5904081 Report a problem | ||
| 3/31/2019 | Listed for sale | $287,000$201/sqft |
Source: Launch Real Estate #5904081 Report a problem | ||
Public tax history
| Year | Property taxes | Tax assessment |
|---|---|---|
| 2025 | $2,486 +6.6% | $36,980 +5.4% |
| 2024 | $2,331 +1% | $35,070 +96.7% |
| 2023 | $2,309 +3.5% | $17,833 -25.4% |
| 2022 | $2,230 -1.5% | $23,910 -3% |
| 2021 | $2,264 0% | $24,660 +6.4% |
| 2020 | $2,264 -8.8% | $23,180 +1.4% |
| 2019 | $2,483 | $22,850 -9.9% |
| 2018 | $2,483 +2.4% | $25,370 +9.3% |
| 2017 | $2,424 +11.4% | $23,220 -4.9% |
| 2016 | $2,177 +3.2% | $24,410 +8.3% |
| 2015 | $2,110 | $22,530 +57.9% |
| 2014 | -- | $14,270 +36.6% |
| 2013 | -- | $10,450 -43.2% |
| 2012 | -- | $18,400 -10.2% |
| 2011 | -- | $20,500 -27.7% |
| 2010 | -- | $28,350 +7.2% |
| 2009 | -- | $26,450 +1402.8% |
| 2008 | -- | $1,760 +266.7% |
| 2007 | -- | $480 |
Find assessor info on the county website
Monthly payment
Est. payment
Payment breakdown
Explore the cost of this home by adjusting the details. Changes won't be saved.Climate risks
Neighborhood: Encanto
Nearby schools
GreatSchools rating
- 5/10Kenilworth Elementary SchoolGrades: PK-8Distance: 0.8 mi
- 3/10Central High SchoolGrades: 9-12Distance: 2 mi
Schools provided by the listing agent
- Elementary: Kenilworth Elementary School
- Middle: Kenilworth Elementary School
- High: Central High School
- District: Phoenix Elementary District
Source: ARMLS. This data may not be complete. We recommend contacting the local school district to confirm school assignments for this home.
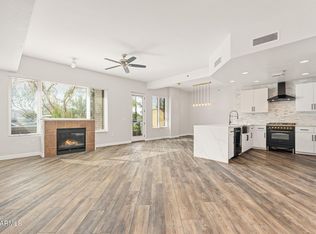
- $360,0002 bd3 ba1.6k sqft16 W Encanto Blvd UNIT 12, Phoenix, AZ 85003For Sale
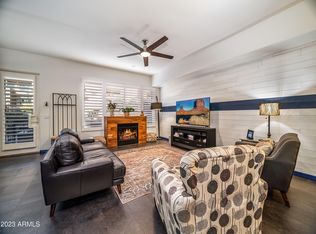
- $475,0002 bd3 ba1.5k sqft16 W Encanto Blvd UNIT 126, Phoenix, AZ 85003Sold
- $480,0002 bd3 ba1.6k sqft16 W Encanto Blvd UNIT 124, Phoenix, AZ 85003Sold

- $285,0002 bd3 ba1.5k sqft16 W Encanto Blvd UNIT 26, Phoenix, AZ 85003Sold

- $285,000-- bd3 ba1.5k sqft26 W Encanto Blvd, Phoenix, AZ 85003Sold
- $426,900-- bd3 ba1.6k sqft28 W Encanto Blvd, Phoenix, AZ 85003Off Market
- $460,0002 bd3 ba1.6k sqft16 W Encanto Blvd UNIT 128, Phoenix, AZ 85003Sold
- $393,7002 bd2 ba1.4k sqft16 W Encanto Blvd UNIT 622, Phoenix, AZ 85003Off Market
A local agent can set up tours, give advice and negotiate with sellers.
Similar homes
- $375,0002 bd2 ba1.2k sqft17 W VERNON Avenue #514, Phoenix, AZ 85003For Sale
 MLS ID #7044004, Robert Maurice, My Home Group Real Estate. ARMLS
 - $410,0002 bd3 ba1.5k sqft17 W VERNON Avenue #31, Phoenix, AZ 85003For Sale
 MLS ID #7038544, Sarah Wiltshire, HomeSmart. ARMLS
 - $325,0002 bd2 ba1.2k sqft16 W ENCANTO Boulevard #417, Phoenix, AZ 85003For Sale
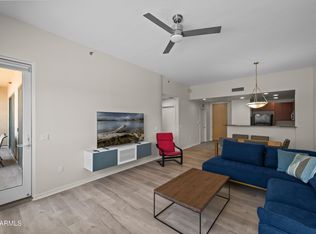 MLS ID #7016212, Robert Maurice, My Home Group Real Estate. ARMLS
 - $315,0002 bd2 ba1.2k sqft2302 N CENTRAL Avenue #404, Phoenix, AZ 85004For Sale
 MLS ID #6994768, Aneezah Nabee Hawkins, Russ Lyon Sotheby's International Realty. ARMLS
 - $294,0002 bd2 ba1.2k sqft2302 N Central Avenue #411, Phoenix, AZ 85004For SaleMLS ID #6969842, Randy P Wiest, Delex Realty. ARMLS
- $369,9982 bd2 ba1.1k sqft100 E FILLMORE Street #216, Phoenix, AZ 85004For SaleMLS ID #7024919, John Gluch, eXp Realty. ARMLS
- $375,0003 bd2 ba1.2k sqft750 E NORTHERN Avenue #1077, Phoenix, AZ 85020For SaleMLS ID #7052534, Asher Cohen, Realty ONE Group. ARMLS
- $369,9002 bd2 ba985 sqft6900 E PRINCESS Drive #1132, Phoenix, AZ 85054For SaleMLS ID #7054385, Brenda Donnelly, My Home Group Real Estate. ARMLS
- $360,0002 bd3 ba1.4k sqft10228 N 12TH Place #1, Phoenix, AZ 85020For SaleMLS ID #7044610, Steele Notarpole-Mercer, Citiea. ARMLS
- $314,9002 bd2 ba1.3k sqft3600 N 5TH Avenue #307, Phoenix, AZ 85013For SaleMLS ID #7030974, Peter Burch, ML CO Realty. ARMLS
- $372,8002 bd2 ba1.2k sqft3131 E LEGACY Drive #2001, Phoenix, AZ 85042For SaleMLS ID #7024077, Missy Palmer, Barrett Real Estate. ARMLS
- $310,0002 bd2 ba1.3k sqft1225 N 36TH Street #1051, Phoenix, AZ 85008For SaleMLS ID #7024961, Joshua Riddle, eXp Realty. ARMLS
- $379,9002 bd2 ba1.2k sqft5350 E DEER VALLEY Drive #1413, Phoenix, AZ 85054For SaleMLS ID #7020589, Garrett Wheadon, Pacwest Properties, Inc. ARMLS
- $340,5001 bd1 ba761 sqft100 E FILLMORE Street #102, Phoenix, AZ 85004For SaleMLS ID #7015002, Allen Studebaker, Compass. ARMLS
- $409,0002 bd2 ba1.2k sqft5450 E DEER VALLEY Drive #2189, Phoenix, AZ 85054For SaleMLS ID #7043084, Hayley Jamison, Apex Residential. ARMLS
- $375,0002 bd2 ba1.1k sqft20100 N 78TH Place #1100, Scottsdale, AZ 85255For SaleMLS ID #7056427, Esther R Bronsteyn, E & G Real Estate Services. ARMLS
- $220,0002 bd2 ba900 sqft3301 E EARLL Drive #120, Phoenix, AZ 85018For SaleMLS ID #7025335, Sherrie Travers, eXp Realty. ARMLS
- $419,0002 bd2 ba1.2k sqft12212 N PARADISE VILLAGE Parkway S #410, Phoenix, AZ 85032For SaleMLS ID #7016910, Mary Jordan, HomeSmart. ARMLS
- $350,0002 bd3 ba1.3k sqft1920 E BELL Road #1053, Phoenix, AZ 85022For SaleMLS ID #6957895, David Clinton Hoefer, Century 21 Arizona Foothills. ARMLS
- $414,9992 bd2 ba1.2k sqft5104 N 32ND Street #324, Phoenix, AZ 85018For SaleMLS ID #7000206, George Laughton, EveryPlace. ARMLS
