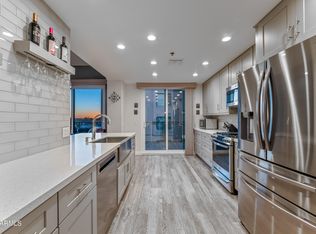
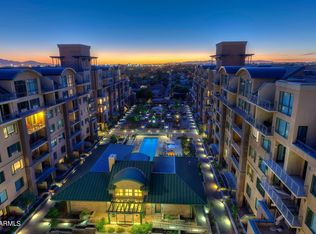
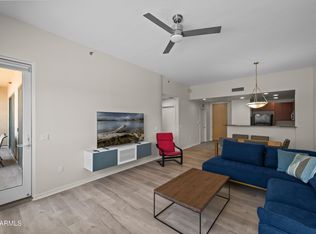
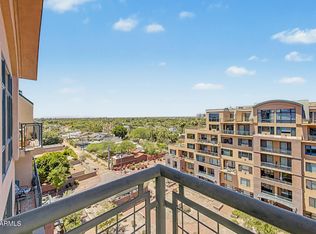
Wonderful midtown urban living condo at the desirable Tapestry on Central. This single level floor plan has 2 bedrooms & 2 baths with great views. Open kitchen with plenty of cabinets storage space, granite countertops & breakfast bar. Primary bedroom with private balcony & walk-in closet. Primary bathroom with separate tub/shower & double sinks. Second bedroom with its own private balcony. Relaxing family room with gas fireplace to entertain with family/friends. Large laundry room with washer/dryer & extra storage space. Enjoy the evening sunsets from your roomy balcony/patio. Community amenities include heated pool, spa, sauna, fitness center, theatre room, clubhouse & gated underground garage. Very close to light rail station. Downtown living & enjoyment at its best. Great location.
For sale
Price cut: $5K (7/6)
$294,000
2302 N Central Avenue #411, Phoenix, AZ 85004
2beds
1,243sqft
:
Get pre-qualified$2,401/mo
Apartment
Built in 2007
-- sqft lot
$-- Zestimate®
$237/sqft
$610/mo HOA
What's special
Single level floor planOpen kitchenGreat viewsBreakfast barWalk-in closetGranite countertops
- 193 days |
- 385 |
- 16 |
Zillow last checked:
Listing updated:
Listed by:
Randy P Wiest 623-640-9702,
Delex Realty
Source: ARMLS,MLS#: 6969842
Facts & features
Interior
Bedrooms & bathrooms
- Bedrooms: 2
- Bathrooms: 2
- Full bathrooms: 2
Heating
- Electric
Cooling
- Central Air, Programmable Thmstat
Appliances
- Included: Dryer, Washer, Refrigerator, Built-in Microwave, Dishwasher, Disposal, Gas Range, Gas Oven
Features
- High Speed Internet, Granite Counters, Double Vanity, Breakfast Bar, 9+ Flat Ceilings, No Interior Steps, Full Bth Master Bdrm, Separate Shwr & Tub
- Flooring: Carpet, Tile
- Windows: Low Emissivity Windows, Double Pane Windows, Tinted Windows
- Has basement: No
- Number of fireplaces: 1
- Fireplace features: Family Room, Gas
Interior area
- Total structure area: 1,243
- Total interior livable area: 1,243 sqft
Property
Parking
- Total spaces: 1
- Parking features: Gated, Assigned
- Garage spaces: 1
Features
- Stories: 7
- Exterior features: Balcony
- Has spa: Yes
- Spa features: Heated
- Fencing: None
- Has view: Yes
- View description: City, City Lights, Mountain(s)
Lot
- Size: 1,156 Square Feet
- Features: None
Details
- Parcel number: 11848505
Construction
Type & style
- Home type: Apartment
- Property subtype: Apartment
- Attached to another structure: Yes
Materials
- Brick Veneer, Stucco, Steel Frame, Painted
- Roof: Built-Up
Condition
- Year built: 2007
Details
- Builder name: Starpointe
Utilities & green energy
- Sewer: Public Sewer
- Water: City Water
Community & HOA
Community
- Features: Pool, Community Spa Htd, Near Light Rail Stop, Near Bus Stop, Community Media Room, Fitness Center
- Security: Fire Sprinkler System
- Subdivision: TAPESTRY ON CENTRAL BUILDING C CONDOMINIUM
HOA
- Has HOA: Yes
- Services included: Roof Repair, Insurance, Sewer, Maintenance Grounds, Trash, Water, Roof Replacement, Maintenance Exterior
- HOA fee: $610 monthly
- HOA name: Tapestry on Central
- HOA phone: 602-445-1110
Location
- Region: Phoenix
Financial & listing details
- Price per square foot: $237/sqft
- Tax assessed value: $312,700
- Annual tax amount: $2,058
- Date on market: 1/16/2026
- Cumulative days on market: 193 days
- Listing terms: Cash,Conventional,FHA,VA Loan
- Ownership: Fee Simple
Estimated market value
Not available
Estimated sales range
Not available
Not available
Price history
| Date | Event | Price |
|---|---|---|
| 7/6/2026 | Price change | $294,000-1.7%$237/sqft |
Source:  ARMLS #6969842 Report a problem ARMLS #6969842 Report a problem | ||
| 6/4/2026 | Price change | $299,000-3.2%$241/sqft |
Source: ARMLS #6969842 Report a problem | ||
| 4/8/2026 | Price change | $309,000-3.1%$249/sqft |
Source: ARMLS #6969842 Report a problem | ||
| 2/27/2026 | Price change | $319,000-1.8%$257/sqft |
Source: ARMLS #6969842 Report a problem | ||
| 2/7/2026 | Price change | $325,000-3%$261/sqft |
Source: ARMLS #6969842 Report a problem | ||
| 1/16/2026 | Listed for sale | $335,000+41.9%$270/sqft |
Source: ARMLS #6969842 Report a problem | ||
| 11/18/2019 | Sold | $236,000-2.5%$190/sqft |
Source: ARMLS #5867790 Report a problem | ||
| 10/22/2019 | Pending sale | $242,000$195/sqft |
Source: Launch Real Estate #5867790 Report a problem | ||
| 9/9/2019 | Price change | $242,000-1.2%$195/sqft |
Source: Launch Real Estate #5867790 Report a problem | ||
| 6/3/2019 | Price change | $245,000-1.2%$197/sqft |
Source: Launch Real Estate #5867790 Report a problem | ||
| 3/5/2019 | Price change | $248,000-1.2%$200/sqft |
Source: Launch Real Estate #5867790 Report a problem | ||
| 1/14/2019 | Listed for sale | $251,000+8.2%$202/sqft |
Source: Launch Real Estate #5867790 Report a problem | ||
| 2/14/2013 | Listing removed | $232,000$187/sqft |
Source: Aragon Realty Group #4824871 Report a problem | ||
| 9/27/2012 | Listed for sale | $232,000$187/sqft |
Source: Aragon Realty Group #4824871 Report a problem | ||
Public tax history
| Year | Property taxes | Tax assessment |
|---|---|---|
| 2025 | $2,058 +6.7% | $31,270 +6.7% |
| 2024 | $1,929 +1% | $29,320 +98.6% |
| 2023 | $1,911 +4% | $14,761 -27.1% |
| 2022 | $1,838 -1.5% | $20,260 -2.4% |
| 2021 | $1,866 -10.4% | $20,750 +7.1% |
| 2020 | $2,083 +1.7% | $19,380 +1.7% |
| 2019 | $2,048 | $19,060 -6.2% |
| 2018 | $2,048 +2.4% | $20,330 +5.7% |
| 2017 | $2,000 +11.3% | $19,230 -4.4% |
| 2016 | $1,798 +3.5% | $20,120 +7.3% |
| 2015 | $1,738 | $18,750 +59.4% |
| 2014 | -- | $11,760 +36% |
| 2013 | -- | $8,650 -41.2% |
| 2012 | -- | $14,700 -6.1% |
| 2011 | -- | $15,650 -26% |
| 2010 | -- | $21,150 -15.2% |
| 2009 | -- | $24,950 +1459.4% |
| 2008 | -- | $1,600 +300% |
| 2007 | -- | $400 |
Find assessor info on the county website
Monthly payment
Est. payment
Payment breakdown
Explore the cost of this home by adjusting the details. Changes won't be saved.Climate risks
Neighborhood: Encanto
Nearby schools
GreatSchools rating
- 5/10Kenilworth Elementary SchoolGrades: PK-8Distance: 0.8 mi
- 3/10Central High SchoolGrades: 9-12Distance: 2 mi
Schools provided by the listing agent
- Elementary: Kenilworth Elementary School
- Middle: Kenilworth Elementary School
- High: Central High School
- District: Phoenix Elementary District
Source: ARMLS. This data may not be complete. We recommend contacting the local school district to confirm school assignments for this home.
- $490,0003 bd2 ba1.7k sqft2302 N Central Ave UNIT 401, Phoenix, AZ 85004Sold
- $--2 bd2 ba1.6k sqft2302 N Central Ave #402, Phoenix, AZ 85003Off Market

- $382,6002 bd2 ba1.4k sqft2302 N Central Ave #604, Phoenix, AZ 85003Off Market

- $400,0002 bd2 ba1.6k sqft2302 N Central Ave UNIT 302, Phoenix, AZ 85004Sold
- $--2 bd2 ba1.6k sqft2302 N Central Ave #412, Phoenix, AZ 85003Off Market
- $269,2001 bd1 ba845 sqft2302 N Central Ave #215, Phoenix, AZ 85003Off Market
- $--2 bd2 ba1.2k sqft2302 N Central Ave #303, Phoenix, AZ 85003Off Market
- $310,0002 bd2 ba1.2k sqft2302 N Central Ave UNIT 404, Phoenix, AZ 85004For Sale
A local agent can set up tours, give advice and negotiate with sellers.
Similar homes
- $310,0002 bd2 ba1.2k sqft2302 N CENTRAL Avenue #404, Phoenix, AZ 85004For Sale
 MLS ID #6994768, Aneezah Nabee Hawkins, Russ Lyon Sotheby's International Realty. ARMLS
 - $325,0002 bd2 ba1.2k sqft16 W ENCANTO Boulevard #417, Phoenix, AZ 85003For Sale
 MLS ID #7016212, Robert Maurice, My Home Group Real Estate. ARMLS
 - $370,0002 bd2 ba1.4k sqft16 W Encanto Boulevard #619, Phoenix, AZ 85003For Sale
 MLS ID #7029464, Randy P Wiest, Delex Realty. ARMLS
 - $250,0002 bd2 ba1.3k sqft2323 N CENTRAL Avenue #205, Phoenix, AZ 85004For Sale
 MLS ID #7001589, Mary King, Compass. ARMLS
 - $315,0002 bd2 ba1k sqft5303 N 7TH Street #215, Phoenix, AZ 85014For SaleMLS ID #7004968, Lyndsay Clark, The Brokery. ARMLS
- $265,0002 bd2 ba995 sqft5401 E VAN BUREN Street #2094, Phoenix, AZ 85008For SaleMLS ID #7046890, Debbie Pontikas, RETSY. ARMLS
- $375,0002 bd2 ba1.2k sqft17 W VERNON Avenue #514, Phoenix, AZ 85003For SaleMLS ID #7044004, Robert Maurice, My Home Group Real Estate. ARMLS
- $274,9002 bd2 ba995 sqft5401 E VAN BUREN Street #3095, Phoenix, AZ 85008For SaleMLS ID #7045775, Laura Bastien, OfferPad Brokerage, LLC. ARMLS
- $410,0002 bd3 ba1.5k sqft17 W VERNON Avenue #31, Phoenix, AZ 85003For SaleMLS ID #7038544, Sarah Wiltshire, HomeSmart. ARMLS
- $288,0002 bd2 ba790 sqft1701 E COLTER Street #182, Phoenix, AZ 85016For SaleMLS ID #6940038, Sunny Rae Allen, Stirling Brokery Arizona. ARMLS
- $300,0002 bd3 ba1.2k sqft3250 W GREENWAY Road #164, Phoenix, AZ 85053For SaleMLS ID #7057670, Laura Jorden, Compass. ARMLS
- $340,5001 bd1 ba761 sqft100 E FILLMORE Street #102, Phoenix, AZ 85004For SaleMLS ID #7015002, Allen Studebaker, Compass. ARMLS
- $285,0002 bd2 ba1k sqft10444 N 69TH Street #109, Paradise Valley, AZ 85253For SaleMLS ID #7057138, Linda Kondrosky, Realty ONE Group. ARMLS
- $278,9003 bd2 ba1.2k sqft10030 W Indian School Road #146, Phoenix, AZ 85037For SaleMLS ID #7030166, Yolana Isham, Isham Real Estate Group, LLC. ARMLS
- $294,9002 bd2 ba955 sqft5877 N GRANITE REEF Road #2244, Scottsdale, AZ 85250For SaleMLS ID #7050174, Kevin Mayer, Coldwell Banker Realty. ARMLS
- $309,5002 bd2 ba1.3k sqft10410 N CAVE CREEK Road #2006, Phoenix, AZ 85020For SaleMLS ID #6962251, Andrew Birss, HomeSmart. ARMLS
- $250,0002 bd2 ba790 sqft1701 E COLTER Street #303, Phoenix, AZ 85016For SaleMLS ID #7018517, David A Montaner, A.Z. & Associates. ARMLS
- $320,0002 bd2 ba1k sqft4925 E DESERT COVE Avenue #360, Scottsdale, AZ 85254For SaleMLS ID #6962959, Breanna Nichole Roberts, Compass. ARMLS
- $425,0002 bd2 ba1.1k sqft4808 N 24th Street #807, Phoenix, AZ 85016For SaleMLS ID #7048779, Lisa Roberts, Russ Lyon Sotheby's International Realty. ARMLS
- $208,9002 bd2 ba900 sqft3301 E EARLL Drive #120, Phoenix, AZ 85018For SaleMLS ID #7025335, Sherrie Travers, eXp Realty. ARMLS
