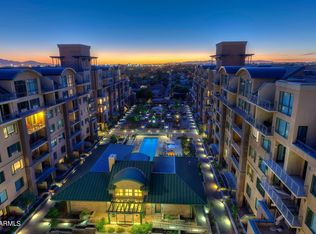
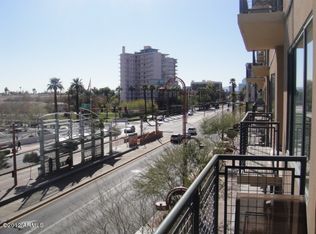
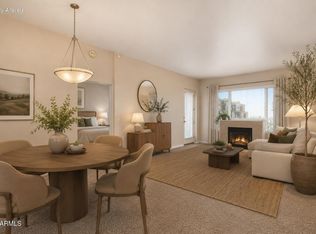
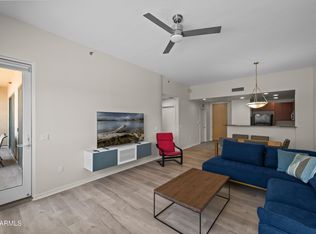
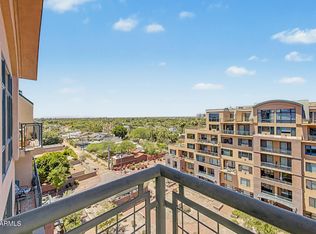
Located on the 4th floor at Tapestry on Central, this 2-bedroom, 2-bath plus den condo features a split floor plan with expansive east-facing city and mountain views. The main living area includes a gas fireplace and opens to a private balcony. A separate den near the entry provides a dedicated space for a home office. Kitchen is located to the left of the entry with an adjacent laundry room. The unit includes two assigned spaces in the gated underground garage. Seller will pay HOA fees for one year beginning at close of escrow. Residents enjoy resort-style amenities including a heated pool, spa, sauna, and fitness center. The highly walkable Midtown location places you directly across from the Encanto light rail station and near the Heard Museum, Phoenix Museum, and restaurants.
For sale
Price cut: $5K (7/24)
$310,000
2302 N CENTRAL Avenue #404, Phoenix, AZ 85004
2beds
1,277sqft
:
Get pre-qualified$2,498/mo
Apartment
Built in 2007
-- sqft lot
$-- Zestimate®
$243/sqft
$610/mo HOA
What's special
Gas fireplaceSplit floor planPrivate balcony
- 145 days |
- 279 |
- 11 |
Zillow last checked:
Listing updated:
Listed by:
Aneezah Nabee Hawkins 480-793-6851,
Russ Lyon Sotheby's International Realty
Source: ARMLS,MLS#: 6994768
Facts & features
Interior
Bedrooms & bathrooms
- Bedrooms: 2
- Bathrooms: 2
- Full bathrooms: 2
Heating
- Electric
Cooling
- Central Air, Ceiling Fan(s)
Appliances
- Included: Dryer, Washer, Refrigerator, Built-in Microwave, Dishwasher, Disposal, Gas Oven, Gas Cooktop
Features
- Granite Counters, Double Vanity, 9+ Flat Ceilings, No Interior Steps, Full Bth Master Bdrm, Separate Shwr & Tub
- Flooring: Carpet, Tile
- Windows: Screens, Double Pane Windows
- Has basement: No
- Number of fireplaces: 1
- Fireplace features: Living Room, Gas
Interior area
- Total structure area: 1,277
- Total interior livable area: 1,277 sqft
Property
Parking
- Total spaces: 2
- Parking features: Gated, Assigned
- Garage spaces: 2
Features
- Stories: 7
- Exterior features: Balcony
- Has spa: Yes
- Spa features: Heated
- Fencing: None
- Has view: Yes
- View description: City, Mountain(s)
Lot
- Size: 1,193 Square Feet
- Features: None
Details
- Parcel number: 11848499
Construction
Type & style
- Home type: Apartment
- Architectural style: Other
- Property subtype: Apartment
- Attached to another structure: Yes
Materials
- Stucco, Steel Frame, Painted
- Foundation: Block
- Roof: Built-Up
Condition
- Year built: 2007
Utilities & green energy
- Sewer: Public Sewer
- Water: City Water
Community & HOA
Community
- Features: Pool, Gated, Community Spa, Community Spa Htd, Near Light Rail Stop, Near Bus Stop, Fitness Center
- Security: Fire Sprinkler System
- Subdivision: TAPESTRY ON CENTRAL BUILDING C CONDOMINIUM
HOA
- Has HOA: Yes
- Services included: Roof Repair, Insurance, Sewer, Trash, Water, Roof Replacement, Maintenance Exterior
- HOA fee: $610 monthly
- HOA name: Tapestry On Central
- HOA phone: 602-445-1110
Location
- Region: Phoenix
Financial & listing details
- Price per square foot: $243/sqft
- Tax assessed value: $320,300
- Annual tax amount: $2,379
- Date on market: 3/6/2026
- Cumulative days on market: 145 days
- Listing terms: Cash,Conventional,FHA,VA Loan
- Ownership: Fee Simple
Estimated market value
Not available
Estimated sales range
Not available
Not available
Price history
| Date | Event | Price |
|---|---|---|
| 7/24/2026 | Price change | $310,000-1.6%$243/sqft |
Source:  ARMLS #6994768 Report a problem ARMLS #6994768 Report a problem | ||
| 4/15/2026 | Price change | $315,000-6%$247/sqft |
Source: ARMLS #6994768 Report a problem | ||
| 3/6/2026 | Listed for sale | $335,000+16.7%$262/sqft |
Source: ARMLS #6994768 Report a problem | ||
| 8/20/2019 | Listing removed | $1,795$1/sqft |
Source: Metro Realty #5959230 Report a problem | ||
| 8/1/2019 | Listed for rent | $1,795+20.1%$1/sqft |
Source: Metro Realty #5959230 Report a problem | ||
| 12/31/2014 | Listing removed | $1,495$1/sqft |
Source: West USA Realty Revelation #5205689 Report a problem | ||
| 12/2/2014 | Listed for rent | $1,495+3.1%$1/sqft |
Source: West USA Realty Revelation #5205689 Report a problem | ||
| 6/23/2011 | Listing removed | $1,450$1/sqft |
Source: West USA Realty Revelation #4601231 Report a problem | ||
| 6/18/2011 | Listed for rent | $1,450$1/sqft |
Source: West USA Realty Revelation #4601231 Report a problem | ||
| 2/26/2007 | Sold | $287,167$225/sqft |
Source: Public Record Report a problem | ||
Public tax history
| Year | Property taxes | Tax assessment |
|---|---|---|
| 2025 | $2,365 +6.2% | $32,030 +6.6% |
| 2024 | $2,227 +1% | $30,050 +99% |
| 2023 | $2,205 +3% | $15,102 -27.4% |
| 2022 | $2,141 -0.4% | $20,800 -2.4% |
| 2021 | $2,149 +0.2% | $21,310 +7% |
| 2020 | $2,146 +1.7% | $19,920 +1.6% |
| 2019 | $2,109 | $19,600 -6.4% |
| 2018 | $2,109 +2.5% | $20,950 +5.9% |
| 2017 | $2,058 +11.4% | $19,780 -4.4% |
| 2016 | $1,847 +3.2% | $20,700 +7.6% |
| 2015 | $1,790 | $19,230 +59.3% |
| 2014 | -- | $12,070 +36.4% |
| 2013 | -- | $8,850 -41.2% |
| 2012 | -- | $15,050 -5.9% |
| 2011 | -- | $16,000 -26.3% |
| 2010 | -- | $21,700 -14.7% |
| 2009 | -- | $25,450 +1490.6% |
| 2008 | -- | $1,600 +300% |
| 2007 | -- | $400 |
Find assessor info on the county website
Monthly payment
Est. payment
Payment breakdown
Explore the cost of this home by adjusting the details. Changes won't be saved.Climate risks
Neighborhood: Encanto
Nearby schools
GreatSchools rating
- 5/10Kenilworth Elementary SchoolGrades: PK-8Distance: 0.9 mi
- 3/10Central High SchoolGrades: 9-12Distance: 2 mi
Schools provided by the listing agent
- Elementary: Kenilworth Elementary School
- Middle: Kenilworth Elementary School
- High: Central High School
- District: Phoenix Elementary District
Source: ARMLS. This data may not be complete. We recommend contacting the local school district to confirm school assignments for this home.
- $--2 bd2 ba1.6k sqft2302 N Central Ave #402, Phoenix, AZ 85003Off Market

- $382,6002 bd2 ba1.4k sqft2302 N Central Ave #604, Phoenix, AZ 85003Off Market

- $400,0002 bd2 ba1.6k sqft2302 N Central Ave UNIT 302, Phoenix, AZ 85004Sold
- $--2 bd2 ba1.6k sqft2302 N Central Ave #412, Phoenix, AZ 85003Off Market
- $269,2001 bd1 ba845 sqft2302 N Central Ave #215, Phoenix, AZ 85003Off Market
- $--2 bd2 ba1.2k sqft2302 N Central Ave #303, Phoenix, AZ 85003Off Market
- $490,0003 bd2 ba1.7k sqft2302 N Central Ave UNIT 401, Phoenix, AZ 85004Sold
- $294,0002 bd2 ba1.2k sqft2302 N Central Ave UNIT 411, Phoenix, AZ 85004For Sale
A local agent can set up tours, give advice and negotiate with sellers.
Similar homes
- $294,0002 bd2 ba1.2k sqft2302 N Central Avenue #411, Phoenix, AZ 85004For Sale
 MLS ID #6969842, Randy P Wiest, Delex Realty. ARMLS
 - $325,0002 bd2 ba1.2k sqft16 W ENCANTO Boulevard #417, Phoenix, AZ 85003For Sale
 MLS ID #7016212, Robert Maurice, My Home Group Real Estate. ARMLS
 - $370,0002 bd2 ba1.4k sqft16 W Encanto Boulevard #619, Phoenix, AZ 85003For Sale
 MLS ID #7029464, Randy P Wiest, Delex Realty. ARMLS
 - $250,0002 bd2 ba1.3k sqft2323 N CENTRAL Avenue #205, Phoenix, AZ 85004For Sale
 MLS ID #7001589, Mary King, Compass. ARMLS
 - $375,0002 bd2 ba1.2k sqft17 W VERNON Avenue #514, Phoenix, AZ 85003For SaleMLS ID #7044004, Robert Maurice, My Home Group Real Estate. ARMLS
- $314,9002 bd2 ba1.3k sqft3600 N 5TH Avenue #307, Phoenix, AZ 85013For SaleMLS ID #7030974, Peter Burch, ML CO Realty. ARMLS
- $324,9991 bd1 ba744 sqft1130 N 2ND Street #313, Phoenix, AZ 85004For SaleMLS ID #7047461, Kristine Erin McCullough, HomeSmart. ARMLS
- $410,0002 bd3 ba1.5k sqft17 W VERNON Avenue #31, Phoenix, AZ 85003For SaleMLS ID #7038544, Sarah Wiltshire, HomeSmart. ARMLS
- $385,0003 bd2 ba1k sqft3633 N 3RD Avenue #2051, Phoenix, AZ 85013For SaleMLS ID #7047739, Templeton Walker, Real Broker. ARMLS
- $265,0002 bd2 ba995 sqft5401 E VAN BUREN Street #2094, Phoenix, AZ 85008For SaleMLS ID #7046890, Debbie Pontikas, RETSY. ARMLS
- $285,0001 bd1 ba707 sqft1701 E COLTER Street #221, Phoenix, AZ 85016For SaleMLS ID #7043553, Kenny Klaus, Real Broker. ARMLS
- $288,0002 bd2 ba790 sqft1701 E COLTER Street #182, Phoenix, AZ 85016For SaleMLS ID #6940038, Sunny Rae Allen, Stirling Brokery Arizona. ARMLS
- $259,0002 bd2 ba1k sqft9820 N CENTRAL Avenue #132, Phoenix, AZ 85020For SaleMLS ID #7017347, Hassan Sadre, Top Producers Realty. ARMLS
- $269,9902 bd2 ba1k sqft5401 E VAN BUREN Street #3077, Phoenix, AZ 85008For SaleMLS ID #7033785, Sherri L Plotke, Arizona Golf & Sun Properties. ARMLS
- $425,0002 bd2 ba1.1k sqft4808 N 24th Street #807, Phoenix, AZ 85016For SaleMLS ID #7048779, Lisa Roberts, Russ Lyon Sotheby's International Realty. ARMLS
- $294,9002 bd2 ba955 sqft5877 N GRANITE REEF Road #2244, Scottsdale, AZ 85250For SaleMLS ID #7050174, Kevin Mayer, Coldwell Banker Realty. ARMLS
- $250,0002 bd2 ba790 sqft1701 E COLTER Street #303, Phoenix, AZ 85016For SaleMLS ID #7018517, David A Montaner, A.Z. & Associates. ARMLS
- $295,0002 bd2 ba861 sqft7474 E EARLL Drive #112, Scottsdale, AZ 85251For SaleMLS ID #7007767, Ian M Toner, My Home Group Real Estate. ARMLS
- $322,0001 bd1 ba866 sqft11640 N Tatum Boulevard #3060, Phoenix, AZ 85028For SaleMLS ID #7050164, Andrea Kilen, Coldwell Banker Realty. ARMLS
- $299,0002 bd2 ba955 sqft5877 N GRANITE REEF Road N #2242, Scottsdale, AZ 85250For SaleMLS ID #7030948, Shelly Tyler, Tyler Properties. ARMLS
