This sophisticated totally remodeled 1,374-square-foot Mid-Century Modern condo perfectly blends historic architectural charm with elevated urban living. As a third level end unit, it is the best location in the Pierre. Featuring 2 bedrooms and 2 bathrooms, the home boasts a bright, open-concept layout defined by classic clean lines, two spacious balconies, and iconic period details within the Pierre. Situated in a prime location, the property offers stunning, unobstructed views of the downtown Phoenix skyline, making it a rare stylish retreat in the heart of the city.
For sale
Price cut: $5K (8/21)
$304,900
3600 N 5TH Avenue #307, Phoenix, AZ 85013
2beds
1,374sqft
Townhouse
Built in 1961
1,405 Square Feet Lot
$-- Zestimate®
$222/sqft
$477/mo HOA
What's special
Classic clean linesBright open-concept layoutIconic period detailsTwo spacious balconiesSophisticated totally remodeled
- 84 days
- 354
- 16
Zillow last checked:
Listing updated:
Listed by:
Peter Burch 602-614-5574,
ML CO Realty
Source: ARMLS,MLS#: 7030974
Facts & features
Interior
Bedrooms & bathrooms
- Bedrooms: 2
- Bathrooms: 2
- Full bathrooms: 2
Heating
- Electric
Cooling
- Central Air, Ceiling Fan(s)
Appliances
- Included: Washer/Dryer Stacked, Refrigerator, Built-in Microwave, Dishwasher, Electric Range
- Laundry: Gas Dryer Hookup
Features
- High Speed Internet, Double Vanity, 3/4 Bath Master Bdrm
- Flooring: Carpet, Tile
- Has basement: No
- Has fireplace: No
- Common walls with other units/homes: End Unit
Interior area
- Total structure area: 1,374
- Total interior livable area: 1,374 sqft
Property
Parking
- Total spaces: 1
- Parking features: Carport
- Carport spaces: 1
Features
- Stories: 3
- Exterior features: Balcony
- Spa features: None
- Fencing: Block,Wrought Iron
- Has view: Yes
- View description: City Lights, Mountain(s)
Lot
- Size: 1,405 Square Feet
- Features: Desert Back, Grass Front
Details
- Parcel number: 11830338
Construction
Type & style
- Home type: Townhouse
- Architectural style: Other
- Property subtype: Townhouse
- Attached to another structure: Yes
Materials
- Stucco, Painted, Block
- Roof: Other
Condition
- Year built: 1961
Utilities & green energy
- Sewer: Public Sewer
- Water: City Water
Community & HOA
Community
- Features: Pool, Gated, Near Light Rail Stop, Historic District
- Subdivision: PIERRE ON 5TH AVENUE CONDOMINIUM AMD
HOA
- Has HOA: Yes
- Services included: Roof Repair, Insurance, Sewer, Maintenance Grounds, Front Yard Maint, Trash, Water, Roof Replacement, Maintenance Exterior
- HOA fee: $477 monthly
- HOA name: Pierre on 5th
- HOA phone: 602-861-5980
Location
- Region: Phoenix
Financial & listing details
- Price per square foot: $222/sqft
- Tax assessed value: $288,100
- Annual tax amount: $1,989
- Date on market: 6/9/2026
- Cumulative days on market: 353 days
- Listing terms: Cash,Conventional
- Ownership: Fee Simple
Estimated market value
Not available
Estimated sales range
Not available
Not available
Price history
| Date | Event | Price |
|---|---|---|
| 8/21/2026 | Price change | $304,900-1.6%$222/sqft |
Source:  ARMLS #7030974 Report a problem ARMLS #7030974 Report a problem | ||
| 8/13/2026 | Price change | $309,900-1.6%$226/sqft |
Source: ARMLS #7030974 Report a problem | ||
| 7/16/2026 | Price change | $314,900-1.3%$229/sqft |
Source: ARMLS #7030974 Report a problem | ||
| 7/7/2026 | Price change | $318,900-0.3%$232/sqft |
Source: ARMLS #7030974 Report a problem | ||
| 6/23/2026 | Price change | $319,900-1.5%$233/sqft |
Source: ARMLS #7030974 Report a problem | ||
| 6/17/2026 | Price change | $324,900-1.5%$236/sqft |
Source: ARMLS #7030974 Report a problem | ||
| 6/9/2026 | Listed for sale | $329,900+22.2%$240/sqft |
Source: ARMLS #7030974 Report a problem | ||
| 5/13/2026 | Sold | $269,886-29%$196/sqft |
Source: Public Record Report a problem | ||
| 12/30/2025 | Price change | $380,000+16.9%$277/sqft |
Source: ARMLS #6956596 Report a problem | ||
| 12/11/2025 | Listed for sale | $325,000$237/sqft |
Source: ARMLS #6956596 Report a problem | ||
| 12/4/2025 | Listing removed | $325,000$237/sqft |
Source: ARMLS #6901266 Report a problem | ||
| 9/21/2025 | Listing removed | $2,500$2/sqft |
Source: Zillow Rentals Report a problem | ||
| 8/9/2025 | Price change | $325,000-7.1%$237/sqft |
Source: ARMLS #6901266 Report a problem | ||
| 8/4/2025 | Listed for sale | $350,000-12.5%$255/sqft |
Source: ARMLS #6901266 Report a problem | ||
| 7/17/2025 | Price change | $2,500-7.4%$2/sqft |
Source: Zillow Rentals Report a problem | ||
| 7/8/2025 | Listed for rent | $2,700+54.3%$2/sqft |
Source: Zillow Rentals Report a problem | ||
| 1/7/2025 | Listing removed | $399,900$291/sqft |
Source: BHHS broker feed #6754357 Report a problem | ||
| 10/2/2024 | Price change | $399,900-2%$291/sqft |
Source: ARMLS #6754357 Report a problem | ||
| 9/11/2024 | Listed for sale | $408,000+0.1%$297/sqft |
Source: ARMLS #6754357 Report a problem | ||
| 10/24/2023 | Sold | $407,500-0.1%$297/sqft |
Source: ARMLS #6599425 Report a problem | ||
| 10/20/2023 | Pending sale | $408,000$297/sqft |
Source: ARMLS #6599425 Report a problem | ||
| 10/7/2023 | Price change | $408,000+2%$297/sqft |
Source: ARMLS #6599425 Report a problem | ||
| 8/31/2023 | Listed for sale | $399,900+77.7%$291/sqft |
Source: ARMLS #6599425 Report a problem | ||
| 6/25/2020 | Listing removed | $1,750$1/sqft |
Source: Better Homes & Garden Real Estate Move Time Realty #6076523 Report a problem | ||
| 6/17/2020 | Listed for rent | $1,750$1/sqft |
Source: Better Homes & Garden Real Estate Move Time Realty #6076523 Report a problem | ||
| 7/13/2018 | Sold | $225,000+7.1%$164/sqft |
Source: ARMLS #5767616 Report a problem | ||
| 12/1/2016 | Sold | $210,000+4%$153/sqft |
Source: Public Record Report a problem | ||
| 8/28/2014 | Sold | $202,000+65.7%$147/sqft |
Source: Public Record Report a problem | ||
| 8/13/2010 | Sold | $121,900$89/sqft |
Source: Public Record Report a problem | ||
Public tax history
| Year | Property taxes | Tax assessment |
|---|---|---|
| 2025 | $1,989 +3.6% | $28,810 -5.8% |
| 2024 | $1,921 +3.9% | $30,600 +93.8% |
| 2023 | $1,849 +0.4% | $15,793 -24.1% |
| 2022 | $1,841 -0.1% | $20,810 +0.5% |
| 2021 | $1,844 +4.9% | $20,700 +6.9% |
| 2020 | $1,758 +3.7% | $19,360 +2.9% |
| 2019 | $1,695 | $18,820 +9.4% |
| 2018 | $1,695 +9.9% | $17,210 +12% |
| 2017 | $1,542 +11.5% | $15,360 -10.2% |
| 2016 | $1,383 +10.6% | $17,110 +14.6% |
| 2015 | $1,250 | $14,930 +46.7% |
| 2014 | -- | $10,180 +5.5% |
| 2013 | -- | $9,650 |
| 2012 | -- | $9,650 -14.6% |
| 2011 | -- | $11,300 -46.9% |
| 2010 | -- | $21,300 +12.1% |
| 2009 | -- | $19,000 |
Find assessor info on the county website
Monthly payment
Est. payment
Payment breakdown
Explore the cost of this home by adjusting the details. Changes won't be saved.Climate risks
Neighborhood: Encanto
Nearby schools
Schools provided by the listing agent
- Elementary: Encanto School
- Middle: Osborn Middle School
- High: Central High School
- District: Osborn Elementary District
Source: ARMLS. This data may not be complete. We recommend contacting the local school district to confirm school assignments for this home.


Similar homes
- $358,0003 bd4 ba1.4k sqft4330 N 5TH Avenue #216, Phoenix, AZ 85013For Sale
 MLS ID #7060114, Michael J. Misheski, HomeSmart. ARMLS
 - $304,9902 bd2 ba1.2k sqft2111 W Claremont Street, Phoenix, AZ 85015For Sale
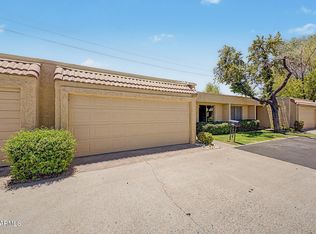 MLS ID #7049810, Houstin Engstrom, DeLex Realty. ARMLS
 - $389,0002 bd2 ba1.4k sqft6020 N 10TH Avenue, Phoenix, AZ 85013For Sale
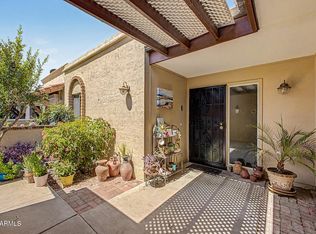 MLS ID #7046252, Krystn Dale, HomeSmart. ARMLS
 - $274,9002 bd2 ba900 sqft721 E MONTEBELLO Avenue #210, Phoenix, AZ 85014For Sale
 MLS ID #7061338, Bradley O Grannis, DeLex Realty. ARMLS
