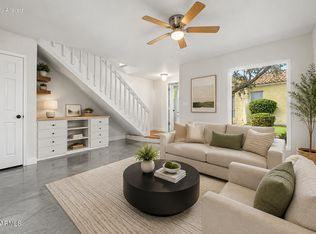
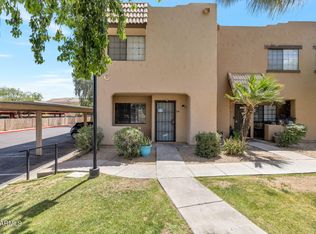
Welcome to Avenida Siete, one of Central Phoenix's most desirable townhome communities. An excellent opportunity for 1st-time buyers, Investors, or anyone seeking a turnkey property in the heart of Central Phoenix! Located near the Murphy Bridle Path and the light rail that connects you from Uptown's to Downtown Phoenix's restaurants, shopping, entertainment & more! The natural light-filled interior features an open layout, remodeled kitchen w/ quartz countertops, custom cabinetry with plenty of storage and stainless-steel appliances. Your home will also have a newer HVAC to help provide year-round comfort & peace of mind. Enjoy your private covered patio, 2 covered parking spaces, along w/ access to the community pool and beautifully maintained common areas. HOA covers water, sewer, trash
For sale
$260,000
6540 N 7TH Avenue #38, Phoenix, AZ 85013
2beds
960sqft
Townhouse
Built in 1973
1,015 Square Feet Lot
$-- Zestimate®
$271/sqft
$285/mo HOA
What's special
Private covered patioOpen layoutBeautifully maintained common areasNatural light-filled interiorStainless-steel appliances
- 107 days
- 120
- 14
Likely to sell faster than
Zillow last checked:
Listing updated:
Listed by:
Robert J Bundrick 480-720-3425,
Metropolitan Real Estate
Source: ARMLS,MLS#: 7051580
Facts & features
Interior
Bedrooms & bathrooms
- Bedrooms: 2
- Bathrooms: 2
- Full bathrooms: 2
Primary bedroom
- Area: 134.08
- Dimensions: 10.29 x 13.03
Bedroom 2
- Area: 116.76
- Dimensions: 9.82 x 11.89
Dining room
- Area: 459.86
- Dimensions: 22.89 x 20.09
Heating
- Heat Pump, Natural Gas
Cooling
- Heat Pump, Central Air
Appliances
- Included: Dryer, Washer, Refrigerator, Built-in Microwave, Dishwasher, Disposal, Electric Range, Electric Cooktop
Features
- Breakfast Bar, Full Bth Master Bdrm
- Flooring: Carpet
- Windows: Skylight(s)
- Has basement: No
- Number of fireplaces: 1
Interior area
- Total structure area: 960
- Total interior livable area: 960 sqft
Video & virtual tour
Property
Parking
- Total spaces: 2
- Parking features: Carport
- Carport spaces: 2
Features
- Stories: 1
- Patio & porch: Covered
- Spa features: None
- Fencing: Back Yard,Block
Lot
- Size: 1,015 Square Feet
- Features: Grass Front
Details
- Parcel number: 15625138
- Special conditions: Owner/Agent
Construction
Type & style
- Home type: Townhouse
- Property subtype: Townhouse
- Attached to another structure: Yes
Materials
- Stucco, Wood Frame
- Roof: Foam
Condition
- Year built: 1973
Utilities & green energy
- Sewer: Public Sewer, See Remarks
Community & HOA
Community
- Features: Pool, Community Spa
- Subdivision: AVENIDA SIETE
HOA
- Has HOA: Yes
- Services included: Sewer, Maintenance Grounds, Street Maint, Front Yard Maint, Trash, Water, Maintenance Exterior
- HOA fee: $285 monthly
- HOA name: Avenida Siete
- HOA phone: 602-943-2384
Location
- Region: Phoenix
Financial & listing details
- Price per square foot: $271/sqft
- Tax assessed value: $235,600
- Annual tax amount: $1,126
- Date on market: 7/8/2026
- Cumulative days on market: 108 days
- Listing terms: VA Loan,Cash,Conventional,FHA
- Ownership: Fee Simple
Estimated market value
Not available
Estimated sales range
Not available
Not available
Price history
| Date | Event | Price |
|---|---|---|
| 9/28/2026 | Listing removed | $1,650$2/sqft |
Source: Zillow Rentals Report a problem | ||
| 8/25/2026 | Listed for rent | $1,650+15.8%$2/sqft |
Source: Zillow Rentals Report a problem | ||
| 7/8/2026 | Listed for sale | $260,000-13.3%$271/sqft |
Source:  ARMLS #7051580 Report a problem ARMLS #7051580 Report a problem | ||
| 6/25/2026 | Listing removed | $1,425$1/sqft |
Source: Zillow Rentals Report a problem | ||
| 6/24/2026 | Listed for rent | $1,425$1/sqft |
Source: Zillow Rentals Report a problem | ||
| 1/23/2024 | Listing removed | $299,900$312/sqft |
Source: ARMLS #6477450 Report a problem | ||
| 2/22/2023 | Listing removed | $299,900$312/sqft |
Source: ARMLS #6477450 Report a problem | ||
| 1/15/2023 | Price change | $299,900-2.9%$312/sqft |
Source: ARMLS #6477450 Report a problem | ||
| 10/14/2022 | Listed for sale | $309,000+99.4%$322/sqft |
Source: ARMLS #6477450 Report a problem | ||
| 5/4/2020 | Sold | $155,000$161/sqft |
Source: Public Record Report a problem | ||
Public tax history
| Year | Property taxes | Tax assessment |
|---|---|---|
| 2025 | $1,110 +3.9% | $23,560 +1.3% |
| 2024 | $1,069 +1.8% | $23,250 +189.2% |
| 2023 | $1,050 +2% | $8,040 -53.1% |
| 2022 | $1,030 +1.3% | $17,150 +19.8% |
| 2021 | $1,017 +1.9% | $14,310 +7.2% |
| 2020 | $998 +2.7% | $13,350 +11.1% |
| 2019 | $972 | $12,020 +6.7% |
| 2018 | $972 +0.5% | $11,270 +13.6% |
| 2017 | $967 +10% | $9,920 +14.7% |
| 2016 | $880 -6.1% | $8,650 +7.5% |
| 2015 | $937 | $8,050 +13.7% |
| 2014 | -- | $7,080 +55.6% |
| 2013 | -- | $4,550 -15% |
| 2012 | -- | $5,350 -0.9% |
| 2011 | -- | $5,400 -42.2% |
| 2010 | -- | $9,350 -33% |
| 2009 | -- | $13,950 -4.8% |
| 2008 | -- | $14,650 +51.8% |
| 2007 | -- | $9,650 +20.6% |
| 2006 | -- | $8,000 |
| 2005 | -- | $8,000 +18.5% |
| 2004 | -- | $6,750 |
| 2003 | -- | $6,750 +15.4% |
| 2002 | -- | $5,850 |
Find assessor info on the county website
Monthly payment
Est. payment
Payment breakdown
Explore the cost of this home by adjusting the details. Changes won't be saved.Climate risks
Neighborhood: Alhambra
Nearby schools
Schools provided by the listing agent
- Elementary: Maryland Elementary School
- Middle: Maryland Elementary School
- High: Glendale High School
- District: Washington Elementary School District
Source: ARMLS. This data may not be complete. We recommend contacting the local school district to confirm school assignments for this home.

Similar homes
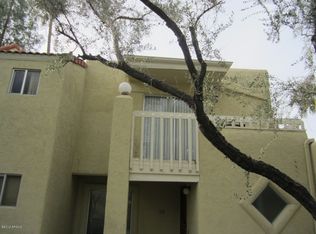
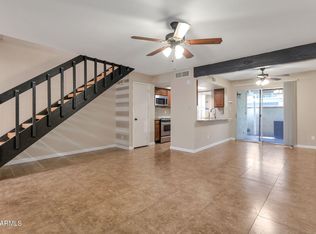
- $267,5002 bd2 ba1k sqft6540 N 7TH Avenue #42, Phoenix, AZ 85013For Sale
 MLS ID #7008375, Mohamad Abu-Obeid, DeLex Realty. ARMLS
 - $249,9002 bd3 ba1k sqft1320 E BETHANY HOME Road #54, Phoenix, AZ 85014For Sale
 MLS ID #7086387, Katrina Flores, Real Broker. ARMLS
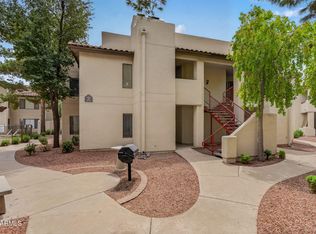
 - $270,0002 bd2 ba1k sqft750 E NORTHERN Avenue #2147, Phoenix, AZ 85020For Sale
 MLS ID #7063223, Jeffrey Grant, EPIC Home Realty. ARMLS
 - $239,0002 bd3 ba1k sqft1935 W MORTEN Avenue W #25, Phoenix, AZ 85021For Sale
 MLS ID #7024819, Julia Stephens, HomeSmart. ARMLS
