Experience comfort and convenience in this charming 2-bedroom ground-floor unit at Mirasol Condominiums! Step inside to a spacious, bright open floor plan featuring plush new carpeting, new paint inside and a cozy fireplace. The kitchen offers generous cabinet space, ample countertops, and all the essential appliances for effortless meal prep. The primary bedroom features a private ensuite bathroom and sliding doors that open to your private back patio. A spacious second bedroom, a spotless second bathroom, and an in-unit laundry add to the home's appeal. Enjoy access to community amenities, including a picnic area, sparkling pool, and relaxing spa. Ideally located near restaurants, markets, schools and with easy access to AZ-51. Make this wonderful Uptown Central Phoenix home yours today!
For sale
$299,999
1017 E MARYLAND Avenue #118, Phoenix, AZ 85014
2beds
1,008sqft
Condominium
Built in 1991
-- sqft lot
$-- Zestimate®
$298/sqft
$248/mo HOA
What's special
Sparkling poolCozy fireplaceNew paint insidePicnic areaAll the essential appliancesSpotless second bathroomAmple countertops
- 24 days |
- 331 |
- 12 |
Zillow last checked:
Listing updated:
Listed by:
Penny Parker 602-697-9638,
Keller Williams Arizona Realty
Source: ARMLS,MLS#: 7058388
Facts & features
Interior
Bedrooms & bathrooms
- Bedrooms: 2
- Bathrooms: 2
- Full bathrooms: 2
Heating
- Electric
Cooling
- Central Air, Ceiling Fan(s)
Appliances
- Included: Dryer, Washer, Refrigerator, Built-in Microwave, Dishwasher, Disposal, Electric Range
- Laundry: Inside
Features
- High Speed Internet, Eat-in Kitchen, Breakfast Bar, No Interior Steps, Full Bth Master Bdrm, Laminate Counters
- Flooring: Carpet, Linoleum, Tile
- Windows: Solar Screens
- Has basement: No
- Number of fireplaces: 1
- Fireplace features: Wood Burning, Living Room
- Common walls with other units/homes: 1 Common Wall,Neighbor Above,End Unit
Interior area
- Total structure area: 1,008
- Total interior livable area: 1,008 sqft
Property
Parking
- Total spaces: 1
- Parking features: Off Street, Detached Carport, Unassigned, Storage, Assigned, Common
- Carport spaces: 1
Features
- Stories: 2
- Patio & porch: Patio
- Exterior features: Storage
- Spa features: None
- Fencing: Block
Lot
- Size: 1,024 Square Feet
- Features: None, North/South Exposure
Details
- Parcel number: 16113133
Construction
Type & style
- Home type: Condo
- Architectural style: Contemporary
- Property subtype: Condominium
- Attached to another structure: Yes
Materials
- Stucco, Wood Frame, Painted
- Roof: Tile
Condition
- Year built: 1991
Utilities & green energy
- Sewer: Public Sewer
- Water: City Water
Community & HOA
Community
- Features: Pool, Community Spa Htd
- Subdivision: MIRASOL CONDOMINIUMS
HOA
- Has HOA: Yes
- Services included: Sewer, Pest Control, Maintenance Grounds, Street Maint, Trash, Water, Roof Replacement, Maintenance Exterior
- HOA fee: $248 monthly
- HOA name: Desert Realty
- HOA phone: 602-861-5980
Location
- Region: Phoenix
Financial & listing details
- Price per square foot: $298/sqft
- Tax assessed value: $252,700
- Annual tax amount: $992
- Date on market: 7/24/2026
- Cumulative days on market: 24 days
- Listing terms: Cash,Conventional,FHA,VA Loan
- Ownership: Condominium
- Road surface type: Paved
Estimated market value
Not available
Estimated sales range
Not available
Not available
Price history
| Date | Event | Price |
|---|---|---|
| 7/24/2026 | Listed for sale | $299,999+204.6%$298/sqft |
Source:  ARMLS #7058388 Report a problem ARMLS #7058388 Report a problem | ||
| 3/21/2002 | Sold | $98,500+45.9%$98/sqft |
Source: ARMLS #1736711 Report a problem | ||
| 4/26/1996 | Sold | $67,500$67/sqft |
Source: Public Record Report a problem | ||
Public tax history
| Year | Property taxes | Tax assessment |
|---|---|---|
| 2025 | $992 +5.2% | $25,270 +1.4% |
| 2024 | $944 +3% | $24,930 +217.6% |
| 2023 | $916 +3.3% | $7,850 -48.1% |
| 2022 | $887 -0.4% | $15,130 +5.4% |
| 2021 | $890 +2.3% | $14,360 +7.9% |
| 2020 | $870 +2.7% | $13,310 +7.2% |
| 2019 | $847 | $12,420 +17.9% |
| 2018 | $847 +5.3% | $10,530 +13.6% |
| 2017 | $804 +11.5% | $9,270 -2.6% |
| 2016 | $721 | $9,520 +20.2% |
| 2015 | $721 | $7,920 +43.5% |
| 2014 | -- | $5,520 +20% |
| 2013 | -- | $4,600 -32.8% |
| 2012 | -- | $6,850 -12.7% |
| 2011 | -- | $7,850 -33.8% |
| 2010 | -- | $11,850 -14.7% |
| 2009 | -- | $13,900 -8.6% |
| 2008 | -- | $15,200 +21.1% |
| 2007 | -- | $12,550 +41.8% |
| 2006 | -- | $8,850 |
| 2005 | -- | $8,850 +9.9% |
| 2004 | -- | $8,050 |
| 2003 | -- | $8,050 +21.1% |
| 2002 | -- | $6,650 |
Find assessor info on the county website
Monthly payment
Est. payment
Payment breakdown
Explore the cost of this home by adjusting the details. Changes won't be saved.Climate risks
Neighborhood: Camelback East
Nearby schools
GreatSchools rating
- 8/10Madison Rose Lane SchoolGrades: PK-4Distance: 0.2 mi
- 5/10Madison #1 Elementary SchoolGrades: 5-8Distance: 1.1 mi
- 2/10North High SchoolGrades: 9-12Distance: 3.5 mi
Schools provided by the listing agent
- Elementary: Madison Rose Lane School
- Middle: Madison Park School
- High: Central High School
- District: Madison Elementary District
Source: ARMLS. This data may not be complete. We recommend contacting the local school district to confirm school assignments for this home.
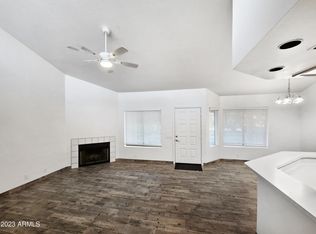
- $310,0002 bd2 ba1k sqft1017 E Maryland Ave UNIT 217, Phoenix, AZ 85014Sold
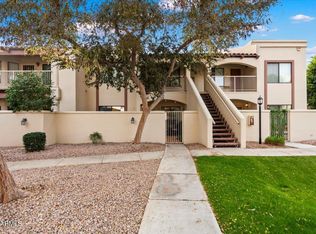
- $2,2952 bd2 ba1k sqft1017 E Maryland Ave UNIT 116, Phoenix, AZ 85014For Rent
- $323,5002 bd2 ba1k sqft1017 E Maryland Ave UNIT 115, Phoenix, AZ 85014Sold
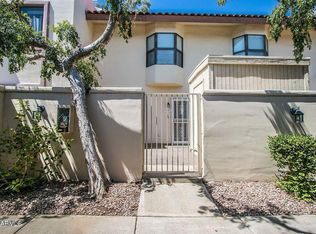
- $365,0002 bd3 ba1.2k sqft1017 E Maryland Ave UNIT 107, Phoenix, AZ 85014Sold
- $490,100-- bd2 ba1.5k sqft6324 N 10th Pl, Phoenix, AZ 85014Off Market
- $338,0002 bd3 ba1.2k sqft1017 E Maryland Ave UNIT 108, Phoenix, AZ 85014Sold
- $293,8002 bd2 ba1k sqft1017 E Maryland Ave UNIT 205, Phoenix, AZ 85014Off Market
- $1,047,1003 bd2 ba2k sqft6329 N 10th Pl, Phoenix, AZ 85014Off Market
A local agent can set up tours, give advice and negotiate with sellers.
Similar homes
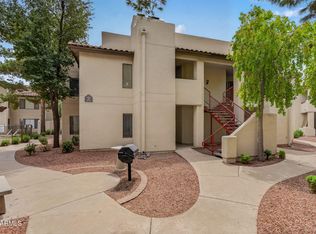
- $275,0002 bd2 ba1k sqft750 E NORTHERN Avenue #2147, Phoenix, AZ 85020For Sale
 MLS ID #7063223, Jeffrey Grant, EPIC Home Realty. ARMLS
 - $304,9902 bd2 ba1.2k sqft2111 W Claremont Street, Phoenix, AZ 85015For Sale
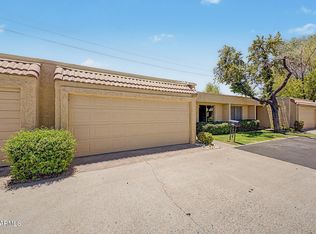 MLS ID #7049810, Houstin Engstrom, Delex Realty. ARMLS
 - $269,9002 bd1 ba825 sqft3626 N 37TH Street #11, Phoenix, AZ 85018For Sale
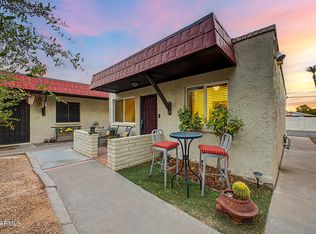 MLS ID #7063236, Kevin J Stark, Realty ONE Group. ARMLS
 - $320,0002 bd2 ba1k sqft4925 E DESERT COVE Avenue #143, Scottsdale, AZ 85254For Sale
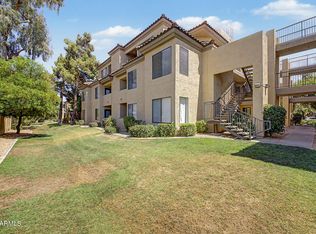 MLS ID #7044286, Rodica Bartels, Century 21 Northwest. ARMLS
 - $324,9992 bd2 ba1.4k sqft10249 N 12TH Place #2, Phoenix, AZ 85020For SaleMLS ID #7033171, Scott Curtis, Realty ONE Group. ARMLS
- $235,0002 bd2 ba1k sqft10410 N CAVE CREEK Road #1009, Phoenix, AZ 85020For SaleMLS ID #7056263, Aneezah Nabee Hawkins, Russ Lyon Sotheby's International Realty. ARMLS
- $385,0002 bd4 ba1.1k sqft1411 E ORANGEWOOD Avenue #205, Phoenix, AZ 85020For SaleMLS ID #7065418, Allison Gardiner, eXp Realty. ARMLS
- $285,0003 bd2 ba1.1k sqft2824 E WALTANN Lane #4, Phoenix, AZ 85032For SaleMLS ID #7064441, Elizabeth A Hammer, Realty ONE Group. ARMLS
- $304,9002 bd2 ba900 sqft8625 E BELLEVIEW Place #1116, Scottsdale, AZ 85257For SaleMLS ID #7065806, George Laughton, EveryPlace. ARMLS
- $257,9992 bd2 ba1k sqft9820 N CENTRAL Avenue #132, Phoenix, AZ 85020For SaleMLS ID #7017347, Hassan Sadre, Top Producers Realty. ARMLS
- $304,0002 bd3 ba1.3k sqft15818 N 25TH Street #113, Phoenix, AZ 85032For SaleMLS ID #7022988, Denise Roit, Gentry Real Estate. ARMLS
- $259,9992 bd2 ba908 sqft7331 N 44TH Avenue, Glendale, AZ 85301For SaleMLS ID #7065146, Shida Mohebpour, Berkshire Hathaway HomeServices Arizona Properties. ARMLS
- $228,9002 bd2 ba1.2k sqft8201 N 21ST Drive #C107, Phoenix, AZ 85021For SaleMLS ID #6787353, Richard Harless, AZ Flat Fee. ARMLS
- $299,9002 bd1 ba918 sqft2333 E SOUTHERN Avenue #1043, Tempe, AZ 85282For SaleMLS ID #7051188, Laci M Allen, Keller Williams Integrity First Realty. ARMLS
- $305,0002 bd2 ba917 sqft7008 E GOLD DUST Avenue #115, Paradise Valley, AZ 85253For SaleMLS ID #7048497, Carin S Nguyen, Real Broker. ARMLS
- $270,0002 bd2 ba851 sqft3002 N 70th Street #239, Scottsdale, AZ 85251For SaleMLS ID #6989078, Cody Allen Bristol, eXp Realty. ARMLS
- $389,0002 bd2 ba1.4k sqft6020 N 10TH Avenue, Phoenix, AZ 85013For SaleMLS ID #7046252, Krystn Dale, HomeSmart. ARMLS
- $324,9002 bd2 ba1.1k sqft2935 N 68TH Street #224, Scottsdale, AZ 85251For SaleMLS ID #7060092, Mary Ann Kren, HomeSmart. ARMLS
- $185,0002 bd2 ba902 sqft8802 N 8TH Street #A2, Phoenix, AZ 85020For SaleMLS ID #7055405, Rafael Escobedo Jr, West USA Realty. ARMLS
- $379,9003 bd2 ba1.4k sqft4035 W SURREY Avenue, Phoenix, AZ 85029For SaleMLS ID #7066074, Kyle Anderson, My Home Group Real Estate. ARMLS
