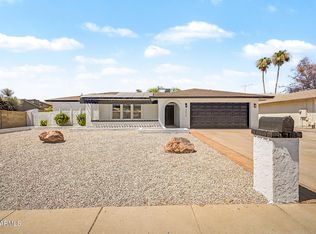
No HOA and move-in ready! This inviting home offers a comfortable floor plan, thoughtful updates, and easy-care outdoor living. Step inside to fresh paint and brand-new carpet, creating a clean and refreshed feel throughout.
The spacious living area features a cozy fireplace, making it the perfect place to gather, relax, and unwind. A well-designed layout provides flexibility for both everyday living and entertaining.
Major updates include a newer roof and AC, offering added peace of mind for the next owner. Outside, low-maintenance landscaping keeps yard care simple while still providing a welcoming outdoor space.
With no HOA, important recent updates, and a warm, functional floor plan, this home is a fantastic opportunity for buyers looking for comfort, value, and convenience.
Pending
$379,900
4035 W SURREY Avenue, Phoenix, AZ 85029
3beds
1,442sqft
Single Family Residence
Built in 1980
8,671 Square Feet Lot
$-- Zestimate®
$263/sqft
$-- HOA
What's special
Cozy fireplaceWarm functional floor planComfortable floor planInviting homeLow-maintenance landscapingFresh paintBrand-new carpet
- 20 days
- 528
- 37
Likely to sell faster than
Zillow last checked:
Listing updated:
Listed by:
Kyle Anderson 602-350-1278,
My Home Group Real Estate,
Douglas Hopkins,
My Home Group Real Estate
Source: ARMLS,MLS#: 7066074

Facts & features
Interior
Bedrooms & bathrooms
- Bedrooms: 3
- Bathrooms: 2
- Full bathrooms: 2
Heating
- Electric
Cooling
- Central Air, Ceiling Fan(s)
Appliances
- Included: Built-in Microwave, Dishwasher, Electric Range, Electric Oven
- Laundry: Inside
Features
- High Speed Internet, Granite Counters, Double Vanity, Breakfast Bar, No Interior Steps, 3/4 Bath Master Bdrm
- Flooring: Carpet, Tile
- Has basement: No
- Number of fireplaces: 1
- Fireplace features: Living Room
Interior area
- Total structure area: 1,442
- Total interior livable area: 1,442 sqft
Property
Parking
- Total spaces: 4
- Parking features: RV Gate, Garage Door Opener
- Garage spaces: 2
- Uncovered spaces: 2
Features
- Stories: 1
- Patio & porch: Covered, Patio
- Exterior features: Private Yard
- Spa features: None
- Fencing: Block
Lot
- Size: 8,671 Square Feet
- Features: North/South Exposure, Gravel/Stone Front, Gravel/Stone Back, Synthetic Grass Frnt, Synthetic Grass Back
Details
- Parcel number: 14926253
- Special conditions: Owner/Agent
Construction
Type & style
- Home type: SingleFamily
- Architectural style: Ranch
- Property subtype: Single Family Residence
Materials
- Stucco, Painted, Block
- Roof: Composition
Condition
- Year built: 1980
Utilities & green energy
- Sewer: Public Sewer
- Water: City Water
Community & HOA
Community
- Subdivision: WESTCLIFF PARK UNIT 2
HOA
- Has HOA: No
- Services included: No Fees
Location
- Region: Phoenix
Financial & listing details
- Price per square foot: $263/sqft
- Tax assessed value: $322,700
- Annual tax amount: $1,592
- Date on market: 8/13/2026
- Cumulative days on market: 20 days
- Listing terms: Cash,Conventional,1031 Exchange,VA Loan
- Ownership: Fee Simple
Estimated market value
Not available
Estimated sales range
Not available
Not available
Price history
| Date | Event | Price |
|---|---|---|
| 8/17/2026 | Pending sale | $379,900$263/sqft |
Source: | ||
| 8/13/2026 | Listed for sale | $379,900+47.8%$263/sqft |
Source: | ||
| 7/21/2026 | Sold | $257,000-4.8%$178/sqft |
Source: Public Record Report a problem | ||
| 10/6/2020 | Sold | $270,000+4.2%$187/sqft |
Source: | ||
| 9/8/2020 | Pending sale | $259,000$180/sqft |
Source: RE/MAX Excalibur #6125730 Report a problem | ||
| 9/1/2020 | Listed for sale | $259,000+187.8%$180/sqft |
Source: RE/MAX Excalibur #6125730 Report a problem | ||
| 10/4/2012 | Sold | $90,000$62/sqft |
Source: Public Record Report a problem | ||
Public tax history
| Year | Property taxes | Tax assessment |
|---|---|---|
| 2025 | $1,566 +4% | $32,270 -2.9% |
| 2024 | $1,505 +1.9% | $33,250 +156.7% |
| 2023 | $1,477 +2% | $12,954 -39.4% |
| 2022 | $1,448 +0.2% | $21,360 +10% |
| 2021 | $1,444 +1.9% | $19,410 +8.1% |
| 2020 | $1,418 -19% | $17,950 +7% |
| 2019 | $1,751 +27.1% | $16,770 +10% |
| 2018 | $1,378 +0.3% | $15,250 +15.5% |
| 2017 | $1,374 +9.8% | $13,200 +6% |
| 2016 | $1,252 +6.6% | $12,450 +6.4% |
| 2015 | $1,174 | $11,700 +40.1% |
| 2014 | -- | $8,350 +9.4% |
| 2013 | -- | $7,630 |
| 2012 | -- | $7,630 -15.3% |
| 2011 | -- | $9,010 -21.5% |
| 2010 | -- | $11,480 -28.7% |
| 2009 | -- | $16,110 -11.5% |
| 2008 | -- | $18,200 +16.3% |
| 2007 | -- | $15,650 +48.3% |
| 2006 | -- | $10,550 |
| 2005 | -- | $10,550 +15.9% |
| 2004 | -- | $9,100 |
| 2003 | -- | $9,100 +13.8% |
| 2002 | -- | $8,000 |
Find assessor info on the county website
Monthly payment
Est. payment
Payment breakdown
Explore the cost of this home by adjusting the details. Changes won't be saved.Climate risks
Neighborhood: North Mountain
Nearby schools
Schools provided by the listing agent
- Elementary: Chaparral Elementary School
- Middle: Desert Foothills Middle School
- High: Greenway High School
- District: Washington Elementary School District
Source: ARMLS. This data may not be complete. We recommend contacting the local school district to confirm school assignments for this home.