Discover this gorgeous single-story home with OWNED SOLAR PANELS (Not Leased)! Sparkling pool & NO HOA! The bright living areas are ready to bring you joy, featuring wood-look floors, vaulted ceilings enhancing the space, abundant natural light, a soothing palette, and a cozy fireplace to add warmth. The kitchen comes equipped with shaker cabinets, tile backsplash, quartz countertops, SS appliances, and an island with a breakfast bar, perfect for casual meals. The primary retreat promises a good night's sleep, including a bathroom with double sinks, a walk-in closet for easy organization, and a private exit for added convenience. Out back, you'll have a covered patio ideal for morning coffee and weekend grills, and a refreshing pool to enjoy sunny days! Hurry up, this one will sell fast!
Accepting backups
Price cut: $5K (7/10)
$484,900
4036 W WOOD Drive, Phoenix, AZ 85029
3beds
1,839sqft
:
Get pre-qualified$2,889/mo
Single Family Residence
Built in 1979
8,210 Square Feet Lot
$-- Zestimate®
$264/sqft
$-- HOA
What's special
Sparkling poolCozy fireplaceAbundant natural lightPrivate exitTile backsplashWalk-in closetQuartz countertops
- 29 days |
- 1,316 |
- 134 |
Likely to sell faster than
Zillow last checked:
Listing updated:
Listed by:
Yuridia Navarrete 602-628-1659,
A.Z. & Associates
Source: ARMLS,MLS#: 7045741
Facts & features
Interior
Bedrooms & bathrooms
- Bedrooms: 3
- Bathrooms: 2
- Full bathrooms: 2
Heating
- Electric
Cooling
- Central Air, Ceiling Fan(s)
Appliances
- Included: Refrigerator, Built-in Microwave, Dishwasher, Disposal, Electric Range
- Laundry: Inside
Features
- Quartz Countertops, High Speed Internet, Double Vanity, Breakfast Bar, No Interior Steps, Vaulted Ceiling(s), Kitchen Island, 3/4 Bath Master Bdrm
- Flooring: Vinyl
- Has basement: No
- Number of fireplaces: 1
- Fireplace features: Family Room
Interior area
- Total structure area: 1,839
- Total interior livable area: 1,839 sqft
Property
Parking
- Total spaces: 4
- Parking features: Garage Door Opener, Direct Access
- Garage spaces: 2
- Uncovered spaces: 2
Accessibility
- Accessibility features: Bath Lever Faucets
Features
- Stories: 1
- Patio & porch: Covered, Patio
- Has private pool: Yes
- Pool features: Play Pool, Lap
- Spa features: None
- Fencing: Block
- Has view: Yes
- View description: Mountain(s)
Lot
- Size: 8,210 Square Feet
- Features: North/South Exposure, Desert Back, Gravel/Stone Front, Gravel/Stone Back
Details
- Parcel number: 14926254
Construction
Type & style
- Home type: SingleFamily
- Architectural style: Spanish
- Property subtype: Single Family Residence
Materials
- Brick Veneer, Stucco, Painted, Block
- Roof: Composition,Built-Up
Condition
- Year built: 1979
Utilities & green energy
- Sewer: Public Sewer
- Water: City Water
Community & HOA
Community
- Subdivision: WESTCLIFF PARK UNIT 2
HOA
- Has HOA: No
- Services included: No Fees
Location
- Region: Phoenix
Financial & listing details
- Price per square foot: $264/sqft
- Tax assessed value: $358,500
- Annual tax amount: $1,892
- Date on market: 6/25/2026
- Cumulative days on market: 29 days
- Listing terms: Cash,Conventional,FHA,VA Loan
- Ownership: Fee Simple
- Road surface type: Paved
Estimated market value
Not available
Estimated sales range
Not available
Not available
Price history
| Date | Event | Price |
|---|---|---|
| 7/10/2026 | Price change | $484,900-1%$264/sqft |
Source:  ARMLS #7045741 Report a problem ARMLS #7045741 Report a problem | ||
| 6/25/2026 | Listed for sale | $489,900+55.5%$266/sqft |
Source: ARMLS #7045741 Report a problem | ||
| 5/6/2026 | Sold | $315,000+148%$171/sqft |
Source: Public Record Report a problem | ||
| 1/27/2000 | Sold | $127,000+24.5%$69/sqft |
Source: ARMLS #1427194 Report a problem | ||
| 6/7/1995 | Sold | $102,000$55/sqft |
Source: Public Record Report a problem | ||
Public tax history
| Year | Property taxes | Tax assessment |
|---|---|---|
| 2025 | $1,861 +4% | $35,850 -3.2% |
| 2024 | $1,789 +1.9% | $37,020 +140.5% |
| 2023 | $1,755 +2% | $15,392 -36.7% |
| 2022 | $1,720 +0.2% | $24,320 +9.5% |
| 2021 | $1,716 +1.9% | $22,210 +7% |
| 2020 | $1,685 +2.9% | $20,760 +5.6% |
| 2019 | $1,637 | $19,660 +8.1% |
| 2018 | $1,637 +0.3% | $18,180 +16% |
| 2017 | $1,633 +9.8% | $15,670 +4% |
| 2016 | $1,487 +4% | $15,070 +3.7% |
| 2015 | $1,429 | $14,530 +38.4% |
| 2014 | -- | $10,500 +16.4% |
| 2013 | -- | $9,020 |
| 2012 | -- | $9,020 -13.3% |
| 2011 | -- | $10,400 -21.4% |
| 2010 | -- | $13,230 -28.8% |
| 2009 | -- | $18,570 -11.8% |
| 2008 | -- | $21,050 +16.3% |
| 2007 | -- | $18,100 +45.4% |
| 2006 | -- | $12,450 |
| 2005 | -- | $12,450 +12.2% |
| 2004 | -- | $11,100 |
| 2003 | -- | $11,100 +16.8% |
| 2002 | -- | $9,500 |
Find assessor info on the county website
Monthly payment
Est. payment
Payment breakdown
Explore the cost of this home by adjusting the details. Changes won't be saved.Climate risks
Neighborhood: North Mountain
Nearby schools
GreatSchools rating
- 7/10Chaparral Elementary SchoolGrades: PK-6Distance: 0.4 mi
- 5/10Desert Foothills Middle SchoolGrades: 7-8Distance: 1.4 mi
- 8/10Greenway High SchoolGrades: 9-12Distance: 1.5 mi
Schools provided by the listing agent
- Elementary: Chaparral Elementary School
- Middle: Desert Foothills Middle School
- High: Greenway High School
- District: Washington Elementary School District
Source: ARMLS. This data may not be complete. We recommend contacting the local school district to confirm school assignments for this home.
- $387,200-- bd2 ba1.6k sqft4028 W Wood Dr, Phoenix, AZ 85029Off Market
- $366,800-- bd2 ba1.9k sqft13025 N 41st Dr, Phoenix, AZ 85029Off Market
- $369,100-- bd2 ba1.9k sqft13031 N 41st Dr, Phoenix, AZ 85029Off Market
- $377,4003 bd2 ba1.4k sqft4035 W Surrey Ave, Phoenix, AZ 85029Off Market
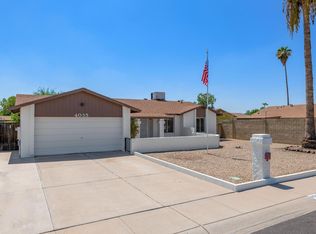
- $402,5003 bd2 ba1.6k sqft4027 W Surrey Ave, Phoenix, AZ 85029Off Market
- $2,0003 bd2 ba1.4k sqft4022 W Wood Dr, Phoenix, AZ 85029For Rent
- $382,7003 bd2 ba1.4k sqft13037 N 41st Dr, Phoenix, AZ 85029Off Market
- $402,4003 bd2 ba1.6k sqft4041 W Wood Dr, Phoenix, AZ 85029Off Market
A local agent can set up tours, give advice and negotiate with sellers.
Similar homes
- $499,0003 bd2 ba1.8k sqft3010 W COUNTRY GABLES Drive, Phoenix, AZ 85053For Sale
 MLS ID #7053251, Sela Dragan, Keller Williams Arizona Realty. ARMLS
 - $479,5003 bd3 ba1.7k sqft1951 W CAROL ANN Way, Phoenix, AZ 85023For Sale
 MLS ID #7040797, Erin R Murray, DeLex Realty. ARMLS
 - $475,0003 bd2 ba1.6k sqft5625 W GROVERS Avenue, Glendale, AZ 85308For Sale
 MLS ID #7037119, Erin T Payne, Howe Realty. ARMLS
 - $389,0003 bd2 ba1.2k sqft4845 W SWEETWATER Avenue, Glendale, AZ 85304For Sale
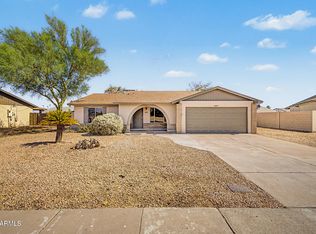 MLS ID #7047589, Dustin Reichardt-Gunhammer, Avenew Realty Inc. ARMLS
 - $512,5003 bd2 ba1.6k sqft19420 N 8TH Street, Phoenix, AZ 85024For SaleMLS ID #7049800, Andrea Madison, Keller Williams, Professional Partners. ARMLS
- $474,9003 bd2 ba1.6k sqft528 W MOHAWK Lane, Phoenix, AZ 85027For SaleMLS ID #7034951, Gustavo Arcos, My Home Group Real Estate. ARMLS
- $425,0003 bd2 ba1.8k sqft15616 N 56TH Avenue, Glendale, AZ 85306For SaleMLS ID #7051735, Sheila Watson, Realty ONE Group. ARMLS
- $413,0003 bd2 ba1.7k sqft4136 W CARON Street, Phoenix, AZ 85051For SaleMLS ID #7046841, Blaine l Jarvis, Four Peaks Property Management LLC. ARMLS
- $409,7773 bd2 ba1.9k sqft5206 W DAILEY Street, Glendale, AZ 85306For SaleMLS ID #7035772, Logun Lundquist, Century 21 Northwest. ARMLS
- $489,9994 bd2 ba1.8k sqft2702 E GROVERS Avenue, Phoenix, AZ 85032For SaleMLS ID #7039577, Soroosh Ghafaripanah, AZ Dream Homes. ARMLS
- $429,9993 bd2 ba1.5k sqft4816 W COCHISE Drive, Glendale, AZ 85302For SaleMLS ID #7028061, Gina McClain, AIG Realty LLC. ARMLS
- $544,8883 bd2 ba1.5k sqft2577 E SWEETWATER Avenue, Phoenix, AZ 85032For SaleMLS ID #7047392, Jeffrey Jonderko, HomeSmart. ARMLS
- $350,0004 bd2 ba1.9k sqft2905 W GLENDALE Avenue, Phoenix, AZ 85051For SaleMLS ID #7058254, Kevin T Langan, eXp Realty. ARMLS
- $430,0003 bd2 ba1.3k sqft8556 W CHARTER OAK Road, Peoria, AZ 85381For SaleMLS ID #7052869, Paul Sanchez, W and Partners, LLC. ARMLS
- $400,0003 bd2 ba1.4k sqft10097 W MARIPOSA Street, Phoenix, AZ 85037For SaleMLS ID #7058269, Kevin T Langan, eXp Realty. ARMLS
- $394,9994 bd2 ba1.6k sqft4031 W CLAREMONT Street, Phoenix, AZ 85019For SaleMLS ID #7053337, Ramon J Nunez, Valley Views RE. ARMLS
- $425,0004 bd2 ba1.3k sqft913 W SAINT JOHN Road, Phoenix, AZ 85023For SaleMLS ID #7021356, Rosalina Rivas, Gentry Real Estate. ARMLS
- $530,0003 bd3 ba1.7k sqft412 E UTOPIA Road, Phoenix, AZ 85024For SaleMLS ID #6997651, Amir Naremanfar, Delex Realty. ARMLS
- $450,0005 bd3 ba1.8k sqft5776 W ALICE Avenue, Glendale, AZ 85302For SaleMLS ID #7013625, Emanuel Cabria, Libertas Real Estate. ARMLS
- $474,9952 bd2 ba1.7k sqft6640 N CHATELAINE Place, Phoenix, AZ 85014For SaleMLS ID #6928234, Scott Grimes, HomeSmart. ARMLS
