Are you looking for that perfect blend of style, comfort, functionality, and value? This is it! Located in a non-HOA area, this home offers the freedom and flexibility homeowners appreciate while delivering exceptional value and modern updates throughout. Featuring a spacious living room and family room, and dedicated dining areas, this home provides multiple spaces for everyday living. Enjoy peace of mind with recently replaced HVAC, Windows, Water Heater, and Backyard Landscaping. New Flooring, an updated Kitchen, and refreshed Bathrooms make this home move-in ready. Even the Front Door is new! The oversized laundry area offers endless possibilities as a Hobby Room, Home Office, Fitness Space, Craft Room, or Storage Area to fit your lifestyle.
For sale
Price cut: $10K (7/28)
$415,000
15616 N 56TH Avenue, Glendale, AZ 85306
3beds
1,839sqft
:
Get pre-qualified$2,498/mo
Single Family Residence
Built in 1974
7,907 Square Feet Lot
$-- Zestimate®
$226/sqft
$-- HOA
What's special
Updated kitchenNew flooringRecently replaced hvacDedicated dining areasOversized laundry areaFamily roomRefreshed bathrooms
- 27 days |
- 1,006 |
- 92 |
Likely to sell faster than
Zillow last checked:
Listing updated:
Listed by:
Sheila Watson 623-297-8221,
Realty ONE Group
Source: ARMLS,MLS#: 7051735
Facts & features
Interior
Bedrooms & bathrooms
- Bedrooms: 3
- Bathrooms: 2
- Full bathrooms: 2
Heating
- Electric
Cooling
- Central Air, Ceiling Fan(s)
Appliances
- Included: Dryer, Washer, Refrigerator, Dishwasher
- Laundry: Inside
Features
- High Speed Internet, Breakfast Bar, Pantry, 3/4 Bath Master Bdrm
- Flooring: Carpet, Tile
- Windows: Double Pane Windows
- Has basement: No
- Has fireplace: No
Interior area
- Total structure area: 1,839
- Total interior livable area: 1,839 sqft
Property
Parking
- Total spaces: 4
- Parking features: Garage Door Opener
- Garage spaces: 2
- Uncovered spaces: 2
Features
- Stories: 1
- Patio & porch: Covered, Patio
- Spa features: None
- Fencing: Block
Lot
- Size: 7,907 Square Feet
- Features: Sprinklers In Rear, Desert Front, Grass Back
Details
- Parcel number: 23101263
Construction
Type & style
- Home type: SingleFamily
- Property subtype: Single Family Residence
Materials
- Painted, Block
- Roof: Composition
Condition
- Year built: 1974
Details
- Builder name: Hallcraft
Utilities & green energy
- Sewer: Public Sewer
- Water: City Water
Community & HOA
Community
- Subdivision: DEERVIEW UNIT 18
HOA
- Has HOA: No
- Services included: No Fees
Location
- Region: Glendale
Financial & listing details
- Price per square foot: $226/sqft
- Tax assessed value: $337,200
- Annual tax amount: $1,146
- Date on market: 7/10/2026
- Cumulative days on market: 27 days
- Listing terms: Cash,Conventional,FHA,VA Loan
- Ownership: Fee Simple
- Road surface type: Paved
Estimated market value
Not available
Estimated sales range
Not available
Not available
Price history
| Date | Event | Price |
|---|---|---|
| 7/28/2026 | Price change | $415,000-2.4%$226/sqft |
Source:  ARMLS #7051735 Report a problem ARMLS #7051735 Report a problem | ||
| 7/9/2026 | Listed for sale | $425,000+113%$231/sqft |
Source: ARMLS #7051735 Report a problem | ||
| 1/13/2017 | Sold | $199,500-2.4%$108/sqft |
Source: ARMLS #5513712 Report a problem | ||
| 12/3/2016 | Price change | $204,500-1.7%$111/sqft |
Source: Realty Executives #5513712 Report a problem | ||
| 11/20/2016 | Price change | $208,000-0.9%$113/sqft |
Source: Realty Executives #5513712 Report a problem | ||
| 10/19/2016 | Listed for sale | $209,950$114/sqft |
Source: Realty Executives #5513712 Report a problem | ||
Public tax history
| Year | Property taxes | Tax assessment |
|---|---|---|
| 2025 | $1,119 +2.3% | $33,720 -4.7% |
| 2024 | $1,094 -2.2% | $35,370 +165.4% |
| 2023 | $1,119 -1.2% | $13,327 -39% |
| 2022 | $1,132 -8.2% | $21,850 +10.2% |
| 2021 | $1,234 +2.9% | $19,830 +3.4% |
| 2020 | $1,199 +2.4% | $19,180 +11.2% |
| 2019 | $1,171 | $17,250 +8.4% |
| 2018 | $1,171 -0.7% | $15,920 +14.4% |
| 2017 | $1,179 +7.3% | $13,920 +3.8% |
| 2016 | $1,099 +8.7% | $13,410 +2.3% |
| 2015 | $1,011 | $13,110 +46.3% |
| 2014 | -- | $8,960 +14.7% |
| 2013 | -- | $7,810 -7.8% |
| 2012 | -- | $8,470 -9.9% |
| 2011 | -- | $9,400 -28.4% |
| 2010 | -- | $13,130 -21.7% |
| 2009 | -- | $16,770 -12.4% |
| 2008 | -- | $19,150 +16.8% |
| 2007 | -- | $16,400 +50.5% |
| 2006 | -- | $10,900 |
| 2005 | -- | $10,900 +16.6% |
| 2004 | -- | $9,350 |
| 2003 | -- | $9,350 +6.9% |
| 2002 | -- | $8,750 |
Find assessor info on the county website
Monthly payment
Est. payment
Payment breakdown
Explore the cost of this home by adjusting the details. Changes won't be saved.Climate risks
Neighborhood: Bell
Nearby schools
GreatSchools rating
- 7/10Canyon Elementary SchoolGrades: PK-8Distance: 0.5 mi
- 5/10Cactus High SchoolGrades: 7-12Distance: 1 mi
Schools provided by the listing agent
- Elementary: Canyon Elementary School
- Middle: Cactus High School
- High: Cactus High School
- District: Peoria Unified School District
Source: ARMLS. This data may not be complete. We recommend contacting the local school district to confirm school assignments for this home.
- $319,400-- bd2 ba1k sqft15622 N 56th Ave, Glendale, AZ 85306Off Market
- $355,4003 bd2 ba1.8k sqft15610 N 56th Ave, Glendale, AZ 85306Off Market
- $388,6003 bd2 ba1.4k sqft15613 N 56th Dr, Glendale, AZ 85306Off Market
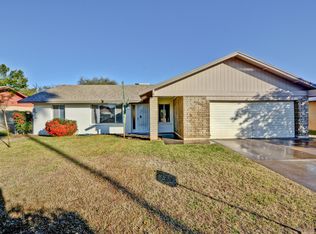
- $388,2003 bd2 ba1.4k sqft15607 N 56th Dr, Glendale, AZ 85306Off Market

- $371,000-- bd2 ba1.8k sqft15619 N 56th Dr, Glendale, AZ 85306Off Market
- $355,8003 bd2 ba1.2k sqft15628 N 56th Ave, Glendale, AZ 85306Off Market
- $364,100-- bd2 ba1.9k sqft15604 N 56th Ave, Glendale, AZ 85306Off Market
- $315,0003 bd2 ba1.4k sqft15615 N 56th Ave, Glendale, AZ 85306Off Market
A local agent can set up tours, give advice and negotiate with sellers.
Similar homes
- $409,9903 bd2 ba1.6k sqft5707 W Cholla Street, Glendale, AZ 85304For Sale
 MLS ID #7053361, Somone Wilder, Jason Mitchell Real Estate. ARMLS
 - $470,0003 bd2 ba1.7k sqft10018 N 48TH Lane, Glendale, AZ 85302For Sale
 MLS ID #7062795, Holly Jean Ellis, West USA Realty. ARMLS
 - $483,9004 bd3 ba1.9k sqft16463 N 60TH Avenue, Glendale, AZ 85306For Sale
 MLS ID #7046503, Jared Brooks, Vest Realty, LLC. ARMLS
 - $435,0003 bd2 ba1.3k sqft1301 W KERRY Lane, Phoenix, AZ 85027For Sale
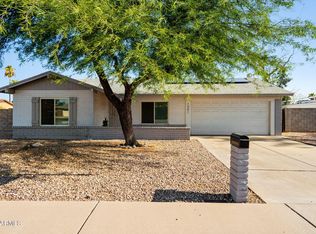 MLS ID #7060681, Michael Ratzken, Two Brothers Realty & Co. ARMLS
 - $459,9004 bd2 ba1.9k sqft4519 W Paradise Drive, Glendale, AZ 85304For SaleMLS ID #7060979, Rodica Bartels, Century 21 Northwest. ARMLS
- $449,9003 bd3 ba1.9k sqft11014 N 59TH Lane, Glendale, AZ 85304For SaleMLS ID #7055205, Dustin Reichardt-Gunhammer, Avenew Realty Inc. ARMLS
- $389,0003 bd2 ba1.2k sqft4845 W SWEETWATER Avenue, Glendale, AZ 85304For SaleMLS ID #7047589, Dustin Reichardt-Gunhammer, Avenew Realty Inc. ARMLS
- $359,0003 bd2 ba1.4k sqft5409 W SELDON Lane, Glendale, AZ 85302For SaleMLS ID #7061506, Denis Belusic, Realty ONE Group. ARMLS
- $475,0003 bd2 ba1.6k sqft5625 W GROVERS Avenue, Glendale, AZ 85308For SaleMLS ID #7037119, Erin T Payne, Howe Realty. ARMLS
- $395,0004 bd2 ba1.8k sqft9716 N 55TH Avenue, Glendale, AZ 85302For SaleMLS ID #7025953, Elisha Olson, eXp Realty. ARMLS
- $399,9993 bd2 ba1.7k sqft4431 W GARDEN Drive, Glendale, AZ 85304For SaleMLS ID #7021154, Derek B Tschilar, Realty ONE Group. ARMLS
- $415,0003 bd2 ba1.9k sqft2901 W NORTHVIEW Avenue, Phoenix, AZ 85051For SaleMLS ID #7059639, Michael Boykin, Chat.RealEstate. ARMLS
- $430,0003 bd2 ba1.3k sqft8556 W CHARTER OAK Road, Peoria, AZ 85381For SaleMLS ID #7052869, Paul Sanchez, W and Partners, LLC. ARMLS
- $464,0003 bd2 ba1.8k sqft9418 W INDIAN HILLS Drive, Sun City, AZ 85351For SaleMLS ID #7049477, Cheryl Ann Conrad, HomeSmart. ARMLS
- $394,9994 bd2 ba1.5k sqft4213 W SUNNYSIDE Avenue, Phoenix, AZ 85029For SaleMLS ID #7041656, Geoffrey Adams, Realty ONE Group. ARMLS
- $429,9003 bd2 ba1.4k sqft1523 W SURREY Avenue, Phoenix, AZ 85029For SaleMLS ID #7044902, Alexander M Prewitt, Real Broker. ARMLS
- $385,0003 bd2 ba1.4k sqft3410 W JUNIPER Avenue, Phoenix, AZ 85053For SaleMLS ID #7014698, Nga Ly Gibson, West USA Realty. ARMLS
- $440,0003 bd2 ba1.5k sqft12421 N 42ND Drive, Phoenix, AZ 85029For SaleMLS ID #7046396, Enya Zatarain, DeLex Realty. ARMLS
- $399,0004 bd2 ba1.9k sqft6414 N 45TH Avenue, Glendale, AZ 85301For SaleMLS ID #7021482, Jera M Banks, Keller Williams Realty Phoenix. ARMLS
- $424,9993 bd2 ba1.4k sqft331 W TARO Lane, Phoenix, AZ 85027For SaleMLS ID #7052612, Fernando Lopez Canales, West USA Realty. ARMLS
