
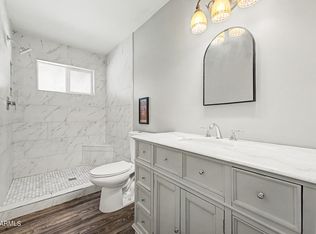
Welcome to this TASTEFULLY REMODELED home in Phoenix, ready to move in! Offering 4 beds, 2 baths, & 2 carport spaces w/storage room. The interior showcases a sleek, modern feel! Enhanced by a fresh neutral palette, new wood-look tile flooring, new ceiling fans, new light fixtures, and tons of natural light. Designed for everyday living & entertaining, the spacious open layout is sure to impress! The renewed kitchen has new quartz counters, wood cabinetry, SS appliances, and waterfall peninsula w/breakfast bar. Perfectly sized bedrooms will give you a good night's sleep! Both primary & secondary bathrooms have been updated with newer fixtures. Check out the spacious backyard, providing an open patio! With your creative ideas, you can make it a complete outdoor living space. Make this yours!
Accepting backups
$381,998
4031 W CLAREMONT Street, Phoenix, AZ 85019
4beds
1,676sqft
Single Family Residence
Built in 1960
7,514 Square Feet Lot
$-- Zestimate®
$228/sqft
$-- HOA
What's special
Spacious open layoutSleek modern feelRenewed kitchenOpen patioNew light fixturesSpacious backyardTons of natural light
- 98 days
- 219
- 21
Zillow last checked:
Listing updated:
Listed by:
Ramon J Nunez 480-432-8882,
Valley Views RE
Source: ARMLS,MLS#: 7053337
Facts & features
Interior
Bedrooms & bathrooms
- Bedrooms: 4
- Bathrooms: 2
- Full bathrooms: 2
Heating
- Natural Gas
Cooling
- Central Air, Ceiling Fan(s)
Appliances
- Included: Built-in Microwave, Dishwasher, Disposal, Electric Range
- Laundry: Inside
Features
- Quartz Countertops, High Speed Internet, Breakfast Bar, 9+ Flat Ceilings, No Interior Steps, 3/4 Bath Master Bdrm
- Flooring: Tile
- Windows: Double Pane Windows
- Has basement: No
- Has fireplace: No
Interior area
- Total structure area: 1,676
- Total interior livable area: 1,676 sqft
Property
Parking
- Total spaces: 2
- Parking features: Attached Carport, Storage
- Carport spaces: 2
Features
- Stories: 1
- Patio & porch: Patio
- Spa features: None
- Fencing: Back Yard,Block,Wood
Lot
- Size: 7,514 Square Feet
- Features: North/South Exposure, Alley, Dirt Front, Dirt Back
Details
- Parcel number: 15229032
- Special conditions: Owner/Agent
Construction
Type & style
- Home type: SingleFamily
- Architectural style: Ranch
- Property subtype: Single Family Residence
Materials
- Brick Veneer, Painted, Brick
- Roof: Composition
Condition
- Year built: 1960
Utilities & green energy
- Sewer: Public Sewer
Community & HOA
Community
- Subdivision: WEST PLAZA 11 LOT 1702-1871
HOA
- Has HOA: No
- Services included: No Fees
Location
- Region: Phoenix
Financial & listing details
- Price per square foot: $228/sqft
- Tax assessed value: $275,600
- Annual tax amount: $1,172
- Date on market: 7/13/2026
- Cumulative days on market: 98 days
- Listing terms: VA Loan,Cash,Conventional,FHA
- Ownership: Fee Simple
- Road surface type: Paved
Estimated market value
Not available
Estimated sales range
Not available
Not available
Price history
| Date | Event | Price |
|---|---|---|
| 9/25/2026 | Price change | $381,9980%$228/sqft |
Source:  ARMLS #7053337 Report a problem ARMLS #7053337 Report a problem | ||
| 9/18/2026 | Price change | $381,999-0.3%$228/sqft |
Source: ARMLS #7053337 Report a problem | ||
| 9/10/2026 | Price change | $382,999-0.3%$229/sqft |
Source: ARMLS #7053337 Report a problem | ||
| 9/3/2026 | Price change | $383,999-0.3%$229/sqft |
Source: ARMLS #7053337 Report a problem | ||
| 8/27/2026 | Price change | $384,999-0.8%$230/sqft |
Source: ARMLS #7053337 Report a problem | ||
| 8/19/2026 | Price change | $387,999-0.3%$232/sqft |
Source: ARMLS #7053337 Report a problem | ||
| 8/14/2026 | Price change | $388,999-0.3%$232/sqft |
Source: ARMLS #7053337 Report a problem | ||
| 7/30/2026 | Price change | $389,999-1.3%$233/sqft |
Source: ARMLS #7053337 Report a problem | ||
| 7/13/2026 | Listed for sale | $394,999+68.1%$236/sqft |
Source: ARMLS #7053337 Report a problem | ||
| 4/1/2026 | Sold | $235,000+95.8%$140/sqft |
Source: Public Record Report a problem | ||
| 11/21/2014 | Sold | $120,000$72/sqft |
Source: ARMLS #5182498 Report a problem | ||
Public tax history
| Year | Property taxes | Tax assessment |
|---|---|---|
| 2025 | $1,172 +10.9% | $27,560 -8.4% |
| 2024 | $1,056 -0.7% | $30,100 +303.6% |
| 2023 | $1,063 +1.6% | $7,457 -59.3% |
| 2022 | $1,047 +2.4% | $18,330 +7.5% |
| 2021 | $1,022 +1.2% | $17,050 +10.7% |
| 2020 | $1,010 +9.2% | $15,400 +7.3% |
| 2019 | $925 | $14,350 +9.9% |
| 2018 | $925 +1.2% | $13,060 +20.4% |
| 2017 | $915 +320.3% | $10,850 +15.7% |
| 2016 | $218 +20.3% | $9,380 -1.3% |
| 2015 | $181 | $9,500 +75.9% |
| 2014 | -- | $5,400 +23.6% |
| 2013 | -- | $4,370 -54% |
| 2012 | -- | $9,500 |
| 2011 | -- | $9,500 |
| 2010 | -- | $9,500 |
| 2009 | -- | $9,500 |
| 2008 | -- | $9,500 |
| 2007 | -- | $9,500 |
| 2006 | -- | $9,500 |
| 2005 | -- | $9,500 |
| 2004 | -- | $9,500 |
| 2003 | -- | $9,500 +21% |
| 2002 | -- | $7,850 |
Find assessor info on the county website
Monthly payment
Est. payment
Payment breakdown
Explore the cost of this home by adjusting the details. Changes won't be saved.Climate risks
Neighborhood: Alhambra
Nearby schools
Schools provided by the listing agent
- Elementary: Catalina Ventura School
- Middle: Catalina Ventura School
- High: Alhambra High School
- District: Alhambra Elementary District
Source: ARMLS. This data may not be complete. We recommend contacting the local school district to confirm school assignments for this home.
Similar homes
- $424,5004 bd3 ba1.8k sqft3647 W ROSE Lane, Phoenix, AZ 85019For Sale
 MLS ID #7076742, Michael Esquer, No Stress Properties. ARMLS
 - $349,9003 bd2 ba1.6k sqft6701 N 42ND Drive, Phoenix, AZ 85019For Sale
 MLS ID #7067546, Tanner Crandell, Balboa Realty, LLC. ARMLS
 - $379,9003 bd2 ba1.6k sqft6836 N 33RD Drive, Phoenix, AZ 85017For Sale
 MLS ID #7073553, Nicholas Giles, Keller Williams Integrity First Realty. ARMLS
 - $385,0004 bd2 ba2k sqft4620 N 53RD Avenue, Phoenix, AZ 85031For Sale
 MLS ID #7072724, Travis Hansen, Clearview Realty, Inc.. ARMLS
