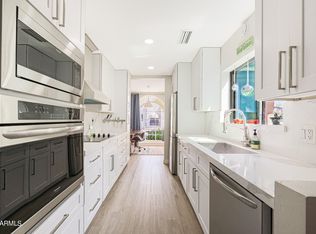
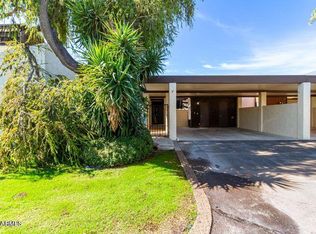
After a long-anticipated return, WE'RE BACK with a BRAND-NEW roof and freshly painted interior! This Biltmore/Uptown area gem is officially back on market! Stylish 2 bed/2 bath patio home with 2 gorgeous white fireplaces in each living room. This home has a ton of character, offering a bright and open feel with white wooden beams, white cabinets and natural wooden accents throughout the kitchen and bedroom. Stainless-steel appliances, granite counter tops in the kitchen and a wet bar. Dual sinks in both bathrooms and stunning walk-in showers. Extra storage space in the laundry room, plus, great covered patio and front courtyard areas perfect for your outdoor enjoyment. Perfect for any buyer wanting to get into this historic area, centrally located near many of Arizona's best restaurant's
For sale
Price cut: $5K (9/2)
$469,995
6640 N CHATELAINE Place, Phoenix, AZ 85014
2beds
1,775sqft
Townhouse
Built in 1970
3,528 Square Feet Lot
$-- Zestimate®
$265/sqft
$300/mo HOA
What's special
- 279 days
- 258
- 30
Zillow last checked:
Listing updated:
Listed by:
Scott Grimes 480-274-6936,
HomeSmart,
Mitch Meir 602-317-3298,
HomeSmart
Source: ARMLS,MLS#: 6928234
Facts & features
Interior
Bedrooms & bathrooms
- Bedrooms: 2
- Bathrooms: 2
- Full bathrooms: 2
Heating
- Electric
Cooling
- Central Air
Appliances
- Included: Dryer, Washer, Refrigerator, Built-in Microwave, Dishwasher, Disposal, Electric Cooktop
- Laundry: Inside
Features
- High Speed Internet, Granite Counters, Vaulted Ceiling(s), Wet Bar, Full Bth Master Bdrm, Separate Shwr & Tub
- Flooring: Concrete
- Windows: Skylight(s)
- Has basement: No
- Has fireplace: No
Interior area
- Total structure area: 1,775
- Total interior livable area: 1,775 sqft
Property
Parking
- Total spaces: 4
- Parking features: Carport, Open
- Carport spaces: 2
- Uncovered spaces: 2
Features
- Stories: 1
- Patio & porch: Covered
- Exterior features: Private Yard, Storage
- Spa features: None
- Fencing: Block
Lot
- Size: 3,528 Square Feet
- Features: Grass Front
Details
- Parcel number: 16105089
Construction
Type & style
- Home type: Townhouse
- Property subtype: Townhouse
- Attached to another structure: Yes
Materials
- Painted, Block
- Roof: Foam,Shake
Condition
- Year built: 1970
Utilities & green energy
- Sewer: Public Sewer
Community & HOA
Community
- Features: Pool
- Subdivision: VILLA CHATELAINE
HOA
- Has HOA: Yes
- Services included: Insurance, Sewer, Cable TV, Maintenance Grounds, Trash, Water, Maintenance Exterior
- HOA fee: $900 quarterly
- HOA name: Villa Chatelaine
- HOA phone: 602-799-6950
Location
- Region: Phoenix
Financial & listing details
- Price per square foot: $265/sqft
- Tax assessed value: $413,000
- Annual tax amount: $2,296
- Date on market: 1/12/2026
- Cumulative days on market: 279 days
- Listing terms: VA Loan,Cash,Conventional,FHA
- Ownership: Fee Simple
Estimated market value
Not available
Estimated sales range
Not available
Not available
Price history
| Date | Event | Price |
|---|---|---|
| 9/2/2026 | Price change | $469,995-1.1%$265/sqft |
Source:  ARMLS #6928234 Report a problem ARMLS #6928234 Report a problem | ||
| 5/26/2026 | Listed for sale | $474,995$268/sqft |
Source: ARMLS #6928234 Report a problem | ||
| 3/2/2026 | Listing removed | $474,995$268/sqft |
Source: ARMLS #6928234 Report a problem | ||
| 2/13/2026 | Listed for sale | $474,995$268/sqft |
Source: ARMLS #6928234 Report a problem | ||
| 1/24/2026 | Pending sale | $474,995$268/sqft |
Source: ARMLS #6928234 Report a problem | ||
| 10/3/2025 | Listed for sale | $474,995+62.7%$268/sqft |
Source: ARMLS #6928234 Report a problem | ||
| 12/13/2019 | Listing removed | $1,800$1/sqft |
Source: Rentals America Report a problem | ||
| 11/20/2019 | Price change | $1,800-5.3%$1/sqft |
Source: Rentals America Report a problem | ||
| 11/1/2019 | Price change | $1,900-9.5%$1/sqft |
Source: Rentals America Report a problem | ||
| 9/17/2019 | Listed for rent | $2,100+52.7%$1/sqft |
Source: Zillow Rental Network Report a problem | ||
| 7/31/2015 | Sold | $292,000-2%$165/sqft |
Source: ARMLS #5239921 Report a problem | ||
| 7/20/2015 | Pending sale | $298,000$168/sqft |
Source: HomeSmart #5239921 Report a problem | ||
| 7/16/2015 | Price change | $298,000+3.8%$168/sqft |
Source: HomeSmart #5239921 Report a problem | ||
| 5/29/2015 | Listed for sale | $287,000+38%$162/sqft |
Source: HomeSmart #5239921 Report a problem | ||
| 4/26/2015 | Listing removed | $208,000$117/sqft |
Source: HomeSmart #5239921 Report a problem | ||
| 4/22/2015 | Price change | $208,000-1.4%$117/sqft |
Source: HomeSmart #5239921 Report a problem | ||
| 3/27/2015 | Listed for sale | $211,000$119/sqft |
Source: HomeSmart #5239921 Report a problem | ||
| 3/15/2015 | Pending sale | $211,000$119/sqft |
Source: HomeSmart #5239921 Report a problem | ||
| 2/21/2015 | Listed for sale | $211,000+18.2%$119/sqft |
Source: HomeSmart #5239921 Report a problem | ||
| 2/21/2015 | Listing removed | $1,375$1/sqft |
Source: Owner Report a problem | ||
| 2/1/2015 | Listed for rent | $1,375$1/sqft |
Source: Owner Report a problem | ||
| 1/27/2015 | Sold | $178,500+70%$101/sqft |
Source: Public Record Report a problem | ||
| 11/30/1993 | Sold | $105,000$59/sqft |
Source: Public Record Report a problem | ||
Public tax history
| Year | Property taxes | Tax assessment |
|---|---|---|
| 2025 | $2,409 +4.9% | $41,300 -7.1% |
| 2024 | $2,296 +2.7% | $44,480 +165.2% |
| 2023 | $2,235 +3.1% | $16,770 -36.7% |
| 2022 | $2,168 +0.7% | $26,480 +1.6% |
| 2021 | $2,153 +2.2% | $26,070 +4.8% |
| 2020 | $2,106 +2.5% | $24,880 +9.7% |
| 2019 | $2,054 | $22,670 +17% |
| 2018 | $2,054 +4.9% | $19,380 +11.3% |
| 2017 | $1,957 +11.5% | $17,420 +2.1% |
| 2016 | $1,755 +24.1% | $17,070 -1.4% |
| 2015 | $1,414 | $17,320 +60.2% |
| 2014 | -- | $10,810 -7.2% |
| 2013 | -- | $11,650 -15% |
| 2012 | -- | $13,700 +3% |
| 2011 | -- | $13,300 -39.5% |
| 2010 | -- | $22,000 -18.7% |
| 2009 | -- | $27,050 -1.5% |
| 2008 | -- | $27,450 +30.1% |
| 2007 | -- | $21,100 +45.5% |
| 2006 | -- | $14,500 |
| 2005 | -- | $14,500 +12.4% |
| 2004 | -- | $12,900 |
| 2003 | -- | $12,900 +34.4% |
| 2002 | -- | $9,600 |
Find assessor info on the county website
Monthly payment
Est. payment
Payment breakdown
Explore the cost of this home by adjusting the details. Changes won't be saved.Climate risks
Neighborhood: Camelback East
Nearby schools
Schools provided by the listing agent
- Elementary: Madison #1 Elementary School
- Middle: Madison Traditional Academy
- High: Central High School
- District: Madison Elementary District
Source: ARMLS. This data may not be complete. We recommend contacting the local school district to confirm school assignments for this home.
Similar homes
- $439,0003 bd2 ba1.6k sqft7840 N 7TH Street #1, Phoenix, AZ 85020For Sale
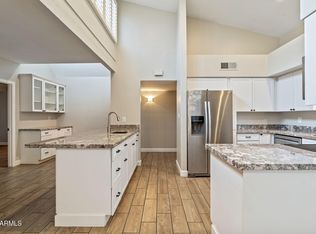 MLS ID #7068109, Bobby H Lieb, Compass. ARMLS
 - $439,9002 bd2 ba1.3k sqft1747 E NORTHERN Avenue #182, Phoenix, AZ 85020For Sale
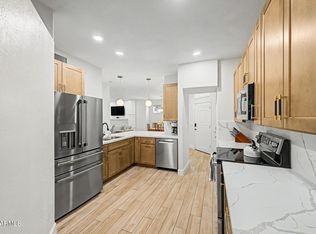 MLS ID #7075713, David Pruitt, West USA Realty. ARMLS
 - $550,0002 bd2 ba1.6k sqft6502 N CENTRAL Avenue #A101, Phoenix, AZ 85012For Sale
 MLS ID #7081291, Penny Parker, Keller Williams Arizona Realty. ARMLS
 - $373,0003 bd2 ba1.5k sqft1735 W CLAREMONT Street, Phoenix, AZ 85015For Sale
 MLS ID #7078248, Rebekah Liperote, Redfin Corporation. ARMLS
