SELLER OWNS HOME FREE AND CLEAR - SELLER FINANCE WITH LOW INTEREST RATE AVAILABLE!! Welcome to this charming two-story townhome in Town & Country Biltmore! Discover the bright and inviting living areas ready to bring you joy, boasting tile flooring, carpet in all the right places, and a soothing palette that makes you want to stay. The kitchen comes equipped with oak cabinetry, a tile backsplash, tiled countertops, and new built-in appliances for a seamless cooking experience. Relax after a long day in the main bedroom, complete with a private bathroom for added comfort. The backyard hosts a covered patio ideal for morning coffee. Remember to visit the community's pool and tennis court for fun times! Make this gem yours now!
For sale
$275,000
2233 E HIGHLAND Avenue #138, Phoenix, AZ 85016
2beds
1,500sqft
Townhouse
Built in 1965
1,243 Square Feet Lot
$-- Zestimate®
$183/sqft
$463/mo HOA
What's special
Soothing paletteTile backsplashTiled countertopsTile flooringNew built-in appliances
- 6 days
- 420
- 27
Likely to sell faster than
Zillow last checked:
Listing updated:
Listed by:
Stephanie Engel 480-278-6687,
Citiea,
Andrew A. Smith 602-619-5995,
Citiea
Source: ARMLS,MLS#: 7066258
Facts & features
Interior
Bedrooms & bathrooms
- Bedrooms: 2
- Bathrooms: 2
- Full bathrooms: 1
- 1/2 bathrooms: 1
Heating
- Electric
Cooling
- Central Air, Ceiling Fan(s)
Appliances
- Included: Dryer, Washer, Refrigerator, Built-in Microwave, Dishwasher, Disposal
- Laundry: Inside
Features
- High Speed Internet, Double Vanity, Upstairs, Pantry, Full Bth Master Bdrm
- Flooring: Carpet, Tile
- Has basement: No
- Has fireplace: No
- Common walls with other units/homes: Two Common Walls
Interior area
- Total structure area: 1,500
- Total interior livable area: 1,500 sqft
Property
Parking
- Total spaces: 1
- Parking features: Assigned, Community Structure
- Carport spaces: 1
Features
- Stories: 2
- Exterior features: Private Street(s), Private Yard, Storage, Tennis Court(s)
- Spa features: None
- Fencing: Block,Wrought Iron
Lot
- Size: 1,243 Square Feet
- Features: Desert Back, Desert Front
Details
- Parcel number: 16321065
- On leased land: Yes
- Lease amount: $257
Construction
Type & style
- Home type: Townhouse
- Property subtype: Townhouse
- Attached to another structure: Yes
Materials
- Painted, Block
- Roof: Foam
Condition
- Year built: 1965
Utilities & green energy
- Sewer: Public Sewer
- Water: City Water
Community & HOA
Community
- Features: Pool, Near Bus Stop, Tennis Court(s)
- Subdivision: TOWN AND COUNTRY BILTMORE TOWNHOMES
HOA
- Has HOA: Yes
- Services included: Roof Repair, Insurance, Sewer, Maintenance Grounds, Trash, Water, Roof Replacement, Maintenance Exterior
- HOA fee: $463 monthly
- HOA name: Biltmore Gardens
- HOA phone: 480-948-5860
Location
- Region: Phoenix
Financial & listing details
- Price per square foot: $183/sqft
- Annual tax amount: $561
- Date on market: 9/2/2026
- Listing terms: Cash,Conventional
- Ownership: Condominium
Estimated market value
Not available
Estimated sales range
Not available
Not available
Price history
| Date | Event | Price |
|---|---|---|
| 9/2/2026 | Listed for sale | $275,000+212.7%$183/sqft |
Source:  ARMLS #7066258 Report a problem ARMLS #7066258 Report a problem | ||
| 5/31/2013 | Sold | $87,950+266.5%$59/sqft |
Source: ARMLS #4919858 Report a problem | ||
| 12/7/2009 | Sold | $24,000$16/sqft |
Source: ARMLS #4135149 Report a problem | ||
Public tax history
Tax history is unavailable.
Monthly payment
Est. payment
Payment breakdown
Explore the cost of this home by adjusting the details. Changes won't be saved.Climate risks
Neighborhood: Camelback East
Nearby schools
Schools provided by the listing agent
- Elementary: Madison Camelview Elementary
- Middle: Madison Park School
- High: Camelback High School
- District: Madison Elementary District
Source: ARMLS. This data may not be complete. We recommend contacting the local school district to confirm school assignments for this home.
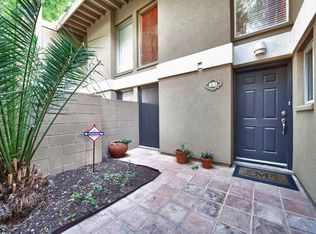
- $308,5002 bd2 ba1.5k sqft2233 E Highland Ave #113, Phoenix, AZ 85016Off Market
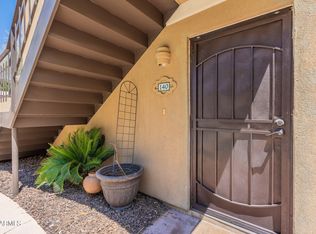
- $299,0002 bd2 ba1.3k sqft2233 E Highland Ave UNIT 140, Phoenix, AZ 85016Sold
- $419,0003 bd2 ba1.4k sqft2233 E Highland Ave UNIT 137, Phoenix, AZ 85016Off Market

- $265,300-- bd1 ba871 sqft2233 E Highland Ave #1, Phoenix, AZ 85016Off Market
Similar homes
- $249,0001 bd2 ba1.1k sqft5132 N 31ST Way #128, Phoenix, AZ 85016For Sale
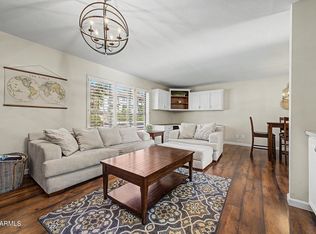 MLS ID #7038894, Lisa A Dixon, HomeSmart. ARMLS
 - $399,0003 bd3 ba1.4k sqft3821 N 28TH Street, Phoenix, AZ 85016For Sale
 MLS ID #7074527, Derek Biggs, ProSmart Realty. ARMLS
 - $269,9001 bd2 ba1.2k sqft5102 N 31ST Place #412, Phoenix, AZ 85016For Sale
 MLS ID #7024800, Oskar Jonsson, Barrett Real Estate. ARMLS
 - $259,9002 bd1 ba825 sqft3626 N 37TH Street #11, Phoenix, AZ 85018For Sale
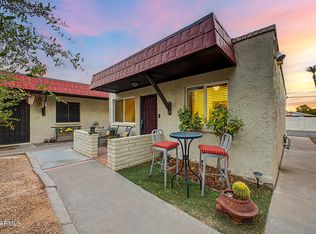 MLS ID #7063236, Kevin J Stark, Realty ONE Group. ARMLS
