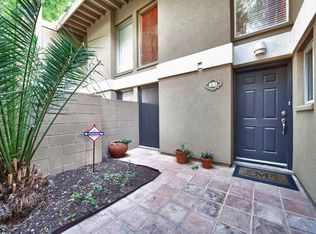
Welcome to your new home in the highly sought-after Biltmore area! This single-level residence on the first floor offers a perfect blend of comfort and convenience. Each bedroom features direct access to a private patio with electric sun block drapery curtains, perfect for enjoying your morning coffee or unwinding in the evening.
Immerse yourself in a vibrant community surrounded by meticulously maintained gardens and greenery with Just a short stroll to the community pool.
Nestled in the prestigious Biltmore area, this home offers easy access to local amenities, shopping, dining, and entertainment.
Sold for $299,000
$299,000
2233 E HIGHLAND Avenue #140, Phoenix, AZ 85016
2beds
2baths
1,342sqft
Apartment
Built in 1965
-- sqft lot
$-- Zestimate®
$223/sqft
$3,392 Estimated rent
Home value
Not available
Estimated sales range
Not available
$3,392/mo
Zestimate® history
Owner options
List your home for rent
$3,392/mo
Rent Zestimate®
Find your next renter with Zillow Rental Manager. Plus, with online applications, you can quickly screen prospective tenants – for free.
$3,392/mo
Rent Zestimate®
Refinance and save
$2,166/mo
Est. payment
Refinancing to a lower rate could help reduce your monthly payments and save thousands over the life of the loan.
$2,166/mo
Est. payment
Explore your selling options
Work with a Zillow partner agent
Leverage their expertise and Zillow's premium Showcase listings to get your home seen by more buyers.
Get startedList with your own agent
Get your home in front of millions of buyers by listing it on Zillow.
Learn how to do itSell it yourself
Take full control of how buyers see your home on Zillow by listing For Sale by Owner (FSBO).
List your homeWhat's special
Zillow last checked:
Listing updated:
Listed by:
Craig G Shumway 480-415-8219,
RE/MAX Solutions,
Scott Cook 480-993-9317,
RE/MAX Solutions
Bought with:
Collin Winemiller, SA711283000
eXp Realty
Jennifer Marie, BR545357000
eXp Realty
Source: ARMLS,MLS#: 6735222
Facts & features
Interior
Bedrooms & bathrooms
- Bedrooms: 2
- Bathrooms: 2
Heating
- Electric
Cooling
- Central Air
Appliances
- Included: Refrigerator, Dishwasher, Disposal, Gas Range, Gas Oven
- Laundry: Inside
Features
- 3/4 Bath Master Bdrm
- Flooring: Carpet, Tile
- Has basement: No
- Has fireplace: No
- Common walls with other units/homes: Two Common Walls,Neighbor Above
Interior area
- Total structure area: 1,342
- Total interior livable area: 1,342 sqft
Property
Parking
- Total spaces: 1
- Parking features: Assigned
- Carport spaces: 1
Features
- Stories: 1
- Patio & porch: Covered
- Exterior features: Tennis Court(s)
- Pool features: None
- Spa features: None
- Fencing: None
Lot
- Size: 1,299 Square Feet
- Features: Grass Front
Details
- Parcel number: 16321067
- On leased land: Yes
- Lease amount: $183
- Special conditions: Owner/Agent
Construction
Type & style
- Home type: Apartment
- Architectural style: Other
- Property subtype: Apartment
- Attached to another structure: Yes
Materials
- Stucco, Wood Frame, Painted
- Roof: Built-Up
Condition
- Year built: 1965
Utilities & green energy
- Sewer: Public Sewer
- Water: City Water
Community & HOA
Community
- Features: Pool, Tennis Court(s)
- Subdivision: TOWN AND COUNTRY BILTMORE TOWNHOMES
HOA
- Has HOA: Yes
- Services included: Insurance, Sewer, Maintenance Grounds, Trash, Water, Roof Replacement, Maintenance Exterior
- HOA fee: $434 monthly
- HOA name: BILTMORE GARDENS
- HOA phone: 480-759-4945
Location
- Region: Phoenix
Financial & listing details
- Price per square foot: $223/sqft
- Annual tax amount: $488
- Date on market: 7/24/2024
- Cumulative days on market: 5 days
- Listing terms: Cash,FannieMae (HomePath),Conventional
- Ownership: Leasehold
Price history
| Date | Event | Price |
|---|---|---|
| 8/21/2024 | Sold | $299,000$223/sqft |
Source:  ARMLS #6735222 Report a problem ARMLS #6735222 Report a problem | ||
| 7/29/2024 | Pending sale | $299,000$223/sqft |
Source: ARMLS #6735222 Report a problem | ||
| 7/24/2024 | Listed for sale | $299,000+199%$223/sqft |
Source: ARMLS #6735222 Report a problem | ||
| 1/30/2015 | Sold | $100,000$75/sqft |
Source: ARMLS #5101441 Report a problem | ||
Public tax history
Tax history is unavailable.
Neighborhood: Camelback East
Nearby homes
- $293,2002 bd2 ba1.5k sqft2233 E Highland Ave UNIT 138, Phoenix, AZ 85016Off Market

- $300,0002 bd2 ba1.5k sqft2233 E Highland Ave #113, Phoenix, AZ 85016Off Market
- $263,200-- bd1 ba871 sqft2233 E Highland Ave #1, Phoenix, AZ 85016Off Market
- $203,700-- bd1 ba871 sqft2233 E Highland Ave #2, Phoenix, AZ 85016Off Market
- $305,300-- bd2 ba1.3k sqft2233 E Highland Ave #4, Phoenix, AZ 85016Off Market
- $309,7002 bd2 ba1.5k sqft2233 E Highland Ave #6, Phoenix, AZ 85016Off Market
- $302,700-- bd2 ba1.3k sqft2233 E Highland Ave #7, Phoenix, AZ 85016Off Market
- $304,200-- bd2 ba1.3k sqft2233 E Highland Ave #10, Phoenix, AZ 85016Off Market
Nearby schools
GreatSchools rating
- 3/10Madison Camelview Elementary SchoolGrades: PK-4Distance: 0.3 mi
- 5/10Madison Park SchoolGrades: PK,5-8Distance: 1.1 mi
- 3/10Camelback High SchoolGrades: 9-12Distance: 0.6 mi
Schools provided by the listing agent
- Elementary: Madison Heights Elementary School
- Middle: Madison #1 Middle School
- High: Camelback High School
- District: Madison Elementary District
Source: ARMLS. This data may not be complete. We recommend contacting the local school district to confirm school assignments for this home.


Get pre-qualified for a loan
At Zillow Home Loans, we can pre-qualify you in as little as 5 minutes with no impact to your credit score.An equal housing lender. NMLS #10287.
- Arizona
- Maricopa County
- Phoenix
- 85016
- Camelback East
- 2233 E HIGHLAND Avenue Unit 140
Nearby cities
Nearby neighborhoods
Nearby zip codes
Other Phoenix Topics
