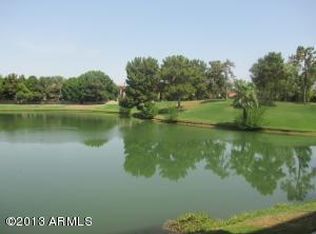
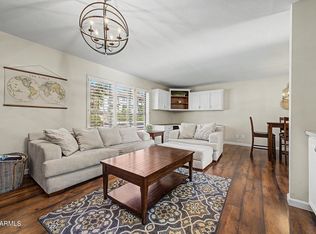
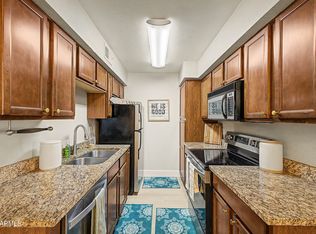
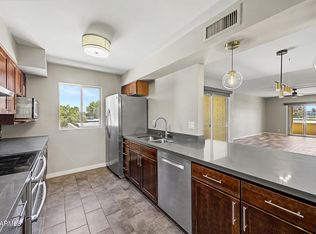
Enjoy owning this lovely 1-bedroom unit nestled in the popular Biltmore Terrace Community! This home is filled with natural light, the inviting interior showcases wood-look tile flooring and plantation shutters that add warmth and style throughout. Welcoming living room creates the ideal setting for entertaining, while the formal dining room is ready for holding a feast. The kitchen comes with track lighting, abundant cabinets, tile backsplash, stainless steel appliances, and tile counters. Sizable bedroom provides plush carpet, a private bathroom with a shower & tub combination, and a walk-in closet. Very close to the Waldorf Astoria Biltmore hotel and The Biltmore golf course plus walking distance to the Biltmore Fashion Park. New windows installed in 2023 and new A/C in 2024. Relax under the covered patio or take advantage of the amazing amenities the Community offers! Two pools and a fitness center. Hurry, as this home will not last!!
For sale
Price cut: $9.5K (7/1)
$284,900
5102 N 31ST Place #412, Phoenix, AZ 85016
1beds
1,224sqft
:
Get pre-qualified$2,497/mo
Condominium
Built in 1981
-- sqft lot
$-- Zestimate®
$233/sqft
$762/mo HOA
What's special
Covered patioTile backsplashTile countersAbundant cabinetsFilled with natural lightWalk-in closetWood-look tile flooring
- 81 days |
- 146 |
- 4 |
Zillow last checked:
Listing updated:
Listed by:
Oskar Jonsson 602-318-6433,
Barrett Real Estate
Source: ARMLS,MLS#: 7024800
Facts & features
Interior
Bedrooms & bathrooms
- Bedrooms: 1
- Bathrooms: 2
- Full bathrooms: 1
- 1/2 bathrooms: 1
Heating
- Electric
Cooling
- Central Air
Appliances
- Included: Dryer, Washer, Refrigerator, Built-in Microwave, Dishwasher, Disposal, Electric Range
- Laundry: Inside
Features
- Non-laminate Counter, High Speed Internet, No Interior Steps, Full Bth Master Bdrm
- Flooring: Carpet, Tile
- Windows: Double Pane Windows
- Has basement: No
- Has fireplace: No
- Common walls with other units/homes: Two Common Walls,Neighbor Above
Interior area
- Total structure area: 1,224
- Total interior livable area: 1,224 sqft
Property
Parking
- Total spaces: 1
- Parking features: Assigned
- Carport spaces: 1
Features
- Stories: 4
- Patio & porch: Covered
- Spa features: None
- Fencing: Block
Lot
- Size: 1,207 Square Feet
- Features: East/West Exposure, Gravel/Stone Front
Details
- Parcel number: 16469426
- Special conditions: FIRPTA may apply
Construction
Type & style
- Home type: Condo
- Architectural style: Contemporary
- Property subtype: Condominium
- Attached to another structure: Yes
Materials
- Stucco, Wood Frame, Painted
- Roof: Built-Up
Condition
- Year built: 1981
Utilities & green energy
- Sewer: Public Sewer
- Water: City Water
Community & HOA
Community
- Features: Pool, Lake, Gated, Community Spa, Community Spa Htd, Near Bus Stop, Tennis Court(s), Biking/Walking Path, Fitness Center
- Subdivision: BILTMORE TERRACE CONDOMINIUMS
HOA
- Has HOA: Yes
- Services included: Roof Repair, Sewer, Pest Control, Maintenance Grounds, Street Maint, Front Yard Maint, Trash, Water, Roof Replacement, Maintenance Exterior
- HOA fee: $735 monthly
- HOA name: Biltmore Terrace
- HOA phone: 480-396-4567
- Second HOA fee: $325 annually
- Second HOA name: ABEVA
- Second HOA phone: 602-955-1003
Location
- Region: Phoenix
Financial & listing details
- Price per square foot: $233/sqft
- Tax assessed value: $272,500
- Annual tax amount: $1,973
- Date on market: 5/7/2026
- Cumulative days on market: 309 days
- Listing terms: Cash,Conventional,FHA,VA Loan
- Ownership: Condominium
Estimated market value
Not available
Estimated sales range
Not available
Not available
Price history
| Date | Event | Price |
|---|---|---|
| 7/1/2026 | Price change | $284,900-3.2%$233/sqft |
Source:  ARMLS #7024800 Report a problem ARMLS #7024800 Report a problem | ||
| 6/8/2026 | Price change | $294,400-0.2%$241/sqft |
Source: ARMLS #7024800 Report a problem | ||
| 5/7/2026 | Listed for sale | $294,900-1.7%$241/sqft |
Source: ARMLS #7024800 Report a problem | ||
| 5/2/2026 | Listing removed | $299,900$245/sqft |
Source: ARMLS #6920506 Report a problem | ||
| 1/26/2026 | Listed for rent | $2,100$2/sqft |
Source: ARMLS #6954707 Report a problem | ||
| 1/25/2026 | Listing removed | $2,100$2/sqft |
Source: Zillow Rentals Report a problem | ||
| 1/22/2026 | Price change | $299,900-2.8%$245/sqft |
Source: ARMLS #6920506 Report a problem | ||
| 12/5/2025 | Listed for rent | $2,100+61.5%$2/sqft |
Source: ARMLS #6954707 Report a problem | ||
| 11/28/2025 | Price change | $308,500-0.5%$252/sqft |
Source: ARMLS #6920506 Report a problem | ||
| 9/16/2025 | Listed for sale | $310,000+17%$253/sqft |
Source: ARMLS #6920506 Report a problem | ||
| 2/17/2023 | Sold | $265,000-3.8%$217/sqft |
Source: ARMLS #6476272 Report a problem | ||
| 12/27/2022 | Pending sale | $275,500$225/sqft |
Source: ARMLS #6476272 Report a problem | ||
| 10/14/2022 | Listed for sale | $275,500+72.2%$225/sqft |
Source: ARMLS #6476272 Report a problem | ||
| 7/22/2016 | Sold | $160,000-9.3%$131/sqft |
Source: ARMLS #5297844 Report a problem | ||
| 4/25/2016 | Price change | $176,500+0.9%$144/sqft |
Source: Havelock-Adams #5297844 Report a problem | ||
| 4/24/2016 | Listed for sale | $175,000$143/sqft |
Source: Havelock-Adams #5297844 Report a problem | ||
| 4/24/2016 | Listing removed | $1,300$1/sqft |
Source: Havelock-Adams #5415249 Report a problem | ||
| 3/18/2016 | Listed for rent | $1,300$1/sqft |
Source: Havelock-Adams #5415249 Report a problem | ||
| 3/18/2016 | Listing removed | $175,000$143/sqft |
Source: Havelock-Adams #5297844 Report a problem | ||
| 2/1/2016 | Price change | $175,000-2.5%$143/sqft |
Source: Havelock-Adams #5297844 Report a problem | ||
| 12/3/2015 | Price change | $179,500-9.1%$147/sqft |
Source: Havelock-Adams #5297844 Report a problem | ||
| 6/23/2015 | Listed for sale | $197,500+88.1%$161/sqft |
Source: Havelock-Adams #5297844 Report a problem | ||
| 5/1/2000 | Sold | $105,000+40%$86/sqft |
Source: Public Record Report a problem | ||
| 11/8/1996 | Sold | $75,000$61/sqft |
Source: Public Record Report a problem | ||
Public tax history
| Year | Property taxes | Tax assessment |
|---|---|---|
| 2025 | $1,973 +5.2% | $27,250 -7.2% |
| 2024 | $1,876 -6.8% | $29,370 +70.4% |
| 2023 | $2,012 +3.3% | $17,235 -16.3% |
| 2022 | $1,947 -0.4% | $20,580 +7.6% |
| 2021 | $1,955 +2.3% | $19,120 +9.6% |
| 2020 | $1,910 +2.7% | $17,450 +4.6% |
| 2019 | $1,860 | $16,680 +4.8% |
| 2018 | $1,860 +5.3% | $15,910 +3.9% |
| 2017 | $1,766 -2.1% | $15,320 +6.7% |
| 2016 | $1,804 | $14,360 +0.3% |
| 2015 | $1,804 | $14,320 +21.2% |
| 2014 | -- | $11,820 +17% |
| 2013 | -- | $10,100 -12.6% |
| 2012 | -- | $11,550 -3.8% |
| 2011 | -- | $12,000 -29.8% |
| 2010 | -- | $17,100 -11.6% |
| 2009 | -- | $19,350 -31.7% |
| 2008 | -- | $28,350 +62.9% |
| 2007 | -- | $17,400 +50.6% |
| 2006 | -- | $11,550 |
| 2005 | -- | $11,550 +2.2% |
| 2004 | -- | $11,300 |
| 2003 | -- | $11,300 +16.5% |
| 2002 | -- | $9,700 |
Find assessor info on the county website
Monthly payment
Est. payment
Payment breakdown
Explore the cost of this home by adjusting the details. Changes won't be saved.Climate risks
Neighborhood: Camelback East
Nearby schools
GreatSchools rating
- 5/10Madison #1 Elementary SchoolGrades: 5-8Distance: 1.7 mi
- 3/10Camelback High SchoolGrades: 9-12Distance: 0.6 mi
- 8/10Madison Rose Lane SchoolGrades: PK-4Distance: 2.6 mi
Schools provided by the listing agent
- Elementary: Madison #1 Elementary School
- Middle: Madison #1 Elementary School
- High: Camelback High School
- District: Madison Elementary District
Source: ARMLS. This data may not be complete. We recommend contacting the local school district to confirm school assignments for this home.
- $297,0002 bd2 ba1.1k sqft5102 N 31st Pl UNIT 411, Phoenix, AZ 85016Off Market
- $271,7001 bd1 ba1k sqft5102 N 31st Pl UNIT 414, Phoenix, AZ 85016Off Market
- $282,800-- bd1 ba1k sqft5102 N 31st Pl UNIT 415, Phoenix, AZ 85016Off Market
- $464,0002 bd2 ba1.5k sqft5102 N 31st Pl UNIT 416, Phoenix, AZ 85016Off Market
- $324,7002 bd1 ba1.3k sqft5102 N 31st Pl UNIT 417, Phoenix, AZ 85016Off Market
- $287,200-- bd2 ba1.1k sqft5102 N 31st Pl UNIT 421, Phoenix, AZ 85016Off Market
- $275,6291 bd1 ba1.2k sqft5102 N 31st Pl UNIT 422, Phoenix, AZ 85016Sold
- $273,200-- bd1 ba1k sqft5102 N 31st Pl UNIT 423, Phoenix, AZ 85016Off Market
Similar homes
- $299,0001 bd2 ba1.1k sqft5132 N 31ST Way #128, Phoenix, AZ 85016For Sale
 MLS ID #7038894, Lisa A Dixon, HomeSmart. ARMLS
 - $280,0002 bd2 ba1.2k sqft1901 E Missouri Avenue #217, Phoenix, AZ 85016For Sale
 MLS ID #7027719, Michael Harris, Delex Realty. ARMLS
 - $225,0002 bd2 ba874 sqft2625 E INDIAN SCHOOL Road #222, Phoenix, AZ 85016For Sale
 MLS ID #7006354, Veronica Tewksbury, 4 Sons Realty E.S.V.C. LLC. ARMLS
 - $314,9002 bd2 ba1.3k sqft3600 N 5TH Avenue #307, Phoenix, AZ 85013For Sale
 MLS ID #7030974, Peter Burch, ML CO Realty. ARMLS
 - $402,0003 bd3 ba1.2k sqft2810 E Glenrosa Avenue #19, Phoenix, AZ 85016For SaleMLS ID #7044528, Erin Gunderson, The A.R.E. Group. ARMLS
- $249,0002 bd2 ba1k sqft10410 N CAVE CREEK Road #2210, Phoenix, AZ 85020For SaleMLS ID #7030572, Kevin C Schmidt, Keller Williams Arizona Realty. ARMLS
- $279,9902 bd2 ba934 sqft1905 E UNIVERSITY Drive #132, Tempe, AZ 85288For SaleMLS ID #7052501, Carson Sundem, Barrett Real Estate. ARMLS
- $299,0002 bd2 ba1k sqft1245 N GRANITE REEF Road, Scottsdale, AZ 85257For SaleMLS ID #7033791, Kimberley Doering, Redfin Corporation. ARMLS
- $285,0003 bd2 ba1.2k sqft2015 E SOUTHERN Avenue #12, Tempe, AZ 85282For SaleMLS ID #7043705, Cui Qun Dong, West USA Realty. ARMLS
- $298,0002 bd2 ba864 sqft510 W UNIVERSITY Drive #202, Tempe, AZ 85281For SaleMLS ID #7044572, Debbie Roos, West USA Realty. ARMLS
- $326,5003 bd2 ba1.1k sqft5209 N 18TH Drive, Phoenix, AZ 85015For SaleMLS ID #7010711, Rocio Martinez, A.Z. & Associates. ARMLS
- $208,9002 bd2 ba900 sqft3301 E EARLL Drive #120, Phoenix, AZ 85018For SaleMLS ID #7025335, Sherrie Travers, eXp Realty. ARMLS
- $275,0002 bd2 ba1.2k sqft8500 E INDIAN SCHOOL Road #107, Scottsdale, AZ 85251For SaleMLS ID #7005143, Danielle Marie Paluscio, eXp Realty. ARMLS
- $299,9002 bd2 ba1.1k sqft700 E MESQUITE Circle #P215, Tempe, AZ 85288For SaleMLS ID #7051175, Chad Freitas, Exit Realty Coannah. ARMLS
- $329,9002 bd2 ba1.3k sqft1846 W MARLETTE Avenue, Phoenix, AZ 85015For SaleMLS ID #7013831, Allison Bourn, Revinre. ARMLS
- $300,0004 bd3 ba1.5k sqft4310 W OCOTILLO Road, Glendale, AZ 85301For SaleMLS ID #7055969, James Park, Six Zero Two Real Estate Group LLC. ARMLS
- $310,0002 bd2 ba1.1k sqft1717 E UNION HILLS Drive #2023, Phoenix, AZ 85024For SaleMLS ID #7050945, Christian Jerman, HomeSmart. ARMLS
- $360,0002 bd3 ba1.4k sqft10228 N 12TH Place #1, Phoenix, AZ 85020For SaleMLS ID #7044610, Steele Notarpole-Mercer, Citiea. ARMLS
- $230,0002 bd2 ba932 sqft3314 N 68TH Street N #211, Scottsdale, AZ 85251For SaleMLS ID #7042991, Jill Stadum, My Home Group Real Estate. ARMLS
- $299,9002 bd1 ba918 sqft2333 E SOUTHERN Avenue #1043, Tempe, AZ 85282For SaleMLS ID #7051188, Laci M Allen, Keller Williams Integrity First Realty. ARMLS
