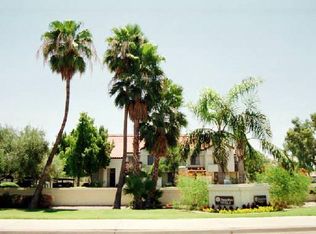
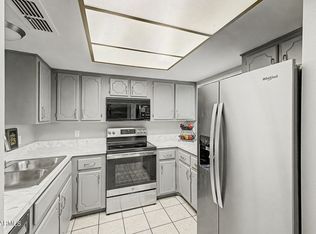
Seize the chance to own this ground-level apartment unit in Papago Park Village! You're greeted by an inviting patio, perfect for dining al fresco or morning coffee. Discover a serene living room with a soothing palette, blinds, and durable tile flooring for easy maintenance. The well-appointed kitchen comes with quartz counters, crisp white cabinetry, sleek stainless steel appliances, and a peninsula with a breakfast bar for casual dining. The primary bedroom includes a private bathroom for added comfort. The Community boasts a refreshing pool for cooling down on hot days, a relaxing spa, well-maintained common areas, and a convenient location close to bus stops, restaurants, and shopping. Don't miss out on this fantastic opportunity!
For sale
$279,990
1905 E UNIVERSITY Drive #132, Tempe, AZ 85288
2beds
934sqft
:
Get pre-qualified$1,705/mo
Condominium
Built in 1984
-- sqft lot
$-- Zestimate®
$300/sqft
$-- HOA
What's special
Refreshing poolSoothing paletteWell-appointed kitchenWell-maintained common areasInviting patioCrisp white cabinetrySleek stainless steel appliances
- 28 days |
- 268 |
- 10 |
Zillow last checked:
Listing updated:
Listed by:
Carson Sundem 480-489-2957,
Barrett Real Estate
Source: ARMLS,MLS#: 7052501
Facts & features
Interior
Bedrooms & bathrooms
- Bedrooms: 2
- Bathrooms: 2
- Full bathrooms: 2
Heating
- Electric
Cooling
- Central Air, Ceiling Fan(s)
Appliances
- Included: Washer/Dryer Stacked, Dryer, Washer, Refrigerator, Built-in Microwave, Dishwasher, Disposal, Electric Range
- Laundry: Inside
Features
- Quartz Countertops, High Speed Internet, Breakfast Bar, No Interior Steps, 3/4 Bath Master Bdrm
- Flooring: Tile
- Windows: Solar Screens
- Has basement: No
- Has fireplace: No
- Common walls with other units/homes: Two Common Walls,Neighbor Above
Interior area
- Total structure area: 934
- Total interior livable area: 934 sqft
Property
Parking
- Total spaces: 1
- Parking features: Assigned
- Carport spaces: 1
Features
- Stories: 2
- Patio & porch: Patio
- Spa features: None
- Fencing: Block
Lot
- Size: 127 Square Feet
- Features: North/South Exposure, Sprinklers In Front, Gravel/Stone Front, Grass Front
Details
- Parcel number: 13264144
Construction
Type & style
- Home type: Condo
- Architectural style: Contemporary
- Property subtype: Condominium
- Attached to another structure: Yes
Materials
- Stucco, Wood Frame, Painted
- Roof: Tile
Condition
- Year built: 1984
Details
- Builder name: Richmond American Homes
Utilities & green energy
- Sewer: Public Sewer
- Water: City Water
Community & HOA
Community
- Features: Pool, Community Spa, Near Light Rail Stop, Near Bus Stop
- Subdivision: PAPAGO PARK VILLAGE 2
HOA
- Has HOA: Yes
- Services included: Roof Repair, Insurance, Sewer, Maintenance Grounds, Street Maint, Front Yard Maint, Trash, Water, Roof Replacement, Maintenance Exterior
- HOA name: Papago Park Village
- HOA phone: 602-437-4777
Location
- Region: Tempe
Financial & listing details
- Price per square foot: $300/sqft
- Annual tax amount: $1,229
- Date on market: 7/10/2026
- Listing terms: Cash,Conventional,FHA,VA Loan
- Ownership: Condominium
C
Carson Sundem
(480) 489-2957
By pressing Contact Agent, you agree that the real estate professional identified above may call/text you about your search, which may involve use of automated means and pre-recorded/artificial voices. You don't need to consent as a condition of buying any property, goods, or services. Message/data rates may apply. You also agree to our Terms of Use. Zillow does not endorse any real estate professionals. We may share information about your recent and future site activity with your agent to help them understand what you're looking for in a home.
Estimated market value
Not available
Estimated sales range
Not available
Not available
Price history
| Date | Event | Price |
|---|---|---|
| 7/10/2026 | Listed for sale | $279,990+83.6%$300/sqft |
Source:  ARMLS #7052501 Report a problem ARMLS #7052501 Report a problem | ||
| 5/15/2018 | Sold | $152,500+33.8%$163/sqft |
Source: ARMLS #5750199 Report a problem | ||
| 6/16/2014 | Sold | $114,000$122/sqft |
Source: ARMLS #5102253 Report a problem | ||
Public tax history
Tax history is unavailable.
Monthly payment
Est. payment
Payment breakdown
Explore the cost of this home by adjusting the details. Changes won't be saved.Climate risks
Neighborhood: Alegre Community
Nearby schools
GreatSchools rating
- 4/10Thew Elementary SchoolGrades: PK-5Distance: 0.6 mi
- 3/10Connolly Middle SchoolGrades: 6-8Distance: 1.1 mi
- 8/10McClintock High SchoolGrades: 9-12Distance: 1.5 mi
Schools provided by the listing agent
- Elementary: Flora Thew Elementary School
- Middle: Connolly Middle School
- High: McClintock High School
- District: Tempe School District
Source: ARMLS. This data may not be complete. We recommend contacting the local school district to confirm school assignments for this home.
- $--2 bd2 ba1.1k sqft1905 E University Dr #229, Tempe, AZ 85288Off Market

- $315,0002 bd2 ba1k sqft1905 E University Dr UNIT 131, Tempe, AZ 85281Sold

- $283,5002 bd2 ba1k sqft1905 E University Dr #127, Tempe, AZ 85288Off Market
- $287,1002 bd2 ba1k sqft1905 E University Dr #125, Tempe, AZ 85288Off Market

- $243,8002 bd2 ba934 sqft1905 E University Dr UNIT 126, Tempe, AZ 85281Off Market
- $259,0002 bd2 ba934 sqft1905 E University Dr UNIT 133, Tempe, AZ 85281Sold
- $264,3002 bd2 ba1k sqft1905 E University Dr #170, Tempe, AZ 85288Off Market
- $285,0001 bd1 ba864 sqft1905 E University Dr #223, Tempe, AZ 85288Sold
Similar homes
- $245,0002 bd2 ba716 sqft1827 E KIRKLAND Lane #A, Tempe, AZ 85281For Sale
 MLS ID #7060359, Gavin Rutledge, Century 21 Northwest. ARMLS
 - $285,0003 bd2 ba1.2k sqft2015 E SOUTHERN Avenue #12, Tempe, AZ 85282For Sale
 MLS ID #7043705, Cui Qun Dong, West USA Realty. ARMLS
 - $299,9002 bd2 ba1.1k sqft700 E MESQUITE Circle #P215, Tempe, AZ 85288For Sale
 MLS ID #7051175, Chad Freitas, Exit Realty Coannah. ARMLS
 - $269,0002 bd3 ba1k sqft1323 S HARDY Drive, Tempe, AZ 85281For Sale
 MLS ID #7052099, Elizabeth Jane Harris, Liz Harris Realty. ARMLS
 - $265,0002 bd2 ba984 sqft1055 W 5TH Street #13, Tempe, AZ 85281For SaleMLS ID #7034583, Karen Chairez, HomeSmart. ARMLS
- $249,8882 bd2 ba1k sqft151 E BROADWAY Road #103, Tempe, AZ 85282For SaleMLS ID #7052387, Kea Carota, Realty ONE Group. ARMLS
- $265,0002 bd2 ba997 sqft16624 E PALISADES Boulevard #102, Fountain Hills, AZ 85268For SaleMLS ID #7062227, Juliana Caldwell, eXp Realty. ARMLS
- $299,0002 bd2 ba935 sqft3930 W MONTEREY Street #118, Chandler, AZ 85226For SaleMLS ID #7062589, Kathy AuCoin, DeLex Realty. ARMLS
- $280,0002 bd2 ba1.3k sqft1550 N STAPLEY Drive #79, Mesa, AZ 85203For SaleMLS ID #7028699, Tiffany Carlson-Richison, Realty ONE Group. ARMLS
- $269,9002 bd1 ba825 sqft3626 N 37TH Street #11, Phoenix, AZ 85018For SaleMLS ID #7063236, Kevin J Stark, Realty ONE Group. ARMLS
- $287,0002 bd2 ba1k sqft910 N CENTER Street #16, Mesa, AZ 85201For SaleMLS ID #7049175, Thomas L Wiederstein, Redfin Corporation. ARMLS
- $235,0002 bd2 ba874 sqft2625 E INDIAN SCHOOL Road #341, Phoenix, AZ 85016For SaleMLS ID #7062816, Jason Pyle, HomeSmart. ARMLS
- $354,5002 bd2 ba1k sqft7711 E SANDALWOOD Drive, Scottsdale, AZ 85250For SaleMLS ID #7061708, Jennifer Weber, Revinre. ARMLS
- $248,9002 bd2 ba944 sqft510 N ALMA SCHOOL Road #192, Mesa, AZ 85201For SaleMLS ID #7049484, Melanie S Sanders, eXp Realty. ARMLS
- $230,0002 bd2 ba932 sqft3314 N 68TH Street N #211, Scottsdale, AZ 85251For SaleMLS ID #7042991, Jill Stadum, My Home Group Real Estate. ARMLS
- $260,0003 bd1 ba896 sqft830 S DOBSON Road #21, Mesa, AZ 85202For SaleMLS ID #7047054, Dao Tran, VIP Family Realty. ARMLS
- $324,5002 bd2 ba1k sqft633 W SOUTHERN Avenue #1139, Tempe, AZ 85282For SaleMLS ID #7014584, Hiralben A Patel, HomeSmart. ARMLS
- $290,0002 bd2 ba913 sqft255 S KYRENE Road #117, Chandler, AZ 85226For SaleMLS ID #7031285, Jera M Banks, Keller Williams Realty Phoenix. ARMLS
- $365,0002 bd2 ba1k sqft7625 E CAMELBACK Road #A116, Scottsdale, AZ 85251For SaleMLS ID #7060540, Matthew W. Long, Realty Executives Arizona Territory. ARMLS
- $324,9002 bd2 ba1.1k sqft2935 N 68TH Street #224, Scottsdale, AZ 85251For SaleMLS ID #7060092, Mary Ann Kren, HomeSmart. ARMLS
