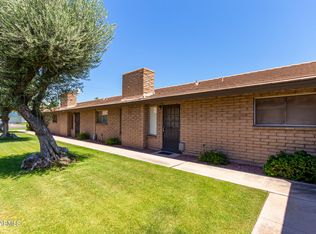
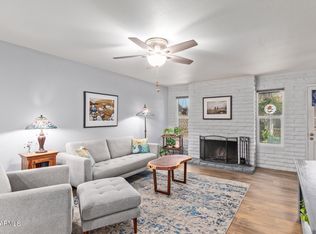
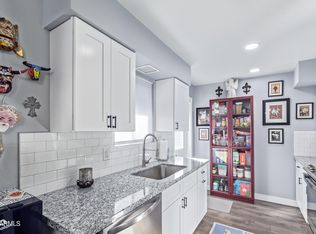
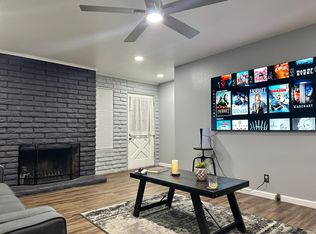
Fall in love with this charming 3-bedroom apartment with a great location close to restaurants, freeways, schools, and medical facilities! Inside, you'll be welcomed in a spacious layout perfect for entertaining and relaxation, with wood-look flooring, abundant natural light, a cozy fireplace for chilly evenings, and neutral paint that pairs well with any choice of decor. The kitchen comes equipped with shaker-style cabinets, a granite peninsula, and built-in appliances for a seamless cooking experience. Unwind after a long day in the main bedroom, complete with a walk-in closet for an easily organized wardrobe and a private bathroom. Don't forget to visit the community's pool for a refreshing time! Don't miss out on this home!
For sale
Price cut: $5K (7/2)
$294,000
2015 E SOUTHERN Avenue #12, Tempe, AZ 85282
3beds
1,230sqft
:
Get pre-qualified$2,056/mo
Condominium
Built in 1970
-- sqft lot
$-- Zestimate®
$239/sqft
$265/mo HOA
What's special
Private bathroomAbundant natural lightBuilt-in appliancesGranite peninsulaWood-look flooring
- 35 days |
- 444 |
- 32 |
Likely to sell faster than
Zillow last checked:
Listing updated:
Listed by:
Cui Qun Dong 602-738-2706,
West USA Realty
Source: ARMLS,MLS#: 7043705
Facts & features
Interior
Bedrooms & bathrooms
- Bedrooms: 3
- Bathrooms: 2
- Full bathrooms: 2
Heating
- Natural Gas
Cooling
- Central Air, Ceiling Fan(s)
Appliances
- Included: Washer/Dryer Stacked, Dryer, Washer, Refrigerator, Built-in Microwave, Dishwasher, Disposal, Electric Range
- Laundry: Inside
Features
- High Speed Internet, Granite Counters, Breakfast Bar, No Interior Steps, 3/4 Bath Master Bdrm
- Flooring: Carpet, Tile
- Windows: Double Pane Windows
- Has basement: No
- Number of fireplaces: 1
- Fireplace features: Wood Burning, Living Room
- Common walls with other units/homes: 1 Common Wall
Interior area
- Total structure area: 1,230
- Total interior livable area: 1,230 sqft
Property
Parking
- Total spaces: 1
- Parking features: Assigned
- Carport spaces: 1
Accessibility
- Accessibility features: Lever Handles, Bath Lever Faucets
Features
- Stories: 1
- Patio & porch: Patio
- Spa features: None
- Fencing: None
- Has view: Yes
- View description: City
Lot
- Size: 107 Square Feet
- Features: Grass Front, Grass Back
Details
- Parcel number: 13336931
Construction
Type & style
- Home type: Condo
- Architectural style: Ranch
- Property subtype: Condominium
- Attached to another structure: Yes
Materials
- Brick Veneer, Slump Block
- Roof: Tile,Concrete
Condition
- Year built: 1970
Details
- Builder name: BRADLEY
Utilities & green energy
- Sewer: Public Sewer
- Water: City Water
Community & HOA
Community
- Features: Pool, Community Laundry, Coin-Op Laundry
- Subdivision: GREENBRIAR CONDOMINIUMS
HOA
- Has HOA: Yes
- Services included: Roof Repair, Insurance, Sewer, Pest Control, Maintenance Grounds, Trash, Water, Maintenance Exterior
- HOA fee: $265 monthly
- HOA name: GREENBRIER CONDOMINI
- HOA phone: 602-614-8152
Location
- Region: Tempe
Financial & listing details
- Price per square foot: $239/sqft
- Tax assessed value: $266,500
- Annual tax amount: $1,173
- Date on market: 6/18/2026
- Cumulative days on market: 36 days
- Listing terms: Cash,Conventional
- Ownership: Condominium
- Road surface type: Paved
Estimated market value
Not available
Estimated sales range
Not available
Not available
Price history
| Date | Event | Price |
|---|---|---|
| 7/2/2026 | Price change | $294,000-1.7%$239/sqft |
Source:  ARMLS #7043705 Report a problem ARMLS #7043705 Report a problem | ||
| 6/18/2026 | Listed for sale | $299,000+6.8%$243/sqft |
Source: ARMLS #7043705 Report a problem | ||
| 6/23/2021 | Sold | $280,000+0.4%$228/sqft |
Source: ARMLS #6246656 Report a problem | ||
| 6/7/2021 | Pending sale | $279,000$227/sqft |
Source:  HomeSmart #6246656 Report a problem HomeSmart #6246656 Report a problem | ||
| 6/6/2021 | Price change | $279,000+1.5%$227/sqft |
Source: ARMLS #6246656 Report a problem | ||
| 5/7/2021 | Listed for sale | $274,900+17.5%$223/sqft |
Source: Owner Report a problem | ||
| 3/24/2021 | Listing removed | -- |
Source: Owner Report a problem | ||
| 9/3/2020 | Sold | $234,000$190/sqft |
Source: Public Record Report a problem | ||
| 8/15/2020 | Pending sale | $234,000$190/sqft |
Source: Owner Report a problem | ||
| 8/14/2020 | Listed for sale | $234,000+146.3%$190/sqft |
Source: Owner Report a problem | ||
| 5/21/2018 | Sold | $95,000+26.7%$77/sqft |
Source: Public Record Report a problem | ||
| 8/2/2000 | Sold | $75,000$61/sqft |
Source: Public Record Report a problem | ||
Public tax history
| Year | Property taxes | Tax assessment |
|---|---|---|
| 2025 | $1,168 +7.7% | $26,650 +2.6% |
| 2024 | $1,085 +0.1% | $25,980 +151.6% |
| 2023 | $1,084 +4.2% | $10,324 -28.4% |
| 2022 | $1,040 -11.9% | $14,420 +7.5% |
| 2021 | $1,180 +1.9% | $13,420 +5% |
| 2020 | $1,157 +2.6% | $12,780 +12.9% |
| 2019 | $1,129 | $11,320 +10.9% |
| 2018 | $1,129 +3.1% | $10,210 +14.3% |
| 2017 | $1,095 +4.8% | $8,930 +9.4% |
| 2016 | $1,044 -0.1% | $8,160 -12% |
| 2015 | $1,046 | $9,270 +26.8% |
| 2014 | -- | $7,310 +7.5% |
| 2013 | -- | $6,800 +23.6% |
| 2012 | -- | $5,500 -25.7% |
| 2011 | -- | $7,400 -26.7% |
| 2010 | -- | $10,100 -22.6% |
| 2009 | -- | $13,050 +2.8% |
| 2008 | -- | $12,700 +28.3% |
| 2007 | -- | $9,900 +32% |
| 2006 | -- | $7,500 |
| 2005 | -- | $7,500 +13.6% |
| 2004 | -- | $6,600 |
| 2003 | -- | $6,600 +23.4% |
| 2002 | -- | $5,350 |
Find assessor info on the county website
Monthly payment
Est. payment
Payment breakdown
Explore the cost of this home by adjusting the details. Changes won't be saved.Climate risks
Neighborhood: 85282
Nearby schools
GreatSchools rating
- 4/10Curry Elementary SchoolGrades: K-5Distance: 0.8 mi
- 3/10Connolly Middle SchoolGrades: 6-8Distance: 0.8 mi
- 8/10McClintock High SchoolGrades: 9-12Distance: 0.6 mi
Schools provided by the listing agent
- Elementary: Curry Elementary School
- Middle: Connolly Middle School
- High: McClintock High School
- District: Tempe School District
Source: ARMLS. This data may not be complete. We recommend contacting the local school district to confirm school assignments for this home.
- $290,0002 bd1 ba1k sqft2015 E Southern Ave UNIT 6, Tempe, AZ 85282Sold
- $279,9002 bd1 ba1k sqft2015 E Southern Ave UNIT 10, Tempe, AZ 85282Sold
- $288,0002 bd1 ba1k sqft2015 E Southern Ave UNIT 7, Tempe, AZ 85282Sold
- $240,8002 bd1 ba1k sqft2015 E Southern Ave UNIT 2, Tempe, AZ 85282Off Market
- $242,2002 bd1 ba1k sqft2015 E Southern Ave UNIT 17, Tempe, AZ 85282Off Market
- $330,0003 bd2 ba1.2k sqft2015 E Southern Ave UNIT 8, Tempe, AZ 85282Sold
- $248,0002 bd1 ba900 sqft2015 E Southern Ave UNIT 16, Tempe, AZ 85282Sold
- $636,300-- bd2 ba2.3k sqft2014 E Malibu Dr, Tempe, AZ 85282Off Market
A local agent can set up tours, give advice and negotiate with sellers.
Similar homes
- $295,0002 bd2 ba1.1k sqft1905 E UNIVERSITY Drive #246, Tempe, AZ 85288For Sale
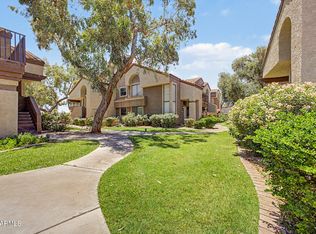 MLS ID #7049233, Rodica Bartels, Century 21 Northwest. ARMLS
 - $368,0003 bd3 ba1.7k sqft1615 E NEWPORT Drive, Tempe, AZ 85282For Sale
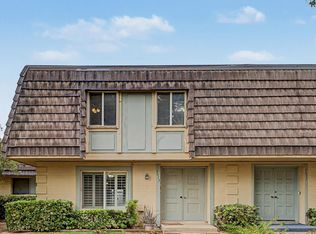 MLS ID #7055998, Sam Vega, Vega and Associates Real Estate. ARMLS
 - $299,9003 bd3 ba1.5k sqft4561 S MILL Avenue, Tempe, AZ 85282For Sale
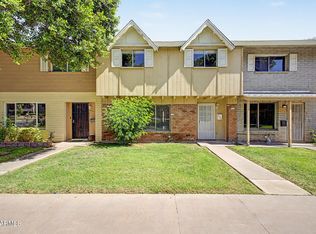 MLS ID #7031893, Jenna Marie Pursley, HomeSmart. ARMLS
 - $264,9002 bd2 ba941 sqft200 E SOUTHERN Avenue #223, Tempe, AZ 85282For Sale
 MLS ID #7039776, Tara Esling, Long Realty Unlimited. ARMLS
 - $269,9002 bd2 ba941 sqft200 E Southern Ave #Avenue223, Tempe, AZ 85282For SaleLong Realty Company
- $299,0002 bd2 ba1k sqft1245 N GRANITE REEF Road, Scottsdale, AZ 85257For SaleMLS ID #7033791, Kimberley Doering, Redfin Corporation. ARMLS
- $255,0002 bd1 ba812 sqft4901 S CALLE LOS CERROS Drive #225, Tempe, AZ 85282For SaleMLS ID #7041981, Joe P Pascale, Real Broker. ARMLS
- $320,0003 bd2 ba1.2k sqft1342 W EMERALD Avenue #224, Mesa, AZ 85202For SaleMLS ID #7049093, Harvey A Hill, West USA Realty. ARMLS
- $270,0003 bd1 ba896 sqft830 S DOBSON Road #21, Mesa, AZ 85202For SaleMLS ID #7047054, Dao Tran, VIP Family Realty. ARMLS
- $396,5503 bd2 ba1.4k sqft517 W Duke Dr, Tempe, AZ 85283For Sale By Owner
- $265,0002 bd2 ba984 sqft1055 W 5TH Street #13, Tempe, AZ 85281For SaleMLS ID #7034583, Karen Chairez, HomeSmart. ARMLS
- $319,4992 bd2 ba864 sqft510 W UNIVERSITY Drive #102, Tempe, AZ 85281For SaleMLS ID #7040991, Thulan T. Vo, VIP Family Realty. ARMLS
- $410,0003 bd2 ba1.3k sqft2235 W EL MORO Avenue, Mesa, AZ 85202For SaleMLS ID #7056103, Julia O'Buckley, My Home Group Real Estate. ARMLS
- $287,0002 bd2 ba1k sqft910 N CENTER Street #16, Mesa, AZ 85201For SaleMLS ID #7049175, Thomas L Wiederstein, Redfin Corporation. ARMLS
- $275,0002 bd2 ba935 sqft3930 W MONTEREY Street #106, Chandler, AZ 85226For SaleMLS ID #7053295, Daniel R Pero II, Keller Williams Integrity First Realty. ARMLS
- $325,0003 bd2 ba1.1k sqft1001 N GRANITE REEF Road, Scottsdale, AZ 85257For SaleMLS ID #6954901, Andrew W Eiferle, Realty ONE Group. ARMLS
- $350,0002 bd2 ba1k sqft1326 E SUSAN Lane, Tempe, AZ 85288For SaleMLS ID #7037212, Kenny Klaus, Real Broker. ARMLS
- $320,0002 bd2 ba1.4k sqft11222 S TALAVI Lane, Phoenix, AZ 85044For SaleMLS ID #7053311, Jera M Banks, Keller Williams Realty Phoenix. ARMLS
- $312,0003 bd3 ba1.4k sqft2455 E BROADWAY Road #78, Mesa, AZ 85204For SaleMLS ID #7043063, Janelle Dessaint Kimura, Russ Lyon Sotheby's International Realty. ARMLS
- $300,0002 bd2 ba1k sqft1264 N 85th Place, Scottsdale, AZ 85257For SaleMLS ID #6997372, Tia Moore, Nextview Home Professionals LLC. ARMLS
