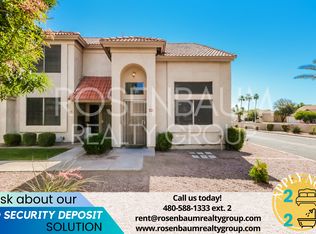
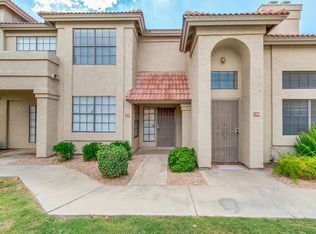
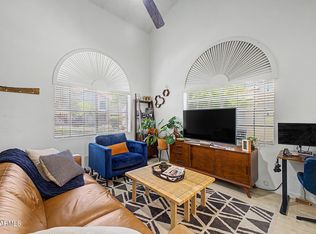
Welcome to this carefully updated 2 bedroom, 2 bath townhome, this home offers a bright, comfortable layout opening first with a vaulted ceiling to display modern finishes throughout, including an updated kitchen that's perfect for everyday living. A living room that feels inviting and functional, while the private bedrooms provide plenty of room to escape and relax. A new roof adds peace of mind, giving buyers added confidence in the home's condition and care. With easy access to shopping, dining, and major freeways, this townhome blends comfort, style, and convenience in one great package for any buyer looking for their next home or the perfect vacation investment for their visits down to the valley. NEW: Roof - 2026, AC - 2020, Bathrooms - 2026, Kitchen - 2025, Water Heater - 2025.
Accepting backups
$275,000
3930 W MONTEREY Street #106, Chandler, AZ 85226
2beds
935sqft
Townhouse
Built in 1986
998 Square Feet Lot
$-- Zestimate®
$294/sqft
$255/mo HOA
What's special
Bright comfortable layoutUpdated kitchenModern finishes throughoutPrivate bedroomsVaulted ceilingNew roof
- 30 days |
- 1,222 |
- 89 |
Likely to sell faster than
Zillow last checked:
Listing updated:
Listed by:
Daniel R Pero II 480-737-2729,
Keller Williams Integrity First Realty
Source: ARMLS,MLS#: 7053295
Facts & features
Interior
Bedrooms & bathrooms
- Bedrooms: 2
- Bathrooms: 2
- Full bathrooms: 2
Heating
- Electric
Cooling
- Central Air, Ceiling Fan(s)
Appliances
- Included: Dryer, Washer, Refrigerator, Dishwasher, Disposal, Electric Range, Built-In Electric Oven
- Laundry: Upper Level, Inside
Features
- High Speed Internet, Granite Counters, Upstairs, Vaulted Ceiling(s), Full Bth Master Bdrm
- Flooring: Carpet, Tile
- Windows: Screens, Double Pane Windows
- Has basement: No
- Has fireplace: No
- Common walls with other units/homes: 1 Common Wall,End Unit
Interior area
- Total structure area: 935
- Total interior livable area: 935 sqft
Property
Parking
- Total spaces: 1
- Parking features: Assigned
- Carport spaces: 1
Features
- Stories: 2
- Patio & porch: Patio
- Exterior features: Storage
- Spa features: None
- Fencing: Block
Lot
- Size: 998 Square Feet
- Features: Grass Front
Details
- Parcel number: 30164814
Construction
Type & style
- Home type: Townhouse
- Property subtype: Townhouse
- Attached to another structure: Yes
Materials
- Stucco, Wood Frame
- Roof: Tile
Condition
- Year built: 1986
Utilities & green energy
- Sewer: Public Sewer
- Water: City Water
Community & HOA
Community
- Features: Pool, Gated, Near Bus Stop, Playground
- Subdivision: TOWNES AT SOUTH MEADOW
HOA
- Has HOA: Yes
- Services included: Roof Repair, Insurance, Maintenance Grounds, Street Maint, Front Yard Maint, Trash, Roof Replacement, Maintenance Exterior
- HOA fee: $255 monthly
- HOA name: Townes at S Meadow
- HOA phone: 480-682-3209
Location
- Region: Chandler
Financial & listing details
- Price per square foot: $294/sqft
- Tax assessed value: $245,800
- Annual tax amount: $634
- Date on market: 7/17/2026
- Cumulative days on market: 30 days
- Listing terms: Cash,Conventional,FHA,VA Loan
- Ownership: Fee Simple
Estimated market value
Not available
Estimated sales range
Not available
Not available
Price history
| Date | Event | Price |
|---|---|---|
| 7/17/2026 | Listed for sale | $275,000+49.1%$294/sqft |
Source:  ARMLS #7053295 Report a problem ARMLS #7053295 Report a problem | ||
| 8/24/2018 | Sold | $184,500$197/sqft |
Source: ARMLS #5786432 Report a problem | ||
| 8/6/2018 | Pending sale | $184,500$197/sqft |
Source: Keller Williams Arizona Realty #5786432 Report a problem | ||
| 6/28/2018 | Listed for sale | $184,500+41.9%$197/sqft |
Source: Keller Williams Arizona Realty #5786432 Report a problem | ||
| 4/10/2015 | Sold | $130,000-3.7%$139/sqft |
Source: ARMLS #5248997 Report a problem | ||
| 3/13/2015 | Listed for sale | $135,000+35.1%$144/sqft |
Source: Gammage Realty Group #5248997 Report a problem | ||
| 3/6/2002 | Sold | $99,900+22%$107/sqft |
Source: Public Record Report a problem | ||
| 9/16/1998 | Sold | $81,900+35.4%$88/sqft |
Source: Public Record Report a problem | ||
| 3/29/1996 | Sold | $60,500$65/sqft |
Source: Public Record Report a problem | ||
Public tax history
| Year | Property taxes | Tax assessment |
|---|---|---|
| 2025 | $630 +2.5% | $24,580 -4.2% |
| 2024 | $614 +1.9% | $25,650 +255.6% |
| 2023 | $602 +4.4% | $7,214 -54.9% |
| 2022 | $577 -3% | $16,000 +8.7% |
| 2021 | $594 +3% | $14,720 +9% |
| 2020 | $577 -13% | $13,500 +17.7% |
| 2019 | $663 | $11,470 +6.4% |
| 2018 | $663 +4.5% | $10,780 +6.9% |
| 2017 | $635 +7% | $10,080 +16.9% |
| 2016 | $593 +23% | $8,620 +20.6% |
| 2015 | $482 | $7,150 +53.8% |
| 2014 | -- | $4,650 -3.1% |
| 2013 | -- | $4,800 -60.3% |
| 2009 | -- | $12,100 -8.7% |
| 2008 | -- | $13,250 +21% |
| 2007 | -- | $10,950 +39.5% |
| 2006 | -- | $7,850 |
| 2005 | -- | $7,850 +9.8% |
| 2004 | -- | $7,150 |
| 2003 | -- | $7,150 +20.2% |
| 2002 | -- | $5,950 |
Find assessor info on the county website
Monthly payment
Est. payment
Payment breakdown
Explore the cost of this home by adjusting the details. Changes won't be saved.Climate risks
Neighborhood: 85226
Nearby schools
GreatSchools rating
- 6/10Kyrene Aprende Middle SchoolGrades: 4-8Distance: 0.5 mi
- 8/10Corona Del Sol High SchoolGrades: 9-12Distance: 1.1 mi
- 8/10Kyrene Traditional - Sureno CampusGrades: PK-8Distance: 0.6 mi
Schools provided by the listing agent
- Elementary: Kyrene de la Sierra School
- Middle: Kyrene Aprende Middle School
- High: Corona Del Sol High School
- District: Kyrene Elementary District
Source: ARMLS. This data may not be complete. We recommend contacting the local school district to confirm school assignments for this home.
- $370,0003 bd3 ba1.4k sqft3930 W Monterey St UNIT 110, Chandler, AZ 85226Sold

- $265,4002 bd2 ba935 sqft3930 W Monterey St UNIT 107, Chandler, AZ 85226Off Market
- $311,4002 bd3 ba1.3k sqft3930 W Monterey St UNIT 127, Chandler, AZ 85226Off Market
- $271,9002 bd2 ba1k sqft3930 W Monterey St UNIT 119, Chandler, AZ 85226Off Market

- $315,0002 bd3 ba1.3k sqft3930 W Monterey St UNIT 108, Chandler, AZ 85226Sold
- $336,100-- bd-- ba-- sqftW 100th Ave, Chandler, AZ 85226Off Market
- $362,700-- bd-- ba-- sqftW 100th Ave, Chandler, AZ 85226Off Market
- $367,000-- bd-- ba-- sqftW 100th Ave, Chandler, AZ 85226Off Market
A local agent can set up tours, give advice and negotiate with sellers.
Similar homes
- $299,0002 bd2 ba935 sqft3930 W MONTEREY Street #118, Chandler, AZ 85226For Sale
 MLS ID #7062589, Kathy AuCoin, DeLex Realty. ARMLS
 - $290,0002 bd2 ba913 sqft255 S KYRENE Road #117, Chandler, AZ 85226For Sale
 MLS ID #7031285, Jera M Banks, Keller Williams Realty Phoenix. ARMLS
 - $255,0002 bd3 ba992 sqft1961 N HARTFORD Street #1057, Chandler, AZ 85225For Sale
 MLS ID #7058688, Glenn Loper, HomeSmart. ARMLS
 - $299,0002 bd2 ba1.1k sqft1601 N SABA Street #238, Chandler, AZ 85225For Sale
 MLS ID #7042008, Carin S Nguyen, Real Broker. ARMLS
 - $319,0002 bd2 ba1k sqft860 N MCQUEEN Road #1046, Chandler, AZ 85225For SaleMLS ID #7062762, Thomas M Speaks, West USA Realty. ARMLS
- $245,0002 bd2 ba870 sqft1601 N SABA Street #233, Chandler, AZ 85225For SaleMLS ID #7049711, J Preston Smith, HomeSmart. ARMLS
- $269,0002 bd3 ba1k sqft1323 S HARDY Drive, Tempe, AZ 85281For SaleMLS ID #7052099, Elizabeth Jane Harris, Liz Harris Realty. ARMLS
- $285,0002 bd2 ba1.1k sqft2155 N GRACE Boulevard #219, Chandler, AZ 85225For SaleMLS ID #7012098, Becky Hansen, Realty ONE Group. ARMLS
- $325,0002 bd2 ba976 sqft4902 E HAZEL Drive #1, Phoenix, AZ 85044For SaleMLS ID #7064287, Greg Kilroy, Keller Williams Realty Sonoran Living. ARMLS
- $329,9003 bd3 ba1.2k sqft860 N MCQUEEN Road #1114, Chandler, AZ 85225For SaleMLS ID #7057228, Carin S Nguyen, Real Broker. ARMLS
- $260,0003 bd3 ba1.2k sqft2121 S PENNINGTON Street #2, Mesa, AZ 85202For SaleMLS ID #7034889, Christy Hijar, My Home Group Real Estate. ARMLS
- $294,5002 bd2 ba1k sqft4813 E EUCLID Avenue #2, Phoenix, AZ 85044For SaleMLS ID #7027800, Jesse Martinez, Realty ONE Group. ARMLS
- $280,0002 bd2 ba926 sqft1001 N PASADENA -- #101, Mesa, AZ 85201For SaleMLS ID #7060396, Charles Bosse, My Home Group Real Estate. ARMLS
- $299,9002 bd2 ba1k sqft4825 E EUCLID Avenue #1, Phoenix, AZ 85044For SaleMLS ID #7041696, Jonas Funston, Realty ONE Group. ARMLS
- $269,9002 bd1 ba825 sqft3626 N 37TH Street #11, Phoenix, AZ 85018For SaleMLS ID #7063236, Kevin J Stark, Realty ONE Group. ARMLS
- $245,0002 bd2 ba716 sqft1827 E KIRKLAND Lane #A, Tempe, AZ 85281For SaleMLS ID #7060359, Gavin Rutledge, Century 21 Northwest. ARMLS
- $264,9002 bd2 ba941 sqft200 E SOUTHERN Avenue #223, Tempe, AZ 85282For SaleMLS ID #7039776, Tara Esling, Long Realty Unlimited. ARMLS
- $249,9992 bd2 ba1k sqft8646 S 51ST Street #2, Phoenix, AZ 85044For SaleMLS ID #6989996, Dayton Toombs, HomeSmart Lifestyles. ARMLS
- $285,0002 bd2 ba1k sqft5734 S 21ST Terrace, Phoenix, AZ 85040For SaleMLS ID #7065225, Jennifer M Finley, My Home Group Real Estate. ARMLS
- $287,0002 bd2 ba1k sqft910 N CENTER Street #16, Mesa, AZ 85201For SaleMLS ID #7049175, Thomas L Wiederstein, Redfin Corporation. ARMLS
