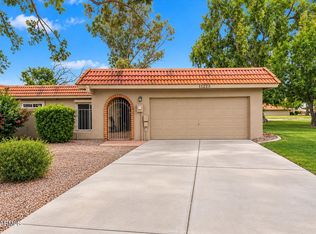
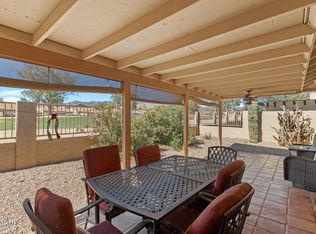
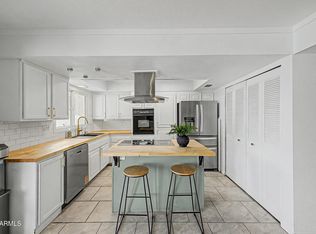
MOTIVATED SELLER!! ASSUMABLE LOAN 2.75%. Fantastic opportunity to own this 2-bed 2-bath home on a peaceful cul-de-sac! You're greeted w/ a 2-car garage, a manicured lawn, & an inviting front patio. Inside, you'll find a serene living room w/ a soothing palette, soft carpeting, & a cozy fireplace. You'll also find a family room for relaxing evenings w/ loved ones. The well-appointed kitchen comes w/ ample wood cabinetry & built-in appliances for a seamless cooking experience. The primary bedroom showcases a built-in closet w/ mirrored doors that enhance the sense of space, sliding door access to the patio, & a private bathroom for added comfort. You'll be delighted by the atrium, which provides abundant natural light throughout. The screened patio offers the perfect spot for dining al fresco or happy hour! Situated on a lot with Mountain Views, perfect for enjoying Arizona evenings and for the 4-legged family members to play. The South Mountain Preserve right in your backyard with tons of trails for easy hiking. Quick access to freeways for easy commuting. World class shopping, restaurants, museums and nightlife right outside your doorstep! Quick access to the I10 and 202 freeways for easy commuting.
Accepting backups
$320,000
11222 S TALAVI Lane, Phoenix, AZ 85044
2beds
1,460sqft
Townhouse
Built in 1974
3,469 Square Feet Lot
$-- Zestimate®
$219/sqft
$313/mo HOA
What's special
Cozy fireplaceManicured lawnWell-appointed kitchenLot with mountain viewsInviting front patioAmple wood cabinetryBuilt-in appliances
- 73 days
- 70
- 1
Likely to sell faster than
Zillow last checked:
Listing updated:
Listed by:
Jera M Banks 602-350-8309,
Keller Williams Realty Phoenix,
Andrea Flickinger 480-277-2042,
Keller Williams Realty Phoenix
Source: ARMLS,MLS#: 7053311
Facts & features
Interior
Bedrooms & bathrooms
- Bedrooms: 2
- Bathrooms: 2
- Full bathrooms: 2
Heating
- Electric
Cooling
- Central Air, Ceiling Fan(s)
Appliances
- Included: Built-in Microwave, Dishwasher, Disposal, Electric Range
- Laundry: Inside
Features
- High Speed Internet, No Interior Steps, 3/4 Bath Master Bdrm, Laminate Counters
- Flooring: Carpet, Tile
- Windows: Skylight(s)
- Has basement: No
- Number of fireplaces: 1
- Fireplace features: Wood Burning, Insert, Living Room
- Common walls with other units/homes: 1 Common Wall
Interior area
- Total structure area: 1,460
- Total interior livable area: 1,460 sqft
Video & virtual tour
Property
Parking
- Total spaces: 4
- Parking features: Attached, Garage Door Opener, Direct Access
- Attached garage spaces: 2
- Uncovered spaces: 2
Features
- Stories: 1
- Patio & porch: Covered, Patio
- Exterior features: Screened in Patio(s)
- Spa features: None
- Fencing: None
- Has view: Yes
- View description: Golf Course, Mountain(s)
Lot
- Size: 3,469 Square Feet
- Features: Borders Common Area, East/West Exposure, Cul-De-Sac, Gravel/Stone Front, Grass Front, Grass Back
Details
- Parcel number: 30154091
- Special conditions: Age Restricted (See Remarks)
Construction
Type & style
- Home type: Townhouse
- Architectural style: Contemporary
- Property subtype: Townhouse
- Attached to another structure: Yes
Materials
- Stucco, Wood Frame, Painted
- Roof: Foam
Condition
- Year built: 1974
Details
- Builder name: Presley Homes
Utilities & green energy
- Sewer: Public Sewer
- Water: City Water
Community & HOA
Community
- Features: Pool, Golf, Community Spa, Community Spa Htd, Community Media Room, Tennis Court(s), Biking/Walking Path, Fitness Center
- Senior community: Yes
- Subdivision: AHWATUKEE RD-1
HOA
- Has HOA: Yes
- Services included: Maintenance Grounds
- HOA fee: $290 monthly
- HOA name: RD-1
- HOA phone: 480-967-7182
- Second HOA fee: $274 annually
- Second HOA name: ABM
- Second HOA phone: 480-893-3502
Location
- Region: Phoenix
Financial & listing details
- Price per square foot: $219/sqft
- Tax assessed value: $292,000
- Annual tax amount: $1,289
- Date on market: 7/14/2026
- Cumulative days on market: 73 days
- Listing terms: Cash,Conventional,FHA,VA Loan
- Ownership: Fee Simple
Estimated market value
Not available
Estimated sales range
Not available
Not available
Price history
| Date | Event | Price |
|---|---|---|
| 7/14/2026 | Listed for sale | $320,000+42.2%$219/sqft |
Source:  ARMLS #7053311 Report a problem ARMLS #7053311 Report a problem | ||
| 5/28/2020 | Sold | $225,000$154/sqft |
Source: ARMLS #6036444 Report a problem | ||
| 3/20/2020 | Price change | $225,000-4.2%$154/sqft |
Source: Conway Real Estate #6036444 Report a problem | ||
| 3/5/2020 | Price change | $234,900-1.5%$161/sqft |
Source: Conway Real Estate #6036444 Report a problem | ||
| 2/13/2020 | Listed for sale | $238,500+98.8%$163/sqft |
Source: Conway Real Estate #6036444 Report a problem | ||
| 10/24/2012 | Sold | $120,000-3.2%$82/sqft |
Source: Public Record Report a problem | ||
| 9/27/2002 | Sold | $124,000$85/sqft |
Source: ARMLS #1829882 Report a problem | ||
Public tax history
| Year | Property taxes | Tax assessment |
|---|---|---|
| 2025 | $1,282 +2.8% | $29,200 -7.4% |
| 2024 | $1,247 -5.3% | $31,520 +123.9% |
| 2023 | $1,317 +4.5% | $14,078 -28.2% |
| 2022 | $1,261 -1.7% | $19,610 +13.2% |
| 2021 | $1,283 -11.5% | $17,320 +9.1% |
| 2020 | $1,449 +3.2% | $15,870 +6% |
| 2019 | $1,404 | $14,970 -0.7% |
| 2018 | $1,404 +4.4% | $15,080 +6.5% |
| 2017 | $1,345 +10.5% | $14,160 +9.5% |
| 2016 | $1,218 +0.8% | $12,930 +4.2% |
| 2015 | $1,208 | $12,410 +21.5% |
| 2014 | -- | $10,210 +23.8% |
| 2013 | -- | $8,250 -4.1% |
| 2012 | -- | $8,600 -18.9% |
| 2011 | -- | $10,600 -25.9% |
| 2010 | -- | $14,300 -27.2% |
| 2009 | -- | $19,650 -2% |
| 2008 | -- | $20,050 +26.9% |
| 2007 | -- | $15,800 +41.7% |
| 2006 | -- | $11,150 |
| 2005 | -- | $11,150 +7.7% |
| 2004 | -- | $10,350 |
| 2003 | -- | $10,350 +5.1% |
| 2002 | -- | $9,850 |
Find assessor info on the county website
Monthly payment
Est. payment
Payment breakdown
Explore the cost of this home by adjusting the details. Changes won't be saved.Climate risks
Neighborhood: Ahwatukee Foothills

Similar homes
- $330,0002 bd2 ba1.1k sqft12406 S POTOMAC Street, Phoenix, AZ 85044For Sale
 MLS ID #7067450, Sandi King, HomeSmart. ARMLS
 - $335,0002 bd2 ba1k sqft12238 S SHOSHONI Drive, Phoenix, AZ 85044For Sale
 MLS ID #6986788, Kim Panozzo, HomeSmart. ARMLS
 - $309,9002 bd1 ba914 sqft4810 E KOSO Court, Phoenix, AZ 85044For Sale
 MLS ID #7027525, Rick Metcalfe, Canam Realty Group. ARMLS
 - $330,0003 bd3 ba1.5k sqft1307 N 44TH Street, Phoenix, AZ 85008For Sale
 MLS ID #7071011, Dustin Lopez Fernandez, Pak Home Realty. ARMLS
