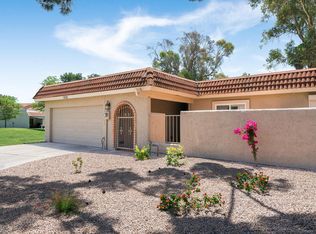
Welcome to 11223 S Talavi Ln, a charming 2-bedroom, 2-bath home on the golf course, tucked away on a peaceful cul-de-sac. Inside, you'll find inviting living spaces filled with natural light, a cozy fireplace, and a functional layout. The kitchen offers ample cabinetry and built-in appliances, while the primary suite features a private bath and generous closet space. Step outside to a private patio perfect for dining or enjoying an evening happy hour while taking in beautiful mountain and golf course views. South Mountain Preserve is nearby, offering miles of hiking and outdoor recreation. Convenient access to I-10 and Loop 202 makes getting around the Valley easy, with shopping, dining, and entertainment just minutes away. A wonderful opportunity.
For sale
Price cut: $15K (10/23)
$375,000
11223 S TALAVI Lane, Phoenix, AZ 85044
2beds
1,326sqft
Single Family Residence
Built in 1974
4,565 Square Feet Lot
$-- Zestimate®
$283/sqft
$313/mo HOA
What's special
Cozy fireplaceFunctional layoutPeaceful cul-de-sacOn the golf course
- 48 days
- 323
- 24
Zillow last checked:
Listing updated:
Listed by:
Eliza Stooks 602-460-3705,
RETSY
Source: ARMLS,MLS#: 7082677
Facts & features
Interior
Bedrooms & bathrooms
- Bedrooms: 2
- Bathrooms: 2
- Full bathrooms: 2
Heating
- Electric
Cooling
- Central Air
Appliances
- Included: Dryer, Washer, Refrigerator, Built-in Microwave, Dishwasher, Disposal, Electric Range, Electric Oven, Electric Cooktop, Built-In Electric Oven
- Laundry: Inside
Features
- Granite Counters, Full Bth Master Bdrm
- Flooring: Tile, Wood
- Has basement: No
- Number of fireplaces: 1
- Fireplace features: Gas
- Common walls with other units/homes: 1 Common Wall
Interior area
- Total structure area: 1,326
- Total interior livable area: 1,326 sqft
Property
Parking
- Total spaces: 4
- Parking features: Attached
- Attached garage spaces: 2
- Carport spaces: 2
- Covered spaces: 4
Features
- Stories: 1
- Patio & porch: Patio
- Exterior features: Other
- Spa features: None
- Fencing: None
- Has view: Yes
- View description: Golf Course
Lot
- Size: 4,565 Square Feet
- Features: On Golf Course, Gravel/Stone Front, Grass Back
Details
- Parcel number: 30154092
- Special conditions: Age Restricted (See Remarks)
Construction
Type & style
- Home type: SingleFamily
- Architectural style: Contemporary,Spanish
- Property subtype: Single Family Residence
- Attached to another structure: Yes
Materials
- Stucco, Wood Frame, Painted
- Roof: Foam
Condition
- Year built: 1974
Details
- Builder name: Presley Homes
Utilities & green energy
- Sewer: Public Sewer
Community & HOA
Community
- Features: Pool, Pickleball, Community Spa Htd, Transportation Svcs, Near Bus Stop, Tennis Court(s), Fitness Center
- Senior community: Yes
- Subdivision: AHWATUKEE RD-1
HOA
- Has HOA: Yes
- Services included: Maintenance Grounds, Street Maint, Front Yard Maint, Maintenance Exterior
- HOA fee: $274 annually
- HOA name: ABM
- HOA phone: 480-893-3502
- Second HOA fee: $290 monthly
- Second HOA name: RD1
- Second HOA phone: 480-967-7182
Location
- Region: Phoenix
Financial & listing details
- Price per square foot: $283/sqft
- Tax assessed value: $291,700
- Annual tax amount: $1,358
- Date on market: 9/21/2026
- Cumulative days on market: 49 days
- Listing terms: VA Loan,Cash,FHA
- Ownership: Fee Simple
Estimated market value
Not available
Estimated sales range
Not available
Not available
Price history
| Date | Event | Price |
|---|---|---|
| 10/23/2026 | Price change | $375,000-3.8%$283/sqft |
Source:  ARMLS #7082677 Report a problem | ||
| 10/2/2026 | Price change | $390,000-4.9%$294/sqft |
Source: ARMLS #7082677 Report a problem | ||
| 9/21/2026 | Listed for sale | $410,000+327.1%$309/sqft |
Source: ARMLS #7082677 Report a problem | ||
| 1/6/2000 | Sold | $96,000$72/sqft |
Source: Public Record Report a problem | ||
Public tax history
| Year | Property taxes | Tax assessment |
|---|---|---|
| 2025 | $1,350 +2.8% | $29,170 -6.6% |
| 2024 | $1,313 +2.2% | $31,220 +127.3% |
| 2023 | $1,285 +4.5% | $13,737 -26% |
| 2022 | $1,230 -1.7% | $18,570 +17% |
| 2021 | $1,252 +3.3% | $15,870 +4.2% |
| 2020 | $1,212 +3.6% | $15,230 -1.9% |
| 2019 | $1,170 | $15,530 +2.4% |
| 2018 | $1,170 +4.8% | $15,160 +16.5% |
| 2017 | $1,117 +10.2% | $13,010 +4.1% |
| 2016 | $1,013 +2.7% | $12,500 +4.6% |
| 2015 | $986 | $11,950 +30.3% |
| 2014 | -- | $9,170 +13.9% |
| 2013 | -- | $8,050 -7.5% |
| 2012 | -- | $8,700 -19.1% |
| 2011 | -- | $10,750 -26.4% |
| 2010 | -- | $14,600 -6.4% |
| 2009 | -- | $15,600 -15.7% |
| 2008 | -- | $18,500 +26.7% |
| 2007 | -- | $14,600 +39% |
| 2006 | -- | $10,500 |
| 2005 | -- | $10,500 +7.7% |
| 2004 | -- | $9,750 |
| 2003 | -- | $9,750 +3.2% |
| 2002 | -- | $9,450 |
Find assessor info on the county website
Monthly payment
Est. payment
Payment breakdown
Explore the cost of this home by adjusting the details. Changes won't be saved.Climate risks
Neighborhood: Ahwatukee Foothills
Nearby schools
Schools provided by the listing agent
- Elementary: Kyrene de las Lomas School
- Middle: Kyrene Centennial Middle School
- High: Mountain Pointe High School
- District: Kyrene Elementary District
Source: ARMLS. This data may not be complete. We recommend contacting the local school district to confirm school assignments for this home.

Similar homes
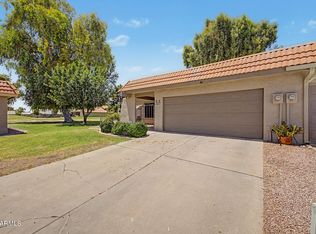
- $--3 bd3 ba1.5k sqft12227 S 44th St, Phoenix, AZ 85044AuctionAuction.com 2
- $--2 bd1 ba1k sqft4809 E Euclid Ave Unit 3, Phoenix, AZ 85044AuctionAuction.com 2
- $399,5003 bd2 ba1.4k sqft4847 E WESTERN STAR Boulevard, Phoenix, AZ 85044For Sale
 MLS ID #7092692, Rebecca D Ponte, My Home Group Real Estate. ARMLS
- $425,0003 bd2 ba1.5k sqft11428 S MOHAVE Street, Phoenix, AZ 85044For Sale
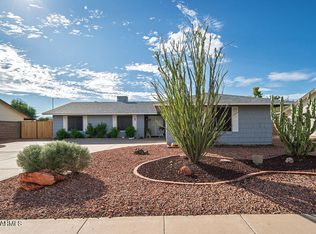 MLS ID #7088519, Patricia A Lininger, eXp Realty. ARMLS
