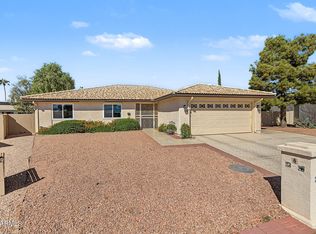
This 55+ home has a private pool, a sun room, and a separate office give this single-level Ahwatukee home room for more than the everyday routine. The kitchen opens to a spacious dining area, with an island and breakfast bar that keep conversation close while meals come together. Settle into the separate living room or make the sun room your morning coffee spot. The primary bedroom includes an adjoining bathroom and walk-in closet. Out back, the pool takes center stage, with surrounding gravel landscaping and space to add your own outdoor seating. An attached garage rounds out the home.
For sale
Price cut: $25K (10/30)
$425,000
11428 S MOHAVE Street, Phoenix, AZ 85044
3beds
1,557sqft
Single Family Residence
Built in 1974
10,537 Square Feet Lot
$-- Zestimate®
$273/sqft
$94/mo HOA
What's special
Private poolAttached garageSeparate officeSun roomWalk-in closetSurrounding gravel landscapingPool takes center stage
- 41 days
- 778
- 59
Zillow last checked:
Listing updated:
Listed by:
Patricia A Lininger 480-999-8681,
eXp Realty,
Christina m Ramirez 480-206-2939,
eXp Realty
Source: ARMLS,MLS#: 7088519
Facts & features
Interior
Bedrooms & bathrooms
- Bedrooms: 3
- Bathrooms: 2
- Full bathrooms: 2
Heating
- Electric
Cooling
- Central Air
Appliances
- Included: Dryer, Washer, Refrigerator, Dishwasher, Electric Range
- Laundry: In Garage
Features
- Eat-in Kitchen, Breakfast Bar, Kitchen Island, Pantry, Full Bth Master Bdrm
- Flooring: Tile, Wood
- Windows: Solar Screens
- Has basement: No
- Number of fireplaces: 1
Interior area
- Total structure area: 1,557
- Total interior livable area: 1,557 sqft
Property
Parking
- Total spaces: 2
- Parking features: Garage
- Garage spaces: 2
Features
- Stories: 1
- Patio & porch: Covered, Patio
- Exterior features: Private Yard
- Has private pool: Yes
- Pool features: Outdoor Pool, Play Pool
- Has spa: Yes
- Spa features: Above Ground, Private
- Fencing: Block
- Has view: Yes
- View description: Mountain(s)
Lot
- Size: 10,537 Square Feet
- Features: Desert Front, Gravel/Stone Back
Details
- Parcel number: 30155123
- Special conditions: Age Restricted (See Remarks)
Construction
Type & style
- Home type: SingleFamily
- Property subtype: Single Family Residence
Materials
- Wood Frame
- Roof: Composition
Condition
- Year built: 1974
Utilities & green energy
- Sewer: Public Sewer
Community & HOA
Community
- Features: Pool, Racquetball, Golf, Pickleball, Lake, Community Spa, Community Spa Htd, Near Bus Stop, Tennis Court(s), Playground, Biking/Walking Path, Fitness Center
- Senior community: Yes
- Subdivision: AHWATUKEE RS 2
HOA
- Has HOA: Yes
- Services included: Maintenance Grounds
- HOA fee: $860 annually
- HOA name: Ahwatuke Rec Center
- HOA phone: 480-893-2549
- Second HOA fee: $264 annually
- Second HOA name: Ahwatukee Mgt
- Second HOA phone: 480-893-3502
Location
- Region: Phoenix
Financial & listing details
- Price per square foot: $273/sqft
- Tax assessed value: $344,000
- Annual tax amount: $1,548
- Date on market: 10/2/2026
- Cumulative days on market: 42 days
- Listing terms: VA Loan,Cash to Loan,Cash,Conventional,FHA
- Ownership: Fee Simple
Estimated market value
Not available
Estimated sales range
Not available
Not available
Price history
| Date | Event | Price |
|---|---|---|
| 10/30/2026 | Price change | $425,000-5.6%$273/sqft |
Source:  ARMLS #7088519 Report a problem | ||
| 10/2/2026 | Listed for sale | $450,000+140.6%$289/sqft |
Source: ARMLS #7088519 Report a problem | ||
| 10/14/2009 | Sold | $187,000-14.6%$120/sqft |
Source: ARMLS #4135220 Report a problem | ||
| 3/14/2009 | Listed for sale | $219,000+150.3%$141/sqft |
Source: Michael E. Salyer #4135220 Report a problem | ||
| 3/18/1998 | Sold | $87,500$56/sqft |
Source: Public Record Report a problem | ||
Public tax history
| Year | Property taxes | Tax assessment |
|---|---|---|
| 2025 | $1,540 +2.8% | $34,400 -6.2% |
| 2024 | $1,498 +2.2% | $36,670 +134.1% |
| 2023 | $1,466 +4.5% | $15,665 -34.7% |
| 2022 | $1,403 -1.7% | $23,980 +10.7% |
| 2021 | $1,427 +3.3% | $21,660 +2.1% |
| 2020 | $1,382 +3.5% | $21,210 +10.1% |
| 2019 | $1,335 | $19,260 +8.4% |
| 2018 | $1,335 +4.8% | $17,760 +9.6% |
| 2017 | $1,274 +10.2% | $16,210 +5.5% |
| 2016 | $1,156 +6.3% | $15,370 +11.6% |
| 2015 | $1,087 | $13,770 +35.9% |
| 2014 | -- | $10,130 +14.3% |
| 2013 | -- | $8,860 -10.1% |
| 2012 | -- | $9,860 -15.4% |
| 2011 | -- | $11,660 -16.5% |
| 2010 | -- | $13,970 -15.7% |
| 2009 | -- | $16,580 -8.4% |
| 2008 | -- | $18,100 +2.5% |
| 2007 | -- | $17,650 +59.7% |
| 2006 | -- | $11,050 |
| 2005 | -- | $11,050 +5.7% |
| 2004 | -- | $10,450 |
| 2003 | -- | $10,450 +13% |
| 2002 | -- | $9,250 |
Find assessor info on the county website
Monthly payment
Est. payment
Payment breakdown
Explore the cost of this home by adjusting the details. Changes won't be saved.Climate risks
Neighborhood: Ahwatukee Foothills
Nearby schools
Schools provided by the listing agent
- Elementary: C I Waggoner School
- Middle: Kyrene Akimel A-Al Middle School
- High: Compadre High School
- District: Kyrene Elementary District
Source: ARMLS. This data may not be complete. We recommend contacting the local school district to confirm school assignments for this home.


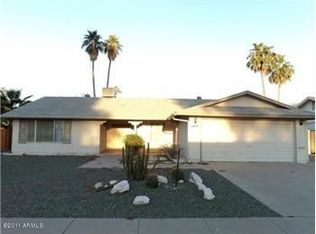
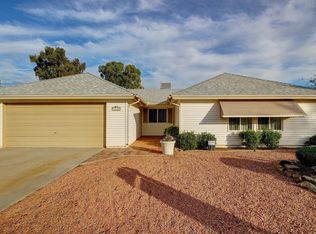
Similar homes
- $389,9002 bd3 ba1.4k sqft8825 S 51ST Street S #1, Phoenix, AZ 85044For Sale
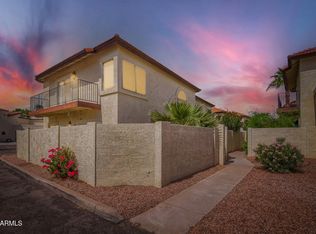 MLS ID #7088925, Judson Hathaway, Exit Realty Living. ARMLS
- $425,0003 bd2 ba1.3k sqft637 W GARNET Avenue, Mesa, AZ 85210For Sale
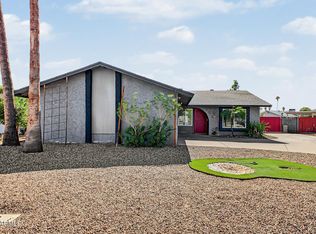 MLS ID #7089778, Jason D Samuelson, Sonoran Realty. ARMLS
- $469,9903 bd3 ba2.1k sqft26606 S SAGEBERRY Drive, Sun Lakes, AZ 85248For Sale
 MLS ID #7104003, Becky Hansen, Realty ONE Group. ARMLS
- $445,0003 bd2 ba1.5k sqft2334 S WESTWOOD --, Mesa, AZ 85210For Sale
 MLS ID #7089775, Beth Jo Zeitzer, R.O.I. Properties. ARMLS
