Prime Tempe location in the desirable 85282 area! Cul De Sac Lot. No HOA. Move in Ready. This 3 bedroom, 2 bath home has been well maintained. Fresh interior and exterior paint, new kitchen cabinets with pullout shelves, butcher block counters and SS appliances. Updated bathrooms, a newer roof, dual-pane windows, new flooring throughout, a newer hot water heater, a newer AC unit with NEST thermostat, seller owned security system, the sewer line has been replaced. Large backyard with a pool and side storage area with Tuff shed. The tandem garage boasts a 220-volt electric panel and offers flexible use as extra parking, storage, workshop, or office space. Don't miss the opportunity to own this Tempe home! The location offers many great parks, shopping and dining options within 1 square mile and is only 2 miles from ASU. Easy access to the 60, 101, and 202 freeways.
For sale
$499,999
2612 S JUNIPER Street, Tempe, AZ 85282
3beds
1,430sqft
Single Family Residence
Built in 1968
7,745 Square Feet Lot
$-- Zestimate®
$350/sqft
$-- HOA
What's special
- 14 days
- 87
- 16
Zillow last checked:
Listing updated:
Listed by:
Ellen L. Kirk 602-318-9838,
Realty ONE Group,
Tracy L. Rutledge 480-985-2226,
Realty ONE Group
Source: ARMLS,MLS#: 7080620
Facts & features
Interior
Bedrooms & bathrooms
- Bedrooms: 3
- Bathrooms: 2
- Full bathrooms: 2
Heating
- Electric
Cooling
- Central Air, Ceiling Fan(s), Programmable Thmstat, Wall/Window Unit(s)
Appliances
- Included: Refrigerator, Dishwasher, Electric Cooktop, Built-In Electric Oven
- Laundry: Inside, None
Features
- Non-laminate Counter, Eat-in Kitchen, Breakfast Bar, 9+ Flat Ceilings, 3/4 Bath Master Bdrm
- Flooring: Carpet, Laminate, Tile
- Windows: Screens, Double Pane Windows
- Has basement: No
- Number of fireplaces: 1
- Fireplace features: Wood Burning
Interior area
- Total structure area: 1,430
- Total interior livable area: 1,430 sqft
Property
Parking
- Total spaces: 5
- Parking features: Attached, Garage Door Opener, Extended Length Garage, Direct Access, Storage
- Attached garage spaces: 3
- Uncovered spaces: 2
Features
- Stories: 1
- Patio & porch: Covered, Patio
- Exterior features: Private Yard, Storage
- Has private pool: Yes
- Pool features: Outdoor Pool, Diving Pool
- Spa features: None
- Fencing: Back Yard,Block
Lot
- Size: 7,745 Square Feet
- Features: East/West Exposure, Alley, Corner Lot, Cul-De-Sac, Gravel/Stone Front, Gravel/Stone Back, Grass Back
Details
- Additional structures: Shed(s)
- Parcel number: 13331030
Construction
Type & style
- Home type: SingleFamily
- Architectural style: Ranch
- Property subtype: Single Family Residence
Materials
- Brick Veneer, Block
- Roof: Composition
Condition
- Year built: 1968
Utilities & green energy
- Sewer: Public Sewer
Community & HOA
Community
- Subdivision: HUGHES ACRES UNIT 7
HOA
- Has HOA: No
- Services included: No Fees
Location
- Region: Tempe
Financial & listing details
- Price per square foot: $350/sqft
- Tax assessed value: $382,700
- Annual tax amount: $1,967
- Date on market: 9/4/2026
- Listing terms: Cash,Conventional,FHA,VA Loan
- Ownership: Fee Simple
- Road surface type: Asphalt
Estimated market value
Not available
Estimated sales range
Not available
Not available
Price history
| Date | Event | Price |
|---|---|---|
| 9/15/2026 | Listed for sale | $499,999+22%$350/sqft |
Source:  ARMLS #7080620 Report a problem ARMLS #7080620 Report a problem | ||
| 11/30/2023 | Sold | $410,000-6.8%$287/sqft |
Source: ARMLS #6609964 Report a problem | ||
| 9/26/2023 | Listed for sale | $440,000+363.2%$308/sqft |
Source: ARMLS #6609964 Report a problem | ||
| 9/6/1996 | Sold | $95,000$66/sqft |
Source: Public Record Report a problem | ||
Public tax history
| Year | Property taxes | Tax assessment |
|---|---|---|
| 2025 | $1,958 +7.7% | $38,270 -7.3% |
| 2024 | $1,818 +1.2% | $41,270 +141.1% |
| 2023 | $1,797 +4.2% | $17,116 -38.4% |
| 2022 | $1,724 +1.4% | $27,770 +9.5% |
| 2021 | $1,699 +2% | $25,350 +12.3% |
| 2020 | $1,667 +2.8% | $22,580 +7.8% |
| 2019 | $1,622 | $20,950 +10% |
| 2018 | $1,622 +3.2% | $19,050 +9.1% |
| 2017 | $1,571 +3.9% | $17,460 +4.4% |
| 2016 | $1,513 -1.1% | $16,720 +8.1% |
| 2015 | $1,530 | $15,470 +27.9% |
| 2014 | -- | $12,100 +20.6% |
| 2013 | -- | $10,030 -12.2% |
| 2012 | -- | $11,430 -19.1% |
| 2011 | -- | $14,120 -14.7% |
| 2010 | -- | $16,560 -11.7% |
| 2009 | -- | $18,750 -10.1% |
| 2008 | -- | $20,850 +12.7% |
| 2007 | -- | $18,500 +49.2% |
| 2006 | -- | $12,400 |
| 2005 | -- | $12,400 +17.5% |
| 2004 | -- | $10,550 |
| 2003 | -- | $10,550 +21.3% |
| 2002 | -- | $8,700 |
Find assessor info on the county website
Monthly payment
Est. payment
Payment breakdown
Explore the cost of this home by adjusting the details. Changes won't be saved.Climate risks
Neighborhood: Meyer Park
Nearby schools
Schools provided by the listing agent
- Elementary: Meyer Montessori
- Middle: Connolly Middle School
- High: McClintock High School
- District: Tempe School District
Source: ARMLS. This data may not be complete. We recommend contacting the local school district to confirm school assignments for this home.

Similar homes
- $545,0003 bd2 ba1.6k sqft1717 E CAMPUS Drive, Tempe, AZ 85282For Sale
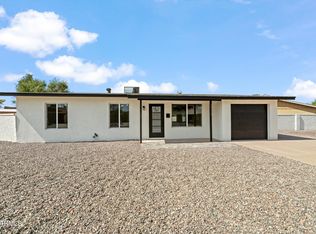 MLS ID #7066039, Chad Sousa, Real Broker. ARMLS
 - $550,0004 bd2 ba1.6k sqft1726 E EL PARQUE Drive, Tempe, AZ 85282For Sale
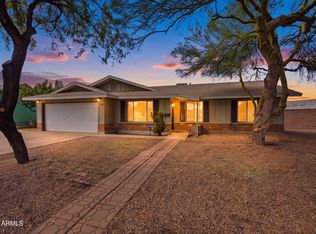 MLS ID #7062095, Sean O'Carroll, Citiea. ARMLS
 - $500,0003 bd2 ba1.4k sqft2820 S GEORGE Drive, Tempe, AZ 85282For Sale
 MLS ID #7043899, Kriste Melcher, My Home Group Real Estate. ARMLS
 - $499,0003 bd2 ba1.8k sqft1732 E HERMOSA Drive, Tempe, AZ 85282For Sale
 MLS ID #7046683, Tanya Toliver, SERHANT.. ARMLS
