Minutes from ASU. Move-in ready & NO HOA! Single-level home with 3 beds, 2 baths & 1,404 sqft of living space on a 7,453 sqft PRIVATE lot. TONS of natural light, the inviting interior has fresh interior paint, new carpet, ceiling fans, & beautifully remodeled showers. At the heart of the home, the chef's kitchen is designed to impress w/ granite countertops, custom cabinetry & backsplash, oversized island, dual sinks, gas cooktop, R/O system, & convenient pull out pantry cabinet blending both elegance & functionality. Step through the french doors into your own backyard retreat w/ extended covered patio, mature landscaping w/ real grass, & a cozy fire -pit. Completing the home is a an extended-length garage with service door. All appliances convey! Come see for yourself today! All appliances convey for added convenience. Close to shopping, dining, parks and major freeways this home offers a great opportunity for owners and investors alike.
For sale
Price cut: $11K (9/24)
$489,000
26 W ERIE Drive, Tempe, AZ 85282
3beds
1,405sqft
Single Family Residence
Built in 1960
7,453 Square Feet Lot
$-- Zestimate®
$348/sqft
$-- HOA
What's special
Extended covered patioCozy fire-pitBeautifully remodeled showersGas cooktopFresh interior paintNew carpetTons of natural light
- 117 days
- 661
- 62
Zillow last checked:
Listing updated:
Listed by:
Shawntel L Breakiron 602-300-2086,
Epique Realty
Source: ARMLS,MLS#: 7046657
Facts & features
Interior
Bedrooms & bathrooms
- Bedrooms: 3
- Bathrooms: 2
- Full bathrooms: 2
Heating
- Forced Air, Natural Gas
Cooling
- Gas, Central Air, Ceiling Fan(s), Programmable Thmstat
Appliances
- Included: Dryer, Washer, Gas Stub for Range, Reverse Osmosis, Refrigerator, Built-in Microwave, Dishwasher, Disposal, Gas Range, Gas Oven, Gas Cooktop, Water Purifier
- Laundry: In Garage, Gas Dryer Hookup
Features
- High Speed Internet, Granite Counters, Eat-in Kitchen, Breakfast Bar, No Interior Steps, Kitchen Island, Pantry, 3/4 Bath Master Bdrm
- Flooring: Carpet, Tile
- Windows: Double Pane Windows
- Has basement: No
- Has fireplace: No
Interior area
- Total structure area: 1,405
- Total interior livable area: 1,405 sqft
Property
Parking
- Total spaces: 4
- Parking features: Attached, Garage Door Opener, Extended Length Garage, Direct Access
- Attached garage spaces: 2
- Uncovered spaces: 2
Features
- Stories: 1
- Patio & porch: Covered, Patio
- Spa features: None
- Fencing: Block,Wood
Lot
- Size: 7,453 Square Feet
- Features: North/South Exposure, Sprinklers In Rear, Sprinklers In Front, Desert Back, Desert Front, Gravel/Stone Back, Grass Back, Auto Timer H2O Front, Auto Timer H2O Back
Details
- Parcel number: 13350054
Construction
Type & style
- Home type: SingleFamily
- Architectural style: Ranch
- Property subtype: Single Family Residence
Materials
- Stucco, Wood Siding, Wood Frame, Painted
- Foundation: Slab
- Roof: Composition
Condition
- Year built: 1960
Details
- Builder name: Knoell
Utilities & green energy
- Sewer: Public Sewer
- Utilities for property: Phone Available, Natural Gas Connected
Community & HOA
Community
- Features: Transportation Svcs, Near Light Rail Stop, Near Bus Stop, Biking/Walking Path
- Subdivision: NU-VISTA 5 LOTS 259-328 392-405 TR B C
HOA
- Has HOA: No
- Services included: No Fees
Location
- Region: Tempe
Financial & listing details
- Price per square foot: $348/sqft
- Tax assessed value: $369,600
- Annual tax amount: $1,966
- Date on market: 6/24/2026
- Cumulative days on market: 117 days
- Listing terms: VA Loan,Cash,FannieMae (HomePath),Conventional,FHA
- Ownership: Fee Simple
- Road surface type: Paved
Estimated market value
Not available
Estimated sales range
Not available
Not available
Price history
| Date | Event | Price |
|---|---|---|
| 9/24/2026 | Price change | $489,000-2.2%$348/sqft |
Source:  ARMLS #7046657 Report a problem ARMLS #7046657 Report a problem | ||
| 8/20/2026 | Price change | $500,000-3.8%$356/sqft |
Source: ARMLS #7046657 Report a problem | ||
| 7/30/2026 | Price change | $520,000-0.8%$370/sqft |
Source: ARMLS #7046657 Report a problem | ||
| 6/25/2026 | Listed for sale | $524,000+71.8%$373/sqft |
Source: ARMLS #7046657 Report a problem | ||
| 4/26/2019 | Sold | $305,000-3.2%$217/sqft |
Source: ARMLS #5891120 Report a problem | ||
| 3/20/2019 | Pending sale | $315,000$224/sqft |
Source: HomeSmart #5891120 Report a problem | ||
| 3/20/2019 | Listed for sale | $315,000$224/sqft |
Source: HomeSmart #5891120 Report a problem | ||
| 3/18/2019 | Pending sale | $315,000$224/sqft |
Source: HomeSmart #5891120 Report a problem | ||
| 3/8/2019 | Listed for sale | $315,000$224/sqft |
Source: HomeSmart #5891120 Report a problem | ||
| 3/6/2019 | Pending sale | $315,000$224/sqft |
Source: HomeSmart #5891120 Report a problem | ||
| 3/4/2019 | Listed for sale | $315,000+68%$224/sqft |
Source: HomeSmart #5891120 Report a problem | ||
| 5/15/2015 | Sold | $187,500-2.6%$133/sqft |
Source: ARMLS #5244961 Report a problem | ||
| 3/5/2015 | Listed for sale | $192,500+48.6%$137/sqft |
Source: JM Realty #5244961 Report a problem | ||
| 2/5/2001 | Sold | $129,500$92/sqft |
Source: Public Record Report a problem | ||
Public tax history
| Year | Property taxes | Tax assessment |
|---|---|---|
| 2025 | $1,958 +7% | $36,960 -6.2% |
| 2024 | $1,830 +1.2% | $39,410 +164.8% |
| 2023 | $1,808 +3.8% | $14,881 -42.5% |
| 2022 | $1,742 +2.4% | $25,880 +11.7% |
| 2021 | $1,700 +1.9% | $23,170 +10% |
| 2020 | $1,668 +18.3% | $21,060 +6% |
| 2019 | $1,410 | $19,870 +10.8% |
| 2018 | $1,410 +3.2% | $17,930 +9.3% |
| 2017 | $1,366 +3.9% | $16,410 +4.9% |
| 2016 | $1,315 -4.4% | $15,650 +12.6% |
| 2015 | $1,375 | $13,900 +22.4% |
| 2014 | -- | $11,360 +30.3% |
| 2013 | -- | $8,720 -13.2% |
| 2012 | -- | $10,050 -23.7% |
| 2011 | -- | $13,170 -15.2% |
| 2010 | -- | $15,530 -13.5% |
| 2009 | -- | $17,950 -7% |
| 2008 | -- | $19,300 +12.5% |
| 2007 | -- | $17,150 +46% |
| 2006 | -- | $11,750 |
| 2005 | -- | $11,750 +17.5% |
| 2004 | -- | $10,000 |
| 2003 | -- | $10,000 +24.2% |
| 2002 | -- | $8,050 |
Find assessor info on the county website
Monthly payment
Est. payment
Payment breakdown
Explore the cost of this home by adjusting the details. Changes won't be saved.Climate risks
Neighborhood: Dromedary
Nearby schools
Schools provided by the listing agent
- Elementary: Broadmor Elementary School
- Middle: Connolly Middle School
- High: Tempe High School
- District: Tempe School District
Source: ARMLS. This data may not be complete. We recommend contacting the local school district to confirm school assignments for this home.
Similar homes

- $475,0003 bd2 ba1.8k sqft3019 S DROMEDARY Drive, Tempe, AZ 85282For Sale
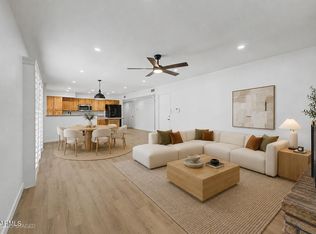 MLS ID #7073627, Erin Ethridge, Real Broker. ARMLS
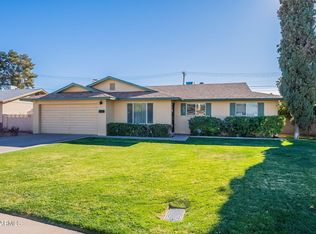
 - $499,9993 bd2 ba1.4k sqft2612 S JUNIPER Street, Tempe, AZ 85282For Sale
 MLS ID #7080620, Ellen L. Kirk, Realty ONE Group. ARMLS
 - $540,0005 bd2 ba1.9k sqft1034 E HERMOSA Drive, Tempe, AZ 85282For Sale
 MLS ID #7088604, Beth Rebenstorf, Realty ONE Group. ARMLS
 - $470,0003 bd3 ba1.2k sqft1318 E ORANGE Street, Tempe, AZ 85281For Sale
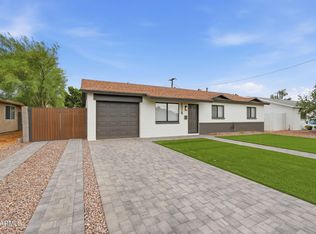 MLS ID #7055585, Bill Olmstead, Keller Williams Realty Phoenix. ARMLS
