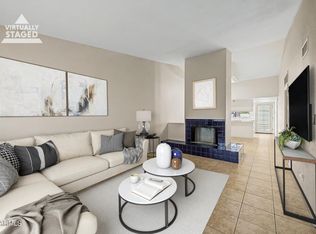
$28,000 price drop on an exceptionally stylish Tempe condo close to Arizona State University! Modern single-level split bedroom floor plan with vaulted ceilings, clerestory windows & open layout filled with natural light. Fully updated with premium tile flooring, glass enclosed walk in shower in primary bath, granite countertops, stainless appliances, satin nickel fixtures & designer finishes throughout. Spacious private backyard features covered patio, mature orange tree & extra storage room. Inside laundry/pantry, covered parking beside front door & outstanding functional layout. One of the most impressive condos in the area -- discover it & make it yours before it is gone. :)
For sale
Price cut: $10.1K (6/18)
$299,900
633 W SOUTHERN Avenue #1152, Tempe, AZ 85282
2beds
972sqft
:
Get pre-qualified$2,019/mo
Townhouse
Built in 1983
1,032 Square Feet Lot
$-- Zestimate®
$309/sqft
$213/mo HOA
What's special
Covered patioFully updatedOutstanding functional layoutClerestory windowsSpacious private backyardSatin nickel fixturesMature orange tree
- 63 days |
- 200 |
- 22 |
Zillow last checked:
Listing updated:
Listed by:
Douglas Eggleston 602-989-2300,
RE/MAX Fine Properties
Source: ARMLS,MLS#: 7021096
Facts & features
Interior
Bedrooms & bathrooms
- Bedrooms: 2
- Bathrooms: 2
- Full bathrooms: 2
Heating
- Electric
Cooling
- Heat Pump, Central Air, Ceiling Fan(s)
Appliances
- Included: Refrigerator, Built-in Microwave, Dishwasher, Disposal, Electric Range
- Laundry: Inside
Features
- High Speed Internet, Granite Counters, Other, See Remarks, Eat-in Kitchen, No Interior Steps, Vaulted Ceiling(s), Pantry, Full Bth Master Bdrm
- Windows: Skylight(s), Solar Screens
- Has basement: No
- Number of fireplaces: 1
- Fireplace features: Living Room
Interior area
- Total structure area: 972
- Total interior livable area: 972 sqft
Property
Parking
- Total spaces: 1
- Parking features: Unassigned, Storage, Assigned
- Carport spaces: 1
Features
- Stories: 1
- Patio & porch: Covered, Patio
- Exterior features: Storage
- Spa features: None
- Fencing: Block
Lot
- Size: 1,032 Square Feet
- Features: North/South Exposure, Corner Lot, Desert Front, Gravel/Stone Front, Grass Front
Details
- Parcel number: 12344190
Construction
Type & style
- Home type: Townhouse
- Architectural style: Other
- Property subtype: Townhouse
- Attached to another structure: Yes
Materials
- Stucco, Wood Frame, Painted
- Roof: Reflective Coating,Tile,Foam
Condition
- Year built: 1983
Details
- Builder name: Split plan near ASU
Utilities & green energy
- Sewer: Public Sewer
- Water: City Water
- Utilities for property: Phone Available
Community & HOA
Community
- Features: Pool, Community Spa Htd
- Security: Security System Owned
- Subdivision: MISTWOOD CONDOMINIUMS
HOA
- Has HOA: Yes
- Services included: Insurance, Sewer, Pest Control, Maintenance Grounds, Street Maint, Front Yard Maint, Trash, Water, Maintenance Exterior
- HOA fee: $213 monthly
- HOA name: Trestle Mngt
- HOA phone: 480-422-0888
Location
- Region: Tempe
Financial & listing details
- Price per square foot: $309/sqft
- Tax assessed value: $240,300
- Annual tax amount: $1,265
- Date on market: 5/12/2026
- Cumulative days on market: 58 days
- Listing terms: Cash,Conventional
- Ownership: Condominium
Estimated market value
Not available
Estimated sales range
Not available
Not available
Price history
| Date | Event | Price |
|---|---|---|
| 7/30/2026 | Listed for sale | $299,900$309/sqft |
Source:  ARMLS #7021096 Report a problem ARMLS #7021096 Report a problem | ||
| 7/7/2026 | Pending sale | $299,900$309/sqft |
Source: ARMLS #7021096 Report a problem | ||
| 6/18/2026 | Price change | $299,900-3.3%$309/sqft |
Source: ARMLS #7021096 Report a problem | ||
| 6/1/2026 | Price change | $310,000-5.2%$319/sqft |
Source: ARMLS #7021096 Report a problem | ||
| 5/12/2026 | Listed for sale | $327,000+69.4%$336/sqft |
Source: ARMLS #7021096 Report a problem | ||
| 5/18/2006 | Sold | $193,000+87.4%$199/sqft |
Source: ARMLS #2513805 Report a problem | ||
| 6/19/2003 | Sold | $103,000+7.3%$106/sqft |
Source: Public Record Report a problem | ||
| 1/8/2002 | Sold | $96,000$99/sqft |
Source: Public Record Report a problem | ||
Public tax history
| Year | Property taxes | Tax assessment |
|---|---|---|
| 2025 | $1,259 +7% | $24,030 -0.5% |
| 2024 | $1,177 +1.2% | $24,150 +152.3% |
| 2023 | $1,163 +3.8% | $9,572 -38.6% |
| 2022 | $1,120 +2.4% | $15,580 +12% |
| 2021 | $1,094 +1.9% | $13,910 +6% |
| 2020 | $1,073 +2.5% | $13,120 +9.2% |
| 2019 | $1,046 | $12,020 +15.6% |
| 2018 | $1,046 +3.1% | $10,400 +14.8% |
| 2017 | $1,015 +4.9% | $9,060 +8.2% |
| 2016 | $968 +3.4% | $8,370 +7.2% |
| 2015 | $937 | $7,810 +26.6% |
| 2014 | -- | $6,170 +8.2% |
| 2013 | -- | $5,700 -12.3% |
| 2012 | -- | $6,500 -16.7% |
| 2011 | -- | $7,800 -29.4% |
| 2010 | -- | $11,050 -22.2% |
| 2009 | -- | $14,200 -1% |
| 2008 | -- | $14,350 +22.1% |
| 2007 | -- | $11,750 +40.7% |
| 2006 | -- | $8,350 |
| 2005 | -- | $8,350 +10.6% |
| 2004 | -- | $7,550 |
| 2003 | -- | $7,550 +16.2% |
| 2002 | -- | $6,500 |
Find assessor info on the county website
Monthly payment
Est. payment
Payment breakdown
Explore the cost of this home by adjusting the details. Changes won't be saved.Climate risks
Neighborhood: 85282
Nearby schools
GreatSchools rating
- 3/10Carminati Elementary SchoolGrades: PK-5Distance: 1.1 mi
- 2/10Geneva Epps Mosley Middle SchoolGrades: 6-8Distance: 1.9 mi
- 5/10Tempe High SchoolGrades: 9-12Distance: 1.3 mi
Schools provided by the listing agent
- Elementary: Tempe Elementary Online Community
- Middle: McKemy Academy of International Studies
- High: Tempe High School
- District: Tempe School District
Source: ARMLS. This data may not be complete. We recommend contacting the local school district to confirm school assignments for this home.
- $264,5002 bd2 ba960 sqft3430 S Roosevelt St, Tempe, AZ 85282Off Market
- $258,8002 bd2 ba960 sqft3428 S Roosevelt St, Tempe, AZ 85282Off Market

- $281,9002 bd2 ba960 sqft3420 S Roosevelt St, Tempe, AZ 85282Off Market
- $468,700-- bd-- ba1.4k sqft3602 S Roosevelt St, Tempe, AZ 85282Off Market
- $284,5001 bd2 ba960 sqft3422 S Roosevelt St, Tempe, AZ 85282Off Market
- $595,0000.33 Acres3606 S Roosevelt St, Tempe, AZ 85282Sold
- $257,3002 bd2 ba960 sqft3414 S Roosevelt St, Tempe, AZ 85282Off Market
- $594,000-- bd-- ba-- sqft3608 S Roosevelt St, Tempe, AZ 85282Sold
A local agent can set up tours, give advice and negotiate with sellers.
Similar homes
- $329,9003 bd2 ba1k sqft824 W MALIBU Drive, Tempe, AZ 85282For Sale
 MLS ID #7034044, Adam Sumner, Gentry Real Estate. ARMLS
 - $324,5002 bd2 ba1k sqft633 W SOUTHERN Avenue #1139, Tempe, AZ 85282For Sale
 MLS ID #7014584, Hiralben A Patel, HomeSmart. ARMLS
 - $315,0003 bd3 ba1.2k sqft1418 W LA JOLLA Drive, Tempe, AZ 85282For Sale
 MLS ID #7048987, Brandy I Aguirre, Home Key Realty. ARMLS
 - $289,9992 bd2 ba976 sqft8639 S 48TH Street #1, Phoenix, AZ 85044For Sale
 MLS ID #7017559, Claire Ackerman, Compass. ARMLS
 - $260,0002 bd1 ba792 sqft1006 E REDFIELD Road, Tempe, AZ 85283For SaleMLS ID #7040652, Kathleen Taylor Banister, AZ Key LLC. ARMLS
- $320,0003 bd3 ba1.3k sqft2121 S PENNINGTON -- #21, Mesa, AZ 85202For SaleMLS ID #7049008, Tammy Blackwell, HomeSmart. ARMLS
- $315,0002 bd3 ba940 sqft5665 W GALVESTON Street #36, Chandler, AZ 85226For SaleMLS ID #6963416, Sheila Spinck, Berkshire Hathaway HomeServices Arizona Properties. ARMLS
- $309,0002 bd2 ba1k sqft1930 S Westwood -- #22, Mesa, AZ 85210For SaleMLS ID #7053039, Erin Dugan, Berkshire Hathaway HomeServices Arizona Properties. ARMLS
- $415,0003 bd2 ba1.3k sqft6726 S BRITTANY Lane, Tempe, AZ 85283For SaleMLS ID #7058411, Nate Randleman, Keller Williams Realty Phoenix. ARMLS
- $299,0002 bd2 ba1.1k sqft4950 N MILLER Road #100, Scottsdale, AZ 85251For SaleMLS ID #6998272, Austin Bloom, Keller Williams Realty Sonoran Living. ARMLS
- $263,9002 bd2 ba1k sqft917 S HACIENDA Drive, Tempe, AZ 85281For SaleMLS ID #7048704, Erica Decker, HomeSmart. ARMLS
- $299,0002 bd2 ba1k sqft1245 N GRANITE REEF Road, Scottsdale, AZ 85257For SaleMLS ID #7033791, Kimberley Doering, Redfin Corporation. ARMLS
- $344,0002 bd2 ba1.1k sqft2834 S EXTENSION Road #2010, Mesa, AZ 85210For SaleMLS ID #7048602, Debra Lopez, Berkshire Hathaway HomeServices Arizona Properties. ARMLS
- $295,9002 bd2 ba1.2k sqft1021 S Greenfield Road #1030, Mesa, AZ 85206For SaleMLS ID #7058329, Tracey Fincher, Russ Lyon Sotheby's International Realty. ARMLS
- $444,0002 bd2 ba1.2k sqft706 S BECK Avenue, Tempe, AZ 85281For SaleMLS ID #7048104, Crisi D Mintz, Coldwell Banker Realty. ARMLS
- $300,0002 bd2 ba900 sqft3301 E EARLL Drive #102, Phoenix, AZ 85018For SaleMLS ID #7051028, Louie Wilkins, Russ Lyon Sotheby's International Realty. ARMLS
- $269,0002 bd2 ba986 sqft4600 N 68TH Street #342, Scottsdale, AZ 85251For SaleMLS ID #6974288, Richard Noeltner, Service Star Realty. ARMLS
- $364,8002 bd3 ba1.1k sqft475 S SEAWYNDS Boulevard, Gilbert, AZ 85233For SaleMLS ID #7050320, Michael Anderson, Delex Realty. ARMLS
- $320,0002 bd2 ba1.1k sqft542 S HIGLEY Road #75, Mesa, AZ 85206For SaleMLS ID #7040152, Jim Rock Nawrocki, RE/MAX Fine Properties. ARMLS
- $259,0003 bd3 ba1.2k sqft2040 S LONGMORE -- #55, Mesa, AZ 85202For SaleMLS ID #6993425, Danielle Jones, Keller Williams Realty Sonoran Living. ARMLS
