Remodeled 2-bed, 2.5-bath townhome in prime West Chandler near Loop 101 & 202! Features a remodeled kitchen with quartz countertops, brand-new stainless steel appliances, and fresh interior paint. Bright great room with vaulted ceilings. Enjoy a covered front patio and rare rooftop patio with sunset views. 1-car garage with storage. Community pool & spa. HOA covers water, exterior maintenance, and roof repair/replacement--low-maintenance living! Enhance virtual staging Not far from Chandler Fashion Center, Desert Breeze Park, Intel, and top-rated Kyrene schools. Enjoy easy access to shopping, dining, walking paths, and some of the best lifestyle amenities the East Valley has to offer. Perfect for an owner-occupant seeking comfort, convenience, and an unbeatable location--don't miss this opportunity!Enjoy Arizona living with a covered front patio and a rare rooftop patio--perfect for watching stunning sunsets. Additional highlights include a 1-car garage with extra storage and access to a community pool and spa. HOA covers water, exterior maintenance, and roof repair/replacement for easy, low-maintenance living.
For sale
Price cut: $4K (8/24)
$310,000
5665 W GALVESTON Street #36, Chandler, AZ 85226
2beds
940sqft
Townhouse
Built in 1985
930 Square Feet Lot
$-- Zestimate®
$330/sqft
$235/mo HOA
What's special
Fresh interior paintCovered front patioCommunity pool and spaBrand-new stainless steel appliances
- 176 days
- 987
- 55
Zillow last checked:
Listing updated:
Listed by:
Sheila Spinck 602-881-1299,
Berkshire Hathaway HomeServices Arizona Properties
Source: ARMLS,MLS#: 6963416
Facts & features
Interior
Bedrooms & bathrooms
- Bedrooms: 2
- Bathrooms: 3
- Full bathrooms: 2
- 1/2 bathrooms: 1
Heating
- Electric
Cooling
- Central Air, Ceiling Fan(s)
Appliances
- Included: Dryer, Washer, Refrigerator, Built-in Microwave, Dishwasher, Disposal, Electric Range
- Laundry: Inside
Features
- High Speed Internet, Double Vanity, Upstairs, Vaulted Ceiling(s), 3/4 Bath Master Bdrm, Laminate Counters
- Flooring: Carpet, Linoleum, Tile
- Windows: Single Pane, Skylight(s)
- Has basement: No
- Number of fireplaces: 1
Interior area
- Total structure area: 940
- Total interior livable area: 940 sqft
Property
Parking
- Total spaces: 1
- Parking features: Attached, Garage Door Opener, Direct Access, Common
- Attached garage spaces: 1
Features
- Stories: 2
- Patio & porch: Covered, Patio
- Spa features: None
- Fencing: None
Lot
- Size: 930 Square Feet
- Features: Borders Common Area, Grass Front
Details
- Parcel number: 30812036
Construction
Type & style
- Home type: Townhouse
- Architectural style: Pueblo
- Property subtype: Townhouse
- Attached to another structure: Yes
Materials
- Stucco, Wood Frame, Painted
- Foundation: Slab
Condition
- Year built: 1985
Utilities & green energy
- Sewer: Public Sewer
- Water: City Water
Community & HOA
Community
- Features: Pool, Community Spa Htd, Transportation Svcs, Near Bus Stop, Biking/Walking Path
- Subdivision: PUEBLO SANTA FE TOWNHOMES
HOA
- Has HOA: Yes
- Services included: Roof Repair, Insurance, Sewer, Front Yard Maint, Trash, Water, Roof Replacement, Maintenance Exterior
- HOA fee: $235 monthly
- HOA name: Pueblo Santa Fe
- HOA phone: 602-437-4777
- Second HOA name: Gila Springs
- Second HOA phone: 480-829-7400
Location
- Region: Chandler
Financial & listing details
- Price per square foot: $330/sqft
- Tax assessed value: $258,700
- Annual tax amount: $891
- Date on market: 1/8/2026
- Cumulative days on market: 176 days
- Listing terms: Cash,Conventional,FHA,VA Loan
- Ownership: Fee Simple
- Road surface type: Asphalt
Estimated market value
Not available
Estimated sales range
Not available
Not available
Price history
| Date | Event | Price |
|---|---|---|
| 8/24/2026 | Price change | $310,000-1.3%$330/sqft |
Source:  ARMLS #6963416 Report a problem ARMLS #6963416 Report a problem | ||
| 8/7/2026 | Price change | $314,000-0.3%$334/sqft |
Source: ARMLS #6963416 Report a problem | ||
| 7/26/2026 | Price change | $315,000-0.3%$335/sqft |
Source: ARMLS #6963416 Report a problem | ||
| 7/9/2026 | Price change | $315,900-1%$336/sqft |
Source: ARMLS #6963416 Report a problem | ||
| 6/3/2026 | Price change | $319,000-1.8%$339/sqft |
Source: ARMLS #6963416 Report a problem | ||
| 5/13/2026 | Price change | $325,000-1.5%$346/sqft |
Source: ARMLS #6963416 Report a problem | ||
| 4/22/2026 | Listed for sale | $329,900+4.7%$351/sqft |
Source: ARMLS #6963416 Report a problem | ||
| 3/14/2026 | Listing removed | $315,000$335/sqft |
Source: BHHS broker feed #6963416 Report a problem | ||
| 3/2/2026 | Listed for sale | $315,000$335/sqft |
Source: ARMLS #6963416 Report a problem | ||
| 2/13/2026 | Pending sale | $315,000$335/sqft |
Source: ARMLS #6963416 Report a problem | ||
| 2/13/2026 | Listed for sale | $315,000$335/sqft |
Source: ARMLS #6963416 Report a problem | ||
| 2/11/2026 | Listing removed | $315,000$335/sqft |
Source: BHHS broker feed #6963416 Report a problem | ||
| 2/10/2026 | Pending sale | $315,000$335/sqft |
Source: ARMLS #6963416 Report a problem | ||
| 1/27/2026 | Price change | $315,000-1.6%$335/sqft |
Source: ARMLS #6963416 Report a problem | ||
| 1/8/2026 | Listed for sale | $320,000$340/sqft |
Source: ARMLS #6963416 Report a problem | ||
| 3/12/2025 | Listing removed | $1,599$2/sqft |
Source: Zillow Rentals Report a problem | ||
| 10/24/2024 | Price change | $1,599-11.2%$2/sqft |
Source: Zillow Rentals Report a problem | ||
| 9/23/2024 | Listed for rent | $1,800$2/sqft |
Source: Zillow Rentals Report a problem | ||
| 1/20/2024 | Listing removed | -- |
Source: Zillow Rentals Report a problem | ||
| 1/18/2024 | Listed for rent | $1,800$2/sqft |
Source: Zillow Rentals Report a problem | ||
Public tax history
| Year | Property taxes | Tax assessment |
|---|---|---|
| 2025 | $887 +2.6% | $25,870 -1.5% |
| 2024 | $864 +1.8% | $26,270 +209.6% |
| 2023 | $849 +3.9% | $8,486 -47.6% |
| 2022 | $817 -1.1% | $16,180 +9.3% |
| 2021 | $826 +2.8% | $14,800 +12.4% |
| 2020 | $804 +22.4% | $13,170 +3.9% |
| 2019 | $656 | $12,680 +11.1% |
| 2018 | $656 +5% | $11,410 +12.3% |
| 2017 | $625 +6.1% | $10,160 +13.5% |
| 2016 | $589 +3.9% | $8,950 +11.6% |
| 2015 | $567 | $8,020 +46.6% |
| 2014 | -- | $5,470 +3.2% |
| 2013 | -- | $5,300 -10.9% |
| 2012 | -- | $5,950 -27% |
| 2011 | -- | $8,150 -21.6% |
| 2010 | -- | $10,400 -22.1% |
| 2009 | -- | $13,350 -9.5% |
| 2008 | -- | $14,750 +21.9% |
| 2007 | -- | $12,100 +37.5% |
| 2006 | -- | $8,800 |
| 2005 | -- | $8,800 +5.4% |
| 2004 | -- | $8,350 |
| 2003 | -- | $8,350 +26.5% |
| 2002 | -- | $6,600 |
Find assessor info on the county website
Monthly payment
Est. payment
Payment breakdown
Explore the cost of this home by adjusting the details. Changes won't be saved.Climate risks
Neighborhood: 85226
Nearby schools
Schools provided by the listing agent
- Elementary: Kyrene de la Mirada School
- Middle: Kyrene del Pueblo Middle School
- High: Corona Del Sol High School
- District: Kyrene Elementary District
Source: ARMLS. This data may not be complete. We recommend contacting the local school district to confirm school assignments for this home.
- $2,1503 bd3 ba1.4k sqft5665 W Galveston St UNIT 82, Chandler, AZ 85226For Rent

- $415,0003 bd3 ba1.4k sqft5665 W Galveston St UNIT 49, Chandler, AZ 85226Sold
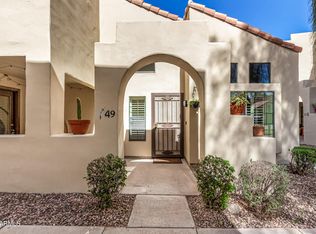
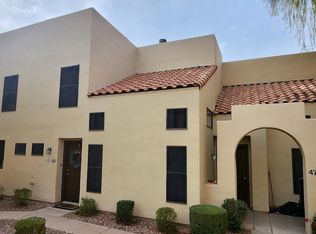
- $324,9002 bd3 ba1k sqft5665 W Galveston St UNIT 18, Chandler, AZ 85226Sold

- $350,0002 bd3 ba1.2k sqft5665 W Galveston St UNIT 48, Chandler, AZ 85226Sold
Similar homes
- $290,0002 bd2 ba913 sqft255 S KYRENE Road #117, Chandler, AZ 85226For Sale
 MLS ID #7031285, Jera M Banks, Keller Williams Realty Phoenix. ARMLS
 - $305,0002 bd3 ba1.1k sqft1961 N HARTFORD Street #1027, Chandler, AZ 85225For Sale
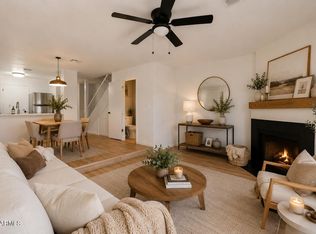 MLS ID #7059685, Lacey Daebel, Real Broker. ARMLS
 - $319,0002 bd2 ba1k sqft860 N MCQUEEN Road #1046, Chandler, AZ 85225For Sale
 MLS ID #7062762, Thomas M Speaks, West USA Realty. ARMLS
 - $344,5002 bd2 ba907 sqft2019 W LEMON TREE Place #1121, Chandler, AZ 85224For Sale
 MLS ID #7045770, JoAnn Bartlett, Southwest Mountain Realty, LLC. ARMLS
