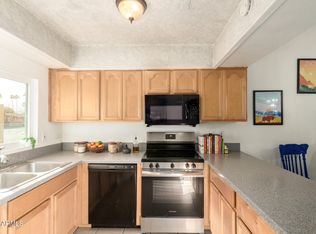
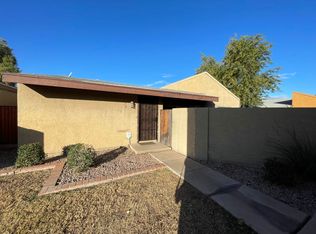
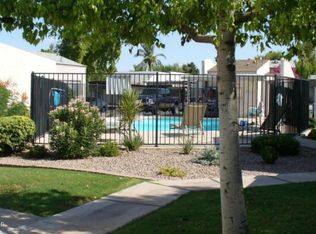
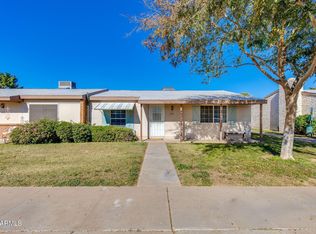
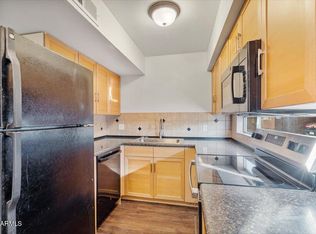
Move-in ready 2-bedroom, 2-bath townhome in the heart of Tempe featuring new flooring throughout, newly updated bathrooms, vaulted ceilings, in-unit washer and dryer, and abundant natural light. The open floor plan offers a spacious great room and a functional kitchen with ample counter space, electric range, dishwasher, built-in microwave, refrigerator, and breakfast bar. Sliding glass doors open to a private patio just steps from the community pool--ideal for relaxing, studying, or entertaining. Well maintained and thoughtfully laid out, this home provides comfort, privacy, and convenience for students or roommates. Ideally located near ASU and MCC, with close proximity to Mill Avenue, Tempe and Mesa Marketplace, dining, shopping, and entertainment, plus easy access to the 202, 101 and 60 freeways making it a smart option for owner-occupants or parents seeking a low-maintenance investment near campus.
shelf unit in dining area does not convey
For sale
$264,900
917 S HACIENDA Drive, Tempe, AZ 85281
2beds
1,036sqft
:
Get pre-qualifiedN/A
Single Family Residence
Built in 1979
101 Square Feet Lot
$-- Zestimate®
$256/sqft
$290/mo HOA
What's special
Open floor planPrivate patioNewly updated bathroomsAbundant natural lightBreakfast barBuilt-in microwaveSliding glass doors
- 26 days |
- 2,481 |
- 176 |
Likely to sell faster than
Zillow last checked:
Listing updated:
Listed by:
Erica Decker 480-228-7762,
HomeSmart,
Danielle Zimmer 480-570-1435,
HomeSmart
Source: ARMLS,MLS#: 7048704
Facts & features
Interior
Bedrooms & bathrooms
- Bedrooms: 2
- Bathrooms: 2
- Full bathrooms: 2
Heating
- Electric
Cooling
- Central Air, Ceiling Fan(s)
Appliances
- Included: Dishwasher, Electric Range
- Laundry: Inside
Features
- High Speed Internet, Breakfast Bar, Vaulted Ceiling(s)
- Flooring: Laminate, Tile
- Windows: Skylight(s), Double Pane Windows
- Has basement: No
- Has fireplace: No
Interior area
- Total structure area: 1,036
- Total interior livable area: 1,036 sqft
Property
Parking
- Total spaces: 1
- Parking features: Assigned, Common
- Carport spaces: 1
Features
- Stories: 1
- Patio & porch: Patio
- Spa features: None
- Fencing: Back Yard,Block
Lot
- Size: 101 Square Feet
- Features: None
Details
- Additional structures: Shed(s)
- Parcel number: 13263299
- On leased land: Yes
- Lease amount: $228
Construction
Type & style
- Home type: SingleFamily
- Property subtype: Single Family Residence
- Attached to another structure: Yes
Materials
- Stucco, Wood Frame, Painted
- Roof: Foam
Condition
- Year built: 1979
Utilities & green energy
- Sewer: Public Sewer
- Water: City Water
Community & HOA
Community
- Features: Pool
- Subdivision: CASITAS EAST
HOA
- Has HOA: Yes
- Services included: Roof Repair, Insurance, Sewer, Maintenance Grounds, Street Maint, Trash, Water, Roof Replacement
- HOA fee: $290 monthly
- HOA name: Casitas East
- HOA phone: 480-820-3451
Location
- Region: Tempe
Financial & listing details
- Price per square foot: $256/sqft
- Tax assessed value: $248,000
- Annual tax amount: $863
- Date on market: 7/1/2026
- Cumulative days on market: 26 days
- Listing terms: Cash,Conventional,FHA,VA Loan
- Ownership: Leasehold
Estimated market value
Not available
Estimated sales range
Not available
Not available
Price history
| Date | Event | Price |
|---|---|---|
| 7/1/2026 | Listed for sale | $264,900$256/sqft |
Source:  ARMLS #7048704 Report a problem ARMLS #7048704 Report a problem | ||
| 5/4/2026 | Listing removed | $264,900$256/sqft |
Source: ARMLS #6978511 Report a problem | ||
| 2/5/2026 | Listed for sale | $264,900+76.6%$256/sqft |
Source: ARMLS #6978511 Report a problem | ||
| 3/12/2019 | Sold | $150,000-2.5%$145/sqft |
Source: ARMLS #5842269 Report a problem | ||
| 3/6/2019 | Pending sale | $153,900$149/sqft |
Source: United Brokers Group #5842269 Report a problem | ||
| 12/2/2018 | Listed for sale | $153,900$149/sqft |
Source: United Brokers Group #5842269 Report a problem | ||
| 11/12/2018 | Pending sale | $153,900$149/sqft |
Source: United Brokers Group #5842269 Report a problem | ||
| 11/3/2018 | Listed for sale | $153,900+71.2%$149/sqft |
Source: United Brokers Group #5842269 Report a problem | ||
| 4/6/2016 | Sold | $89,900$87/sqft |
Source: ARMLS #5395560 Report a problem | ||
| 2/16/2016 | Price change | $89,900-5.3%$87/sqft |
Source: Realty ONE Group #5395560 Report a problem | ||
| 2/8/2016 | Listed for sale | $94,900+11.8%$92/sqft |
Source: Realty ONE Group #5395560 Report a problem | ||
| 4/29/2015 | Listing removed | $84,900$82/sqft |
Source: American Allstar Realty #5229322 Report a problem | ||
| 3/24/2015 | Price change | $84,900-5.6%$82/sqft |
Source: American Allstar Realty #5229322 Report a problem | ||
| 3/13/2015 | Price change | $89,900-7.3%$87/sqft |
Source: American Allstar Realty #5229322 Report a problem | ||
| 1/30/2015 | Listed for sale | $97,000+2.6%$94/sqft |
Source: American Allstar Realty #5229322 Report a problem | ||
| 11/1/2014 | Listing removed | $94,500$91/sqft |
Source: American Allstar Realty #5097638 Report a problem | ||
| 4/10/2014 | Listed for sale | $94,500+62.9%$91/sqft |
Source: American Allstar Realty #5097638 Report a problem | ||
| 2/6/2012 | Sold | $58,000+5.8%$56/sqft |
Source: Public Record Report a problem | ||
| 8/26/2011 | Sold | $54,800-0.4%$53/sqft |
Source: Public Record Report a problem | ||
| 5/23/2011 | Sold | $55,000-34.9%$53/sqft |
Source: Public Record Report a problem | ||
| 3/15/2005 | Sold | $84,500+147.1%$82/sqft |
Source: Public Record Report a problem | ||
| 10/7/1993 | Sold | $34,200$33/sqft |
Source: Public Record Report a problem | ||
Public tax history
| Year | Property taxes | Tax assessment |
|---|---|---|
| 2025 | $859 +7.7% | $24,800 +12.7% |
| 2024 | $798 +1.2% | $22,000 +193% |
| 2023 | $788 +4.2% | $7,508 -46.3% |
| 2022 | $756 +1.4% | $13,970 +10.3% |
| 2021 | $745 +2% | $12,660 +16% |
| 2020 | $731 -10.9% | $10,910 +14.6% |
| 2019 | $821 | $9,520 +9.4% |
| 2018 | $821 +3.1% | $8,700 +14.8% |
| 2017 | $796 +4.9% | $7,580 +7.5% |
| 2016 | $760 -1.3% | $7,050 +25.9% |
| 2015 | $769 | $5,600 +2.2% |
| 2014 | -- | $5,480 +24.5% |
| 2013 | -- | $4,400 -34.8% |
| 2012 | -- | $6,750 -21.5% |
| 2011 | -- | $8,600 +5.5% |
| 2010 | -- | $8,150 -23.8% |
| 2009 | -- | $10,700 +1.9% |
| 2008 | -- | $10,500 +20% |
| 2007 | -- | $8,750 +33.6% |
| 2006 | -- | $6,550 |
| 2005 | -- | $6,550 +12.9% |
| 2004 | -- | $5,800 |
| 2003 | -- | $5,800 +30.3% |
| 2002 | -- | $4,450 |
Find assessor info on the county website
Monthly payment
Est. payment
Payment breakdown
Explore the cost of this home by adjusting the details. Changes won't be saved.Climate risks
Neighborhood: Alegre Community
Nearby schools
GreatSchools rating
- 4/10Thew Elementary SchoolGrades: PK-5Distance: 0.7 mi
- 3/10Connolly Middle SchoolGrades: 6-8Distance: 1.2 mi
- 8/10McClintock High SchoolGrades: 9-12Distance: 1.6 mi
Schools provided by the listing agent
- Elementary: Flora Thew Elementary School
- Middle: Connolly Middle School
- High: McClintock High School
- District: Tempe School District
Source: ARMLS. This data may not be complete. We recommend contacting the local school district to confirm school assignments for this home.
- $260,0002 bd2 ba1k sqft915 S Hacienda Dr, Tempe, AZ 85281Sold
- $263,800-- bd2 ba1.2k sqft919 S Hacienda Dr, Tempe, AZ 85281Off Market
- $318,1003 bd2 ba1.2k sqft913 S Hacienda Dr, Tempe, AZ 85281Off Market
- $272,9003 bd1 ba1.2k sqft911 S Hacienda Dr, Tempe, AZ 85281Off Market
- $270,0003 bd2 ba1.2k sqft921 S Hacienda Dr, Tempe, AZ 85281Sold
- $216,600-- bd2 ba1k sqft902 S Melody Ln, Tempe, AZ 85281Off Market
- $275,6002 bd2 ba1k sqft1864 E Kirkland Ln, Tempe, AZ 85281Off Market
- $274,2002 bd2 ba1k sqft1866 E Kirkland Ln, Tempe, AZ 85281Off Market
A local agent can set up tours, give advice and negotiate with sellers.
Similar homes
- $265,0002 bd2 ba1k sqft1870 E KIRKLAND Lane, Tempe, AZ 85281For Sale
 MLS ID #7057478, Riley Greer, United Real Estate Specialists. ARMLS
 - $335,0003 bd2 ba1k sqft2129 E KIRKLAND Lane #1, Tempe, AZ 85281For Sale
 MLS ID #6969333, Christopher M Smith, Home America Realty. ARMLS
 - $277,0002 bd2 ba1k sqft837 N REVERE Street #E, Mesa, AZ 85201For Sale
 MLS ID #6975451, Lyndsay Clark, The Brokery. ARMLS
 - $205,0002 bd1 ba951 sqft2662 E OAKLEAF Drive, Tempe, AZ 85288For Sale
 MLS ID #6960001, Christie Ellis, Keller Williams Integrity First Realty. ARMLS
 - $260,0002 bd1 ba792 sqft1006 E REDFIELD Road, Tempe, AZ 85283For SaleMLS ID #7040652, Kathleen Taylor Banister, AZ Key LLC. ARMLS
- $230,0002 bd2 ba1k sqft540 N MAY Street #2111, Mesa, AZ 85201For SaleMLS ID #7015747, Henry Wang, eXp Realty. ARMLS
- $275,0002 bd2 ba950 sqft8532 E PORTLAND Street, Scottsdale, AZ 85257For SaleMLS ID #7013314, Cylie Lawrence, Compass. ARMLS
- $--2 bd1 ba840 sqft5735 E McDowell Rd, Mesa, AZ 85215AuctionAuction.com 2
- $260,0001 bd1 ba702 sqft4610 N 68TH Street #407, Scottsdale, AZ 85251For SaleMLS ID #7057261, Celeste LaRocque-Wolfe, Realty ONE Group. ARMLS
- $335,0002 bd2 ba1.1k sqft1725 N DATE Street #55, Mesa, AZ 85201For SaleMLS ID #7048760, Nathan Bosley, My Home Group Real Estate. ARMLS
- $269,9002 bd1 ba884 sqft6936 E 4TH Street #13, Scottsdale, AZ 85251For SaleMLS ID #7035904, Lea Ann Hervey, RE/MAX Fine Properties. ARMLS
- $239,0002 bd2 ba986 sqft4620 N 68TH Street #168, Scottsdale, AZ 85251For SaleMLS ID #7038512, Marie Richert, Quest Real Estate. ARMLS
- $259,0003 bd3 ba1.2k sqft2040 S LONGMORE -- #55, Mesa, AZ 85202For SaleMLS ID #6993425, Danielle Jones, Keller Williams Realty Sonoran Living. ARMLS
- $299,0002 bd2 ba986 sqft4600 N 68th Street #332, Scottsdale, AZ 85251For SaleMLS ID #7052518, Claire Ackerman, Compass. ARMLS
- $324,5002 bd2 ba1k sqft633 W SOUTHERN Avenue #1139, Tempe, AZ 85282For SaleMLS ID #7014584, Hiralben A Patel, HomeSmart. ARMLS
- $245,0002 bd1 ba988 sqft6721 E MCDOWELL Road #316G, Scottsdale, AZ 85257For SaleMLS ID #6964266, Kortne E Bongiorno, Realty ONE Group. ARMLS
- $268,0002 bd2 ba1k sqft1618 N 32ND Street #2, Phoenix, AZ 85008For SaleMLS ID #7000848, Richard Harless, AZ Flat Fee. ARMLS
- $209,0001 bd1 ba650 sqft3031 S RURAL Road #26, Tempe, AZ 85282For SaleMLS ID #7007326, Tammy Blackwell, HomeSmart. ARMLS
- $275,0002 bd2 ba1k sqft452 S DESERT FLOWER Drive, Mesa, AZ 85208For SaleMLS ID #7006685, Mary Newton, Keller Williams Integrity First Realty. ARMLS
- $248,5002 bd2 ba1k sqft930 N MESA Drive #1055, Mesa, AZ 85201For SaleMLS ID #6998492, Maria E Perez, Sevilla Arizona Real Estate. ARMLS
