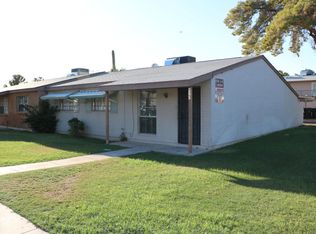
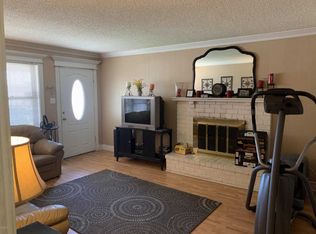
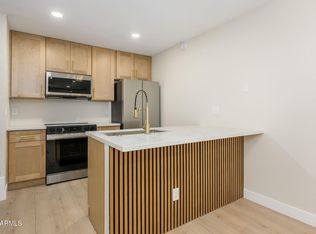
Take advantage of seller--paid concessions! Inquire for details. Well-maintained and turnkey with a private patio perfect for privacy or pets, this home truly checks all the boxes as a primary residence, lock-and-leave or investment property. This 2 bed, 2 bath, end-unit patio home blends comfort, convenience and low-maintenance living.
Recent upgrades include new flooring and interior paint, HVAC and water heater installed in 2023, along with dual pane windows, upgraded bathrooms and showers. Two carport spaces included along with easy guest parking in the front of the unit. Short-term rentals allowed!
INCREDIBLE location inside a quiet, well-kept community, with quick access to the 202, ASU, shopping, dining and more!
For sale
$277,000
837 N REVERE Street #E, Mesa, AZ 85201
2beds
1,000sqft
:
Get pre-qualified$1,992/mo
Single Family Residence
Built in 1965
100 Square Feet Lot
$-- Zestimate®
$277/sqft
$325/mo HOA
What's special
New flooringInterior paintDual pane windowsUpgraded bathrooms and showersTwo carport spaces
- 180 days |
- 710 |
- 32 |
Zillow last checked:
Listing updated:
Listed by:
Lyndsay Clark 480-529-0685,
The Brokery,
Samantha Schumacher 503-871-4025,
The Brokery
Source: ARMLS,MLS#: 6975451
Facts & features
Interior
Bedrooms & bathrooms
- Bedrooms: 2
- Bathrooms: 2
- Full bathrooms: 2
Heating
- Electric
Cooling
- HVAC SEER Rating
Appliances
- Included: Dryer, Washer, Refrigerator, Built-in Microwave, Dishwasher, Electric Range
Features
- Granite Counters, Eat-in Kitchen, No Interior Steps, 3/4 Bath Master Bdrm
- Flooring: Vinyl
- Windows: Double Pane Windows
- Has basement: No
- Has fireplace: No
- Common walls with other units/homes: 1 Common Wall,End Unit
Interior area
- Total structure area: 1,000
- Total interior livable area: 1,000 sqft
Property
Parking
- Total spaces: 2
- Parking features: Detached Carport, Assigned
- Carport spaces: 2
Features
- Stories: 1
- Patio & porch: Covered
- Exterior features: Private Yard, Storage
- Spa features: None
- Fencing: Block,Wood
Lot
- Size: 100 Square Feet
- Features: Borders Common Area, North/South Exposure, Grass Front
Details
- Parcel number: 13517067
Construction
Type & style
- Home type: SingleFamily
- Architectural style: Bungalow
- Property subtype: Single Family Residence
- Attached to another structure: Yes
Materials
- Painted, Block
- Roof: Composition
Condition
- Year built: 1965
Utilities & green energy
- Sewer: Public Sewer
- Water: City Water
Community & HOA
Community
- Features: Pool, Near Bus Stop
- Subdivision: COLONIAL MANOR MESA PHASE 2
HOA
- Has HOA: Yes
- Services included: Roof Repair, Sewer, Maintenance Grounds, Street Maint, Front Yard Maint, Trash, Water, Roof Replacement, Maintenance Exterior
- HOA fee: $325 monthly
- HOA name: Colonial Manor
- HOA phone: 480-347-1900
Location
- Region: Mesa
Financial & listing details
- Price per square foot: $277/sqft
- Annual tax amount: $449
- Date on market: 1/28/2026
- Cumulative days on market: 181 days
- Listing terms: Cash,Conventional,VA Loan
- Ownership: Fee Simple
- Road surface type: Paved
Estimated market value
Not available
Estimated sales range
Not available
Not available
Price history
| Date | Event | Price |
|---|---|---|
| 4/4/2026 | Price change | $277,000-2.8%$277/sqft |
Source:  ARMLS #6975451 Report a problem ARMLS #6975451 Report a problem | ||
| 1/28/2026 | Listed for sale | $285,000$285/sqft |
Source: ARMLS #6975451 Report a problem | ||
Public tax history
Tax history is unavailable.
Monthly payment
Est. payment
Payment breakdown
Explore the cost of this home by adjusting the details. Changes won't be saved.Climate risks
Neighborhood: 85201
Nearby schools
GreatSchools rating
- 3/10Emerson Elementary SchoolGrades: PK-6Distance: 0.6 mi
- 2/10Carson Junior High SchoolGrades: 7-9Distance: 0.4 mi
- 3/10Westwood High SchoolGrades: 9-12Distance: 0.2 mi
Schools provided by the listing agent
- Elementary: Emerson Elementary School
- Middle: Carson Junior High School
- High: Westwood High School
- District: Mesa Unified District
Source: ARMLS. This data may not be complete. We recommend contacting the local school district to confirm school assignments for this home.
- $289,9003 bd1 ba1k sqft836 N Cherry, Mesa, AZ 85201Sold
- $446,100-- bd-- ba3.2k sqft836 N Cherry, Mesa, AZ 85201Off Market
- $257,7003 bd2 ba1.2k sqft836 N Cherry APT A, Mesa, AZ 85201Off Market
- $224,4003 bd1 ba1k sqft836 N Cherry APT B, Mesa, AZ 85201Off Market

- $210,600-- bd2 ba1k sqft836 N Cherry APT C, Mesa, AZ 85201Off Market
- $229,100-- bd2 ba1k sqft836 N Cherry APT D, Mesa, AZ 85201Off Market
- $224,7002 bd2 ba1k sqft837 N Revere APT A, Mesa, AZ 85201Off Market
- $190,500-- bd2 ba1k sqft837 N Revere APT B, Mesa, AZ 85201Off Market
A local agent can set up tours, give advice and negotiate with sellers.
Similar homes
- $269,9952 bd2 ba944 sqft510 N ALMA SCHOOL Road #163, Mesa, AZ 85201For Sale
 MLS ID #7050039, Gaby Carder, Real Estate 48. ARMLS
 - $309,0002 bd2 ba1k sqft1930 S Westwood -- #22, Mesa, AZ 85210For Sale
 MLS ID #7053039, Erin Dugan, Berkshire Hathaway HomeServices Arizona Properties. ARMLS
 - $248,5002 bd2 ba1k sqft930 N MESA Drive #1055, Mesa, AZ 85201For Sale
 MLS ID #6998492, Maria E Perez, Sevilla Arizona Real Estate. ARMLS
 - $269,5002 bd2 ba1.1k sqft5209 E BUTTE Street, Mesa, AZ 85205For Sale
 MLS ID #7051343, Maggie Larsen, Presidential Realty, LLC. ARMLS
 - $169,0002 bd2 ba902 sqft424 W Brown Road #207, Mesa, AZ 85201For SaleMLS ID #7025756, Jody Jones, HomeSmart. ARMLS
- $275,0002 bd2 ba1k sqft452 S DESERT FLOWER Drive, Mesa, AZ 85208For SaleMLS ID #7006685, Mary Newton, Keller Williams Integrity First Realty. ARMLS
- $320,0003 bd3 ba1.3k sqft2121 S PENNINGTON -- #21, Mesa, AZ 85202For SaleMLS ID #7049008, Tammy Blackwell, HomeSmart. ARMLS
- $304,7772 bd2 ba1.2k sqft628 LEISURE WORLD --, Mesa, AZ 85206For SaleMLS ID #6969686, Logan Glenn Hall, Century 21 Northwest. ARMLS
- $288,0002 bd2 ba1k sqft1867 E KIRKLAND Lane, Tempe, AZ 85281For SaleMLS ID #7004180, Adam Bailey, RETSY. ARMLS
- $355,0002 bd2 ba1.1k sqft630 E JENSEN Street #157, Mesa, AZ 85203For SaleMLS ID #7017510, Michael Kent, RE/MAX Fine Properties. ARMLS
- $264,9002 bd2 ba941 sqft200 E Southern Ave #Avenue223, Tempe, AZ 85282For SaleLong Realty Company
- $259,0003 bd3 ba1.2k sqft2040 S LONGMORE -- #55, Mesa, AZ 85202For SaleMLS ID #6993425, Danielle Jones, Keller Williams Realty Sonoran Living. ARMLS
- $225,0002 bd2 ba1.1k sqft1331 W BASELINE Road #237, Mesa, AZ 85202For SaleMLS ID #7045776, Deanna D. Bone, Fathom Realty. ARMLS
- $245,0002 bd2 ba1.1k sqft520 S GREENFIELD Road #39, Mesa, AZ 85206For SaleMLS ID #7027944, Lisa A Dixon, HomeSmart. ARMLS
- $299,0002 bd2 ba1k sqft1245 N GRANITE REEF Road, Scottsdale, AZ 85257For SaleMLS ID #7033791, Kimberley Doering, Redfin Corporation. ARMLS
- $269,0002 bd2 ba986 sqft4600 N 68TH Street #342, Scottsdale, AZ 85251For SaleMLS ID #6974288, Richard Noeltner, Service Star Realty. ARMLS
- $285,0002 bd2 ba1k sqft10444 N 69TH Street #109, Paradise Valley, AZ 85253For SaleMLS ID #7057138, Linda Kondrosky, Realty ONE Group. ARMLS
- $312,0003 bd3 ba1.4k sqft2455 E BROADWAY Road #78, Mesa, AZ 85204For SaleMLS ID #7043063, Janelle Dessaint Kimura, Russ Lyon Sotheby's International Realty. ARMLS
- $289,8002 bd2 ba936 sqft1224 N 85TH Place, Scottsdale, AZ 85257For SaleMLS ID #7010458, Joanie DiMatteo-Godsey, TruCORE Agency. ARMLS
- $299,0002 bd2 ba986 sqft4600 N 68th Street #332, Scottsdale, AZ 85251For SaleMLS ID #7052518, Claire Ackerman, Compass. ARMLS
