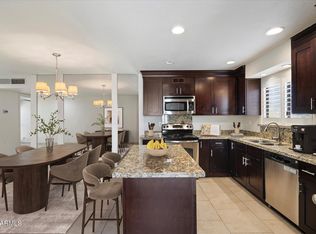
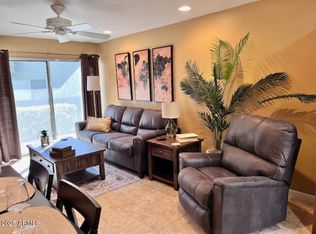
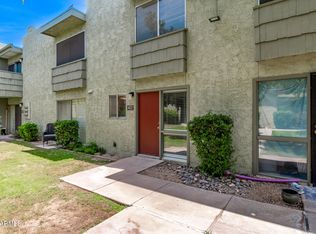
LOCATION! LOCATION! Beautifully remodeled first-floor condo in the heart of Scottsdale at Camelback House! This turnkey 1-bed, 1-bath home is completely move-in ready--all furniture & kitchen items convey! Fresh interior paint (June 2025), quiet ground-floor patio facing a large green belt. Added bonus: HOA has approved adding an in-unit washer & dryer! The community offers 4 pools, BBQ areas, shuffleboard, lush landscaped grounds, laundry facilities, & assigned covered parking--with one pool &laundry just steps from your front door. Unbeatable walkable location directly across the street from Scottsdale Fashion Square and just minutes from Old Town's world-class dining, shopping, art galleries, and entertainment. Just bring your toothbrush and start enjoying the Scottsdale lifestyle!
For sale
Price cut: $15K (8/26)
$245,000
4610 N 68TH Street #407, Scottsdale, AZ 85251
1beds
702sqft
Apartment
Built in 1974
-- sqft lot
$-- Zestimate®
$349/sqft
$347/mo HOA
What's special
Bbq areasAssigned covered parkingFresh interior paintBeautifully remodeled first-floor condoLush landscaped grounds
- 47 days
- 56
- 2
Zillow last checked:
Listing updated:
Listed by:
Celeste LaRocque-Wolfe 480-717-7204,
Realty ONE Group,
Monica Astorga 480-748-0194,
Realty ONE Group
Source: ARMLS,MLS#: 7057261
Facts & features
Interior
Bedrooms & bathrooms
- Bedrooms: 1
- Bathrooms: 1
- Full bathrooms: 1
Heating
- Heat Pump, Electric
Cooling
- Central Air, Ceiling Fan(s), Programmable Thmstat
Appliances
- Included: Refrigerator, Built-in Microwave, Dishwasher, Disposal, Electric Oven
- Laundry: See Remarks
Features
- High Speed Internet, Granite Counters, No Interior Steps, Pantry, 3/4 Bath Master Bdrm
- Flooring: Vinyl
- Windows: Single Pane
- Has basement: No
- Has fireplace: No
- Furnished: Yes
- Common walls with other units/homes: Two Common Walls,Neighbor Above
Interior area
- Total structure area: 702
- Total interior livable area: 702 sqft
Property
Parking
- Total spaces: 1
- Parking features: Detached Carport, Assigned, Community Structure
- Carport spaces: 1
Features
- Stories: 2
- Patio & porch: Patio
- Spa features: None
- Fencing: None
Lot
- Size: 75 Square Feet
- Features: Borders Common Area, Grass Front, Grass Back
Details
- Parcel number: 17335540
- On leased land: Yes
- Lease amount: $138
- Special conditions: Owner/Agent
Construction
Type & style
- Home type: Apartment
- Property subtype: Apartment
- Attached to another structure: Yes
Materials
- Stucco, Wood Siding, Wood Frame
- Foundation: Slab
- Roof: Built-Up
Condition
- Year built: 1974
Details
- Builder name: Farmer
Utilities & green energy
- Sewer: Public Sewer
- Water: City Water
Community & HOA
Community
- Features: Pool, Near Bus Stop, Community Laundry
- Subdivision: CAMELBACK HOUSE
HOA
- Has HOA: Yes
- Services included: Roof Repair, Insurance, Sewer, Pest Control, Maintenance Grounds, Trash, Water, Roof Replacement, Maintenance Exterior
- HOA fee: $347 monthly
- HOA name: Thrive
- HOA phone: 602-358-0220
Location
- Region: Scottsdale
Financial & listing details
- Price per square foot: $349/sqft
- Tax assessed value: $221,500
- Annual tax amount: $347
- Date on market: 7/23/2026
- Cumulative days on market: 47 days
- Listing terms: Cash,Conventional,1031 Exchange
- Ownership: Fee Simple
- Road surface type: Paved
Estimated market value
Not available
Estimated sales range
Not available
Not available
Price history
| Date | Event | Price |
|---|---|---|
| 8/26/2026 | Price change | $245,000-5.8%$349/sqft |
Source:  ARMLS #7057261 Report a problem ARMLS #7057261 Report a problem | ||
| 7/22/2026 | Listed for sale | $260,000-3.9%$370/sqft |
Source: ARMLS #7057261 Report a problem | ||
| 6/30/2026 | Listed for rent | $1,900$3/sqft |
Source: ARMLS #7048516 Report a problem | ||
| 5/29/2025 | Sold | $270,600-3.4%$385/sqft |
Source: ARMLS #6780672 Report a problem | ||
| 11/6/2024 | Listed for sale | $280,000+0.4%$399/sqft |
Source: ARMLS #6780672 Report a problem | ||
| 9/30/2022 | Sold | $279,000$397/sqft |
Source: ARMLS #6443537 Report a problem | ||
| 8/2/2022 | Listed for sale | $279,000+527%$397/sqft |
Source: ARMLS #6443537 Report a problem | ||
| 9/21/1995 | Sold | $44,500+14.1%$63/sqft |
Source: Public Record Report a problem | ||
| 7/20/1994 | Sold | $39,000$56/sqft |
Source: Public Record Report a problem | ||
Public tax history
| Year | Property taxes | Tax assessment |
|---|---|---|
| 2025 | $344 -12.3% | $22,150 -4% |
| 2024 | $392 +1.1% | $23,080 +336.3% |
| 2023 | $387 +4.7% | $5,290 -57.8% |
| 2022 | $370 -5.1% | $12,530 +22.7% |
| 2021 | $390 +3.6% | $10,210 +20.8% |
| 2020 | $376 +3.3% | $8,450 +12.7% |
| 2019 | $364 | $7,500 +18.5% |
| 2018 | $364 +4.4% | $6,330 +10.9% |
| 2017 | $349 +7.1% | $5,710 +4.2% |
| 2016 | $326 -1.9% | $5,480 +8.5% |
| 2015 | $332 | $5,050 +25.9% |
| 2014 | -- | $4,010 +29.4% |
| 2013 | -- | $3,100 -30.3% |
| 2012 | -- | $4,450 -37.8% |
| 2011 | -- | $7,150 -19.2% |
| 2010 | -- | $8,850 -17.7% |
| 2009 | -- | $10,750 -4.9% |
| 2008 | -- | $11,300 +32.9% |
| 2007 | -- | $8,500 +50.4% |
| 2006 | -- | $5,650 |
| 2005 | -- | $5,650 -1.7% |
| 2004 | -- | $5,750 |
| 2003 | -- | $5,750 +17.3% |
| 2002 | -- | $4,900 |
Find assessor info on the county website
Monthly payment
Est. payment
Payment breakdown
Explore the cost of this home by adjusting the details. Changes won't be saved.Climate risks
Neighborhood: 85251
Nearby schools
Schools provided by the listing agent
- Elementary: Echo Canyon K-8
- Middle: Echo Canyon K-8
- High: Saguaro High School
- District: Scottsdale Unified District
Source: ARMLS. This data may not be complete. We recommend contacting the local school district to confirm school assignments for this home.
Similar homes
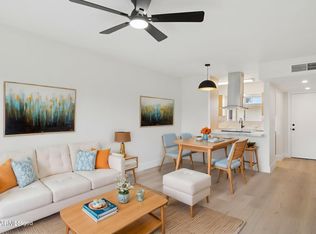
- $238,0001 bd1 ba702 sqft4630 N 68TH Street #272, Scottsdale, AZ 85251For Sale
 MLS ID #7018745, Samira Jafari, Realty ONE Group. ARMLS
 - $230,0002 bd2 ba1k sqft4600 N 68TH Street #354, Scottsdale, AZ 85251For Sale
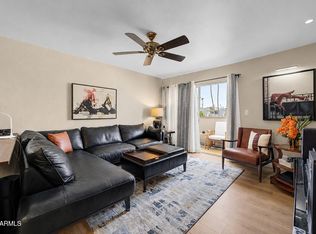 MLS ID #7049669, Trevor Van Huizen, DF. ARMLS
 - $231,5002 bd2 ba986 sqft4620 N 68TH Street #168, Scottsdale, AZ 85251For Sale
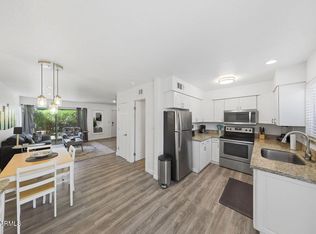 MLS ID #7038512, Marie Richert, Quest Real Estate. ARMLS
 - $249,0001 bd1 ba702 sqft4610 N 68TH Street #409, Scottsdale, AZ 85251For Sale
 MLS ID #7024722, Krystle Deschaine, DeLex Realty. ARMLS
