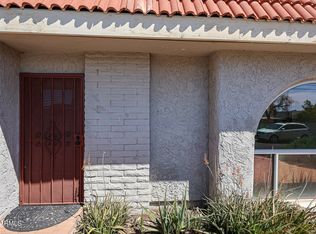
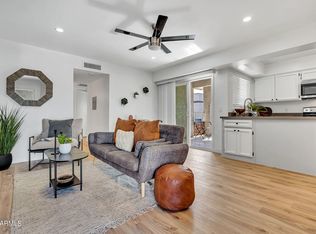
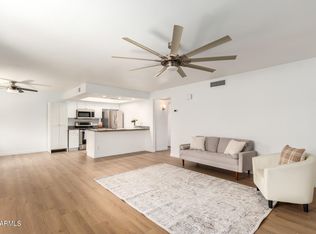
Beautifully remodeled condo in the desirable Pima Plaza Estates, ideally situated in the heart of Scottsdale. Blending modern style with timeless finishes, this move-in-ready home offers 2 bedrooms, 2 full bathrooms, and 710 square feet of thoughtfully designed living space with an open-concept layout.
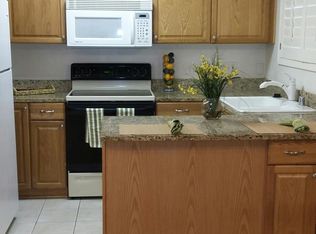
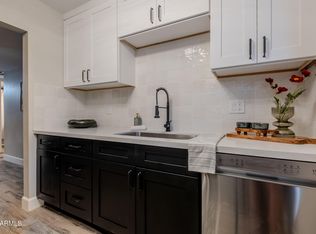
The updated kitchen features quartz countertops, contemporary cabinetry, stainless steel appliances, and a peninsula with additional seating and workspace, making it perfect for everyday living and entertaining. Throughout the home, you'll find durable wood-look tile flooring, fresh neutral paint, updated lighting and plumbing fixtures, and beautifully renovated bathrooms. The spacious primary suite includes a private en-suite bath and a generous closet for added comfort and convenience. Step outside to your private balcony, an ideal spot to enjoy your morning coffee or relax with friends. The home also includes an assigned covered carport parking space.
Residents of Pima Plaza Estates enjoy access to a community pool, outdoor grilling areas, and beautifully maintained grounds. The location offers exceptional convenience with Scottsdale Fashion Square, the Hayden Greenbelt, parks, walking and biking trails, dining, entertainment, and Old Town Scottsdale all just minutes away.
For sale
$274,900
1650 N 87TH Terrace #B2, Scottsdale, AZ 85257
2beds
710sqft
:
Get pre-qualified$1,985/mo
Townhouse
Built in 1975
72 Square Feet Lot
$-- Zestimate®
$387/sqft
$330/mo HOA
What's special
Updated kitchenPrivate balconyOpen-concept layoutContemporary cabinetryPrivate en-suite bathFresh neutral paintBeautifully remodeled condo
- 27 days |
- 1,201 |
- 70 |
Zillow last checked:
Listing updated:
Listed by:
Michael D Smith 480-694-2564,
Barrett Real Estate,
Meagan Brewer 520-349-2271,
Barrett Real Estate
Source: ARMLS,MLS#: 7050313
Facts & features
Interior
Bedrooms & bathrooms
- Bedrooms: 2
- Bathrooms: 2
- Full bathrooms: 2
Heating
- Electric
Cooling
- Central Air, Ceiling Fan(s)
Appliances
- Included: Built-in Microwave, Dishwasher, Disposal, Electric Range
- Laundry: Inside, Gas Dryer Hookup
Features
- High Speed Internet, No Interior Steps, Full Bth Master Bdrm, Laminate Counters
- Flooring: Laminate, Tile
- Has basement: No
- Has fireplace: No
- Common walls with other units/homes: Neighbor Below
Interior area
- Total structure area: 710
- Total interior livable area: 710 sqft
Property
Parking
- Total spaces: 1
- Parking features: Assigned
- Carport spaces: 1
Accessibility
- Accessibility features: Lever Handles, Bath Lever Faucets
Features
- Stories: 2
- Exterior features: Balcony
- Spa features: None
- Fencing: None
- Has view: Yes
- View description: Mountain(s)
Lot
- Size: 72 Square Feet
- Features: Desert Front
Details
- Parcel number: 13149119
Construction
Type & style
- Home type: Townhouse
- Architectural style: Spanish
- Property subtype: Townhouse
- Attached to another structure: Yes
Materials
- Stucco, Wood Frame, Painted
- Roof: Tile,Foam
Condition
- Year built: 1975
Utilities & green energy
- Sewer: Public Sewer
- Water: City Water
Community & HOA
Community
- Features: Pool, Gated, Community Laundry
- Subdivision: PIMA PLAZA ESTATES CONDOMIMIUM
HOA
- Has HOA: Yes
- Services included: Roof Repair, Sewer, Pest Control, Maintenance Grounds, Trash, Water, Roof Replacement, Maintenance Exterior
- HOA fee: $330 monthly
- HOA name: Pima Plaza HOA
- HOA phone: 480-284-5551
Location
- Region: Scottsdale
Financial & listing details
- Price per square foot: $387/sqft
- Annual tax amount: $340
- Date on market: 7/6/2026
- Cumulative days on market: 27 days
- Listing terms: Owner May Carry,Cash,Conventional,VA Loan
- Ownership: Condominium
- Road surface type: Paved
Estimated market value
Not available
Estimated sales range
Not available
Not available
Price history
| Date | Event | Price |
|---|---|---|
| 7/6/2026 | Listed for sale | $274,900+59.8%$387/sqft |
Source:  ARMLS #7050313 Report a problem ARMLS #7050313 Report a problem | ||
| 3/3/2025 | Sold | $172,000-7%$242/sqft |
Source: ARMLS #6806620 Report a problem | ||
| 1/28/2025 | Price change | $185,000-2.6%$261/sqft |
Source: ARMLS #6806620 Report a problem | ||
| 1/17/2025 | Listed for sale | $190,000-5%$268/sqft |
Source: ARMLS #6806620 Report a problem | ||
| 11/8/2024 | Listing removed | $200,000$282/sqft |
Source: ARMLS #6756567 Report a problem | ||
| 10/22/2024 | Price change | $200,000-11.1%$282/sqft |
Source: ARMLS #6756567 Report a problem | ||
| 9/13/2024 | Listed for sale | $225,000$317/sqft |
Source: ARMLS #6756567 Report a problem | ||
Public tax history
Tax history is unavailable.
Monthly payment
Est. payment
Payment breakdown
Explore the cost of this home by adjusting the details. Changes won't be saved.Climate risks
Neighborhood: 85257
Nearby schools
GreatSchools rating
- 5/10Hohokam Elementary SchoolGrades: PK-6Distance: 0.4 mi
- 3/10Scottsdale Online LearningGrades: K-12Distance: 1.5 mi
- 7/10Coronado High SchoolGrades: 9-12Distance: 1.6 mi
Schools provided by the listing agent
- Elementary: Hohokam Elementary School
- Middle: Tonalea Middle School
- High: Coronado High School
- District: Scottsdale Unified District
Source: ARMLS. This data may not be complete. We recommend contacting the local school district to confirm school assignments for this home.
- $212,5001 bd1 ba800 sqft1650 N 87th Ter UNIT 5, Scottsdale, AZ 85257Sold
- $283,0002 bd2 ba699 sqft1650 N 87th Ter UNIT 1B, Scottsdale, AZ 85257Sold
- $153,4001 bd1 ba562 sqft1650 N 87th Pl UNIT 7, Scottsdale, AZ 85257Off Market

- $--2 bd2 ba810 sqft1650 N 87th Ter UNIT 10A, Scottsdale, AZ 85257Off Market
- $269,9002 bd2 ba925 sqft1650 N 87th Ter #A26, Scottsdale, AZ 85257For Sale
- $270,0002 bd2 ba925 sqft1650 N 87th Ter UNIT 25B, Scottsdale, AZ 85257Sold
- $189,9002 bd2 ba699 sqft1650 N 87th Ter UNIT 12A, Scottsdale, AZ 85257Off Market
- $782,5004 bd2 ba2.3k sqft1801 N 87th Pl, Scottsdale, AZ 85257Off Market
A local agent can set up tours, give advice and negotiate with sellers.
Similar homes
- $264,9002 bd2 ba925 sqft1650 N 87TH Terrace #25A, Scottsdale, AZ 85257For Sale
 MLS ID #6936424, Spencer Davis, Caroline Auza Development. ARMLS
 - $289,8002 bd2 ba936 sqft1224 N 85TH Place, Scottsdale, AZ 85257For Sale
 MLS ID #7010458, Joanie DiMatteo-Godsey, TruCORE Agency. ARMLS
 - $275,0002 bd2 ba950 sqft8532 E PORTLAND Street, Scottsdale, AZ 85257For Sale
 MLS ID #7013314, Cylie Lawrence, Compass. ARMLS
 - $299,0002 bd2 ba1k sqft1245 N GRANITE REEF Road, Scottsdale, AZ 85257For Sale
 MLS ID #7033791, Kimberley Doering, Redfin Corporation. ARMLS
 - $299,0002 bd2 ba986 sqft4600 N 68th Street #332, Scottsdale, AZ 85251For SaleMLS ID #7052518, Claire Ackerman, Compass. ARMLS
- $269,0002 bd2 ba986 sqft4600 N 68TH Street #342, Scottsdale, AZ 85251For SaleMLS ID #6974288, Richard Noeltner, Service Star Realty. ARMLS
- $299,0002 bd2 ba986 sqft4620 N 68TH Street #116, Scottsdale, AZ 85251For SaleMLS ID #7052382, James Mandavia, eXp Realty. ARMLS
- $265,0002 bd2 ba1k sqft1870 E KIRKLAND Lane, Tempe, AZ 85281For SaleMLS ID #7057478, Riley Greer, United Real Estate Specialists. ARMLS
- $294,0002 bd2 ba1k sqft8055 E THOMAS Road #D102, Scottsdale, AZ 85251For SaleMLS ID #7003839, Eric Brossart, Keller Williams Realty Phoenix. ARMLS
- $295,0002 bd2 ba861 sqft7474 E EARLL Drive #112, Scottsdale, AZ 85251For SaleMLS ID #7007767, Ian M Toner, My Home Group Real Estate. ARMLS
- $299,0001 bd1 ba990 sqft8586 E INDIAN SCHOOL Road #F, Scottsdale, AZ 85251For SaleMLS ID #7037343, Kim Panozzo, HomeSmart. ARMLS
- $319,0002 bd1 ba759 sqft2401 N 70TH Street #P, Scottsdale, AZ 85257For SaleMLS ID #6996248, Greg Zonno, HomeSmart. ARMLS
- $260,0001 bd1 ba702 sqft4610 N 68TH Street #407, Scottsdale, AZ 85251For SaleMLS ID #7057261, Celeste LaRocque-Wolfe, Realty ONE Group. ARMLS
- $239,5002 bd2 ba954 sqft1730 W EMELITA Avenue #2102, Mesa, AZ 85202For SaleMLS ID #7058474, Nicolas G Palladino, Fathom Realty Elite. ARMLS
- $300,0002 bd1 ba820 sqft6125 E INDIAN SCHOOL Road #242, Scottsdale, AZ 85251For SaleMLS ID #7050759, Sommer Dees-Berlanga, Delex Realty. ARMLS
- $257,0002 bd2 ba932 sqft3313 N 68TH Street #203, Scottsdale, AZ 85251For SaleMLS ID #7001726, Samira Jafari, Realty ONE Group. ARMLS
- $294,9002 bd2 ba1k sqft10415 N 9TH Street #2, Phoenix, AZ 85020For SaleMLS ID #7060559, Monique Espinosa, Real Broker. ARMLS
- $344,9002 bd2 ba1k sqft7430 E CHAPARRAL Road #A214, Scottsdale, AZ 85250For SaleMLS ID #6997347, James Mandavia, eXp Realty. ARMLS
- $300,0002 bd1 ba957 sqft7751 E GLENROSA Avenue #C3, Scottsdale, AZ 85251For SaleMLS ID #7006896, Sierra Allegretto, Russ Lyon Sotheby's International Realty. ARMLS
- $295,0002 bd2 ba1k sqft7430 E CHAPARRAL Road #A242, Scottsdale, AZ 85250For SaleMLS ID #7023497, Chris Anthony Castillo, CPA Advantage Realty, LLC. ARMLS
