Experience the ultimate urban lifestyle in this ground level fully updated 2-bedroom, 2-bathroom condo located in one of Scottsdale's most sought-after zip codes. Perfectly blending contemporary style with lock-and-leave convenience, this home is ideal for full-time residents, winter visitors, or savvy investors.
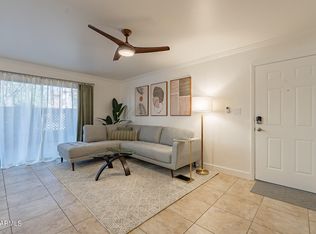
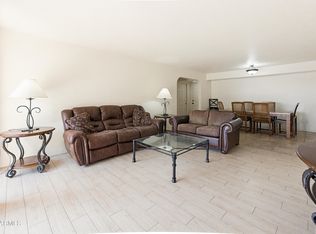
Step inside to an open-concept living space featuring sleek flooring, modern paint tones, and an abundance of natural light. The chef-inspired kitchen boasts premium cabinetry, stainless steel appliances, and elegant granite countertops. Unlike many units in the area, this condo includes a private, in-unit washer and dryer for maximum convenience.
Primary Suite: A spacious retreat featuring a walk-in closet and a ensuite bathroom with custom bathroom with custom tile work an updated fixtures.
The guest bedroom is generously sized with easy access to the second full bathroom, perfect for a home office or hosting visitors.
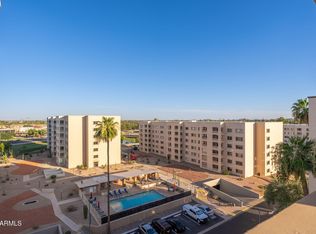
Relax and soak up the Arizona sun in the meticulously maintained community grounds. Residents enjoy exclusive access to heated community pool, sparkling water kept at the perfect temperature year-round. The spa is an ideal spot to unwind after a day of shopping or golfing.
You are steps away from the very best of Old Town Scottsdale. Enjoy world-class dining, vibrant nightlife, the Scottsdale Fashion Square mall, and the scenic Waterfront district--all within walking distance or a quick trolley ride.
For sale
$295,000
7474 E EARLL Drive #112, Scottsdale, AZ 85251
2beds
861sqft
Apartment
Built in 1981
-- sqft lot
$-- Zestimate®
$343/sqft
$356/mo HOA
What's special
Modern paint tonesMeticulously maintained community groundsOpen-concept living spaceAbundance of natural lightSleek flooringWalk-in closetElegant granite countertops
- 135 days |
- 130 |
- 9 |
Zillow last checked:
Listing updated:
Listed by:
Ian M Toner 480-577-3534,
My Home Group Real Estate
Source: ARMLS,MLS#: 7007767
Facts & features
Interior
Bedrooms & bathrooms
- Bedrooms: 2
- Bathrooms: 2
- Full bathrooms: 2
Heating
- Electric
Cooling
- Central Air, Ceiling Fan(s)
Appliances
- Included: Dryer, Washer, Refrigerator, Built-in Microwave, Dishwasher, Disposal, Electric Range, Electric Oven, Electric Cooktop
- Laundry: Inside
Features
- High Speed Internet, Granite Counters, 3/4 Bath Master Bdrm
- Flooring: Laminate, Tile
- Windows: Screens, Double Pane Windows
- Has basement: No
- Has fireplace: No
Interior area
- Total structure area: 861
- Total interior livable area: 861 sqft
Property
Parking
- Total spaces: 1
- Parking features: Assigned
- Carport spaces: 1
Features
- Stories: 3
- Patio & porch: Covered, Patio
- Has spa: Yes
- Spa features: Heated
- Fencing: None
Lot
- Size: 97 Square Feet
- Features: None
Details
- Parcel number: 13020062A
Construction
Type & style
- Home type: Apartment
- Property subtype: Apartment
- Attached to another structure: Yes
Materials
- Stucco, Wood Frame, Painted
- Roof: Built-Up
Condition
- Year built: 1981
Utilities & green energy
- Sewer: Public Sewer
- Water: City Water
Community & HOA
Community
- Features: Pool, Gated, Community Spa, Community Spa Htd
- Subdivision: CASA REQUENA
HOA
- Has HOA: Yes
- Services included: Roof Repair, Insurance, Sewer, Pest Control, Maintenance Grounds, Street Maint, Front Yard Maint, Trash, Roof Replacement, Maintenance Exterior
- HOA fee: $356 monthly
- HOA name: Casa Requena
- HOA phone: 480-759-4945
Location
- Region: Scottsdale
Financial & listing details
- Price per square foot: $343/sqft
- Tax assessed value: $242,600
- Annual tax amount: $711
- Date on market: 4/2/2026
- Cumulative days on market: 135 days
- Listing terms: Cash,Conventional,VA Loan
- Ownership: Fee Simple
- Road surface type: Asphalt
Estimated market value
Not available
Estimated sales range
Not available
Not available
Price history
| Date | Event | Price |
|---|---|---|
| 5/6/2026 | Price change | $295,000-1.3%$343/sqft |
Source:  ARMLS #7007767 Report a problem ARMLS #7007767 Report a problem | ||
| 4/2/2026 | Listed for sale | $299,000+96.7%$347/sqft |
Source: ARMLS #7007767 Report a problem | ||
| 1/29/2018 | Sold | $152,000-5%$177/sqft |
Source: ARMLS #5670206 Report a problem | ||
| 11/30/2017 | Pending sale | $159,995$186/sqft |
Source: HomeSmart #5670206 Report a problem | ||
| 10/24/2017 | Price change | $159,995-3%$186/sqft |
Source: Homesmart #5670206 Report a problem | ||
| 10/6/2017 | Listed for sale | $164,900+8.5%$192/sqft |
Source: Homesmart #5670206 Report a problem | ||
| 5/31/2007 | Sold | $152,000$177/sqft |
Source: ARMLS #2722563 Report a problem | ||
Public tax history
| Year | Property taxes | Tax assessment |
|---|---|---|
| 2025 | $706 +4.4% | $24,260 -6.4% |
| 2024 | $676 +1.1% | $25,910 +183.8% |
| 2023 | $669 +4.7% | $9,130 -48.5% |
| 2022 | $639 -5.1% | $17,730 +22.6% |
| 2021 | $673 +3.6% | $14,460 +4.3% |
| 2020 | $649 +3.3% | $13,870 +30% |
| 2019 | $628 | $10,670 +10.8% |
| 2018 | $628 +4.4% | $9,630 +26.7% |
| 2017 | $602 +7.1% | $7,600 -7.1% |
| 2016 | $562 0% | $8,180 +6.6% |
| 2015 | $562 | $7,670 +18% |
| 2014 | -- | $6,500 +21.5% |
| 2013 | -- | $5,350 -16.4% |
| 2012 | -- | $6,400 -9.9% |
| 2011 | -- | $7,100 -31.4% |
| 2010 | -- | $10,350 -20.4% |
| 2009 | -- | $13,000 +120.3% |
| 2008 | -- | $5,900 |
| 2007 | -- | $5,900 |
| 2006 | -- | $5,900 |
| 2005 | -- | $5,900 |
| 2004 | -- | $5,900 |
| 2003 | -- | $5,900 |
| 2002 | -- | $5,900 |
Find assessor info on the county website
Monthly payment
Est. payment
Payment breakdown
Explore the cost of this home by adjusting the details. Changes won't be saved.Climate risks
Neighborhood: 85251
Nearby schools
GreatSchools rating
- 7/10Pima Elementary SchoolGrades: PK-6Distance: 1.2 mi
- 3/10Scottsdale Online LearningGrades: K-12Distance: 0.8 mi
- 7/10Coronado High SchoolGrades: 9-12Distance: 0.7 mi
Schools provided by the listing agent
- Elementary: Pima Elementary School
- Middle: Tonalea Middle School
- High: Coronado High School
- District: Scottsdale Unified District
Source: ARMLS. This data may not be complete. We recommend contacting the local school district to confirm school assignments for this home.
- $278,3002 bd2 ba860 sqft7474 E Earll Dr UNIT 305, Scottsdale, AZ 85251Off Market

- $1,6752 bd2 ba861 sqft7474 E Earl Dr #308, Scottsdale, AZ 85251For Rent

- $210,0001 bd1 ba702 sqft7474 E Earll Dr UNIT 311, Scottsdale, AZ 85251Sold

- $189,4001 bd1 ba702 sqft7474 E Earll Dr UNIT 211, Scottsdale, AZ 85251Off Market

- $240,5002 bd2 ba861 sqft7474 E Earll Dr UNIT 314, Scottsdale, AZ 85251Off Market
- $280,0002 bd2 ba861 sqft7474 E Earll Dr UNIT 114, Scottsdale, AZ 85251Sold
- $240,5002 bd2 ba861 sqft7474 E Earll Dr UNIT 214, Scottsdale, AZ 85251Off Market
- $288,7002 bd2 ba861 sqft7474 E Earll Dr UNIT 103, Scottsdale, AZ 85251Off Market
A local agent can set up tours, give advice and negotiate with sellers.
Similar homes
- $350,0002 bd2 ba1.1k sqft3031 N CIVIC CENTER Plaza #317, Scottsdale, AZ 85251For Sale
 MLS ID #7046266, David Pruitt, West USA Realty. ARMLS
 - $325,0002 bd1 ba930 sqft7950 E CAMELBACK Road #704, Scottsdale, AZ 85251For Sale
 MLS ID #7041166, Audrey Katherine Myers, eXp Realty. ARMLS
 - $295,0002 bd2 ba955 sqft3500 N HAYDEN Road #1005, Scottsdale, AZ 85251For Sale
 MLS ID #6929811, Evan Spiegel, Desert Valley Real Estate. ARMLS
 - $275,0002 bd2 ba1.2k sqft8500 E INDIAN SCHOOL Road #107, Scottsdale, AZ 85251For Sale
 MLS ID #7005143, Danielle Marie Paluscio, eXp Realty. ARMLS
 - $312,5002 bd2 ba950 sqft6935 E 4TH Street #4, Scottsdale, AZ 85251For SaleMLS ID #6992343, Jason Bru, My Home Group Real Estate. ARMLS
- $299,0002 bd2 ba1.2k sqft8500 E INDIAN SCHOOL Road #143, Scottsdale, AZ 85251For SaleMLS ID #7041050, Suzanne Serafini, HomeSmart. ARMLS
- $299,0002 bd2 ba955 sqft5877 N GRANITE REEF Road N #2242, Scottsdale, AZ 85250For SaleMLS ID #7030948, Shelly Tyler, Tyler Properties. ARMLS
- $365,0002 bd2 ba1.1k sqft3031 N CIVIC CENTER Plaza #340, Scottsdale, AZ 85251For SaleMLS ID #7038869, Michelle Roberta Kozak, The Ave Collective. ARMLS
- $275,0002 bd2 ba950 sqft8532 E PORTLAND Street, Scottsdale, AZ 85257For SaleMLS ID #7013314, Cylie Lawrence, Compass. ARMLS
- $230,0002 bd2 ba932 sqft3314 N 68TH Street N #211, Scottsdale, AZ 85251For SaleMLS ID #7042991, Jill Stadum, My Home Group Real Estate. ARMLS
- $248,8302 bd2 ba1.2k sqft7920 E CAMELBACK Road #104, Scottsdale, AZ 85251For SaleMLS ID #6878807, Phillip J Norris, Real Broker. ARMLS
- $295,0002 bd2 ba1k sqft7430 E CHAPARRAL Road #A242, Scottsdale, AZ 85250For SaleMLS ID #7023497, Chris Anthony Castillo, CPA Advantage Realty, LLC. ARMLS
- $312,8002 bd1 ba991 sqft4170 N 81st St, Scottsdale, AZ 85251Off Market
- $287,8002 bd2 ba936 sqft1224 N 85TH Place, Scottsdale, AZ 85257For SaleMLS ID #7010458, Joanie DiMatteo-Godsey, TruCORE Agency. ARMLS
- $319,0002 bd2 ba950 sqft8524 E BELLEVIEW Street, Scottsdale, AZ 85257For SaleMLS ID #7061206, Farrell Hogenauer, Real Broker. ARMLS
- $239,0001 bd1 ba790 sqft4354 N 82ND Street #217, Scottsdale, AZ 85251For SaleMLS ID #7043044, Katie Patricia Shook, Redfin Corporation. ARMLS
- $365,0002 bd2 ba1k sqft7625 E CAMELBACK Road #A116, Scottsdale, AZ 85251For SaleMLS ID #7060540, Matthew W. Long, Realty Executives Arizona Territory. ARMLS
- $214,9992 bd1 ba930 sqft7940 E CAMELBACK Road #210, Scottsdale, AZ 85251For SaleMLS ID #7037892, Brandon E Dittrich, My Home Group Real Estate. ARMLS
- $380,0002 bd2 ba1.1k sqft4848 N WOODMERE FAIRWAY -- #16, Scottsdale, AZ 85251For SaleMLS ID #7064109, Lisa Murphy, HomeSmart. ARMLS
- $380,0002 bd2 ba1k sqft7625 E CAMELBACK Road S #B227, Scottsdale, AZ 85251For SaleMLS ID #7009398, Katrina Nassar, HomeSmart Realty. ARMLS
