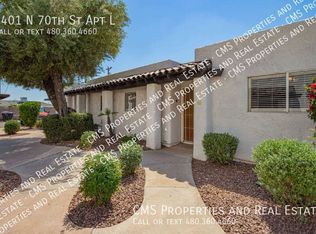
Modern Comfort Meets Unbeatable Location: Discover the perfect blend of privacy and style in this 2 bedroom, single-level end unit, boasting only one shared wall and a secluded private patio just steps from the community pool. The interior shines with Marmoleum plank flooring, custom doors, and fresh paint, leading into a updated & well appointed kitchen equipped with Acacia wood countertops, solid copper backsplash, appliances & premium Bosch dishwasher. Every detail is designed for comfort, from the ceiling fans in every room to the remote-controlled blackout blind in the primary suite. This home offers true peace of mind with meticulous maintenance, including a 2025-serviced HVAC, a freshly resealed roof, a brand-new hot water heater, and a whole-house water softener & Reverse Osmosis. Residents enjoy the convenience of in-unit laundry, reserved covered parking, and a low HOA that covers water, trash, and landscaping. Perfectly positioned for work and play, you are just 8 minutes from the heart of Old Town Scottsdale and Giants Stadium, and only 15 minutes to Sky Harbor Airport, with effortless access to ASU and the 101/202 freeways.
For sale
Price cut: $20K (9/16)
$275,000
2401 N 70TH Street #P, Scottsdale, AZ 85257
2beds
759sqft
Condominium
Built in 1973
-- sqft lot
$-- Zestimate®
$362/sqft
$275/mo HOA
What's special
Reserved covered parkingFresh paintSecluded private patioSolid copper backsplashOnly one shared wallAcacia wood countertopsCustom doors
- 222 days
- 168
- 20
Zillow last checked:
Listing updated:
Listed by:
Greg Zonno 480-229-9465,
HomeSmart,
Andrew Birss 602-349-1003,
HomeSmart
Source: ARMLS,MLS#: 6996248
Facts & features
Interior
Bedrooms & bathrooms
- Bedrooms: 2
- Bathrooms: 1
- Full bathrooms: 1
Heating
- Forced Air, Electric, Ceiling
Cooling
- Central Air, Ceiling Fan(s)
Appliances
- Included: Washer/Dryer Stacked, Dryer, Washer, Water Softener Owned, Reverse Osmosis, Refrigerator, Dishwasher, Disposal, Electric Oven
- Laundry: Inside
Features
- High Speed Internet, Laminate Counters
- Flooring: Linoleum, Tile
- Has basement: No
- Has fireplace: No
- Common walls with other units/homes: End Unit
Interior area
- Total structure area: 759
- Total interior livable area: 759 sqft
Property
Parking
- Total spaces: 1
- Parking features: Detached Carport, Assigned
- Carport spaces: 1
Features
- Stories: 1
- Patio & porch: Patio
- Exterior features: Storage
- Spa features: None
- Fencing: Block
Lot
- Size: 668 Square Feet
- Features: None, Borders Common Area
Details
- Parcel number: 12905083
Construction
Type & style
- Home type: Condo
- Property subtype: Condominium
- Attached to another structure: Yes
Materials
- Stucco, Painted, Block
- Foundation: Block
- Roof: Built-Up,Foam
Condition
- Year built: 1973
Utilities & green energy
- Sewer: Public Sewer
Community & HOA
Community
- Features: Pool
- Subdivision: PALO VERDE VILLAS
HOA
- Has HOA: Yes
- Services included: Maintenance Grounds, Trash, Water
- HOA fee: $275 monthly
- HOA name: Palo Verde Villas
- HOA phone: 480-941-1077
Location
- Region: Scottsdale
Financial & listing details
- Price per square foot: $362/sqft
- Tax assessed value: $231,600
- Annual tax amount: $399
- Date on market: 3/10/2026
- Cumulative days on market: 223 days
- Listing terms: Cash,Conventional
- Ownership: Condominium
Estimated market value
Not available
Estimated sales range
Not available
Not available
Price history
| Date | Event | Price |
|---|---|---|
| 9/16/2026 | Price change | $275,000-6.8%$362/sqft |
Source:  ARMLS #6996248 Report a problem ARMLS #6996248 Report a problem | ||
| 9/1/2026 | Price change | $295,000-7.5%$389/sqft |
Source: ARMLS #6996248 Report a problem | ||
| 3/10/2026 | Listed for sale | $319,000+349.3%$420/sqft |
Source: ARMLS #6996248 Report a problem | ||
| 6/24/2003 | Sold | $71,000$94/sqft |
Source: ARMLS #1977330 Report a problem | ||
Public tax history
| Year | Property taxes | Tax assessment |
|---|---|---|
| 2025 | $396 +4.2% | $23,160 +0.2% |
| 2024 | $380 +2.2% | $23,120 +279.5% |
| 2023 | $372 +4.2% | $6,093 -52.1% |
| 2022 | $357 -7% | $12,730 +15.9% |
| 2021 | $384 +3.1% | $10,980 +12.4% |
| 2020 | $372 +2.4% | $9,770 +10.8% |
| 2019 | $363 | $8,820 +6% |
| 2018 | $363 +6% | $8,320 +14.3% |
| 2017 | $343 +6.2% | $7,280 +0.1% |
| 2016 | $323 -5.2% | $7,270 +16.9% |
| 2015 | $341 | $6,220 +22.9% |
| 2014 | -- | $5,060 +42.5% |
| 2013 | -- | $3,550 -6.6% |
| 2012 | -- | $3,800 -36.1% |
| 2011 | -- | $5,950 -31.6% |
| 2010 | -- | $8,700 -16.7% |
| 2009 | -- | $10,450 -5.4% |
| 2008 | -- | $11,050 +30% |
| 2007 | -- | $8,500 +70% |
| 2006 | -- | $5,000 |
| 2005 | -- | $5,000 +9.9% |
| 2004 | -- | $4,550 |
| 2003 | -- | $4,550 +16.7% |
| 2002 | -- | $3,900 |
Find assessor info on the county website
Monthly payment
Est. payment
Payment breakdown
Explore the cost of this home by adjusting the details. Changes won't be saved.Climate risks
Neighborhood: 85257
Nearby schools
Schools provided by the listing agent
- Elementary: Tonalea Middle School
- Middle: Tonalea Middle School
- High: Coronado High School
- District: Scottsdale Unified District
Source: ARMLS. This data may not be complete. We recommend contacting the local school district to confirm school assignments for this home.


Similar homes
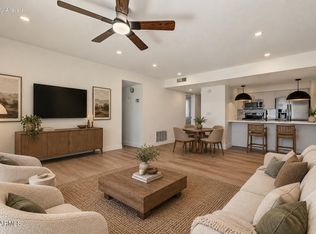
- $249,0002 bd2 ba932 sqft3313 N 68TH Street #203, Scottsdale, AZ 85251For Sale
 MLS ID #7095282, Sophia Satow, eXp Realty. ARMLS
 - $250,0002 bd2 ba932 sqft3313 N 68TH Street #146, Scottsdale, AZ 85251For Sale
 MLS ID #7066652, Kirsten K Horchler, Compass. ARMLS
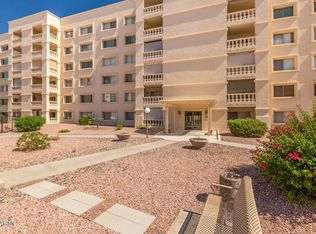
 - $289,0002 bd1 ba930 sqft7920 E CAMELBACK Road E #409, Scottsdale, AZ 85251For Sale
 MLS ID #7093671, Geno Ross, West USA Realty. ARMLS
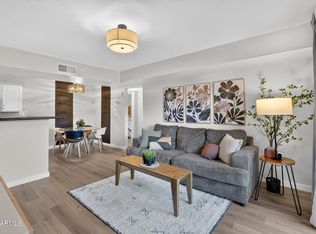
 - $279,0002 bd2 ba742 sqft5877 N GRANITE REEF Road #1152, Scottsdale, AZ 85250For Sale
 MLS ID #7080997, Sherry A Gijon, LPT Realty, LLC. ARMLS
