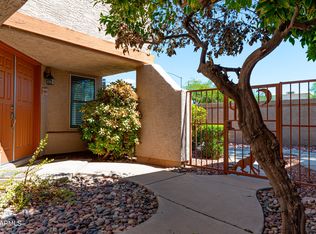
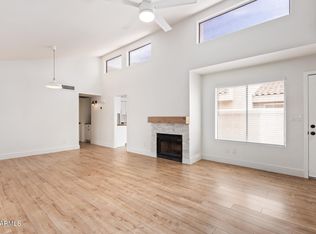
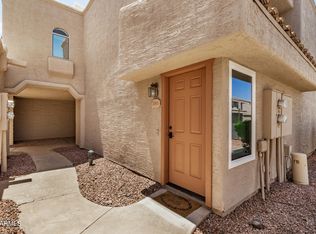
Extensively remodeled between 2023 & 2026, this 2 bed 2 bath move-in-ready home features 2 primary suites, a newer HVAC system (2021), soaring vaulted ceilings, luxury vinyl flooring, new energy-efficient windows, ceiling fans in every room, fresh interior paint, a beautifully updated kitchen with all new stainless steel appliances, and a new roof (2024). The desirable split floor plan offers maximum privacy, with each bedroom situated on opposite sides of the home. The spacious living room features a cozy wood-burning fireplace & this premium unit enjoys the rare advantage of having no neighbors below, beside, or above. This is truly one of the best locations in the community! Residents also enjoy access to a sparkling community pool and spa, making this home an outstanding opportunity.
For sale
Price cut: $9K (8/17)
$335,000
2834 S EXTENSION Road #2010, Mesa, AZ 85210
2beds
1,110sqft
Townhouse
Built in 1984
1,305 Square Feet Lot
$-- Zestimate®
$302/sqft
$258/mo HOA
What's special
Cozy wood-burning fireplaceBeautifully updated kitchenFresh interior paintNew energy-efficient windowsLuxury vinyl flooringSoaring vaulted ceilings
- 90 days
- 326
- 18
Zillow last checked:
Listing updated:
Listed by:
Debra Lopez 480-599-6231,
Berkshire Hathaway HomeServices Arizona Properties
Source: ARMLS,MLS#: 7048602
Facts & features
Interior
Bedrooms & bathrooms
- Bedrooms: 2
- Bathrooms: 2
- Full bathrooms: 2
Heating
- Heat Pump, Electric
Cooling
- Heat Pump, Central Air, Ceiling Fan(s)
Appliances
- Included: Washer/Dryer Stacked, Dryer, Washer, Refrigerator, Dishwasher, Electric Range, Electric Cooktop
Features
- High Speed Internet, Eat-in Kitchen, No Interior Steps, Vaulted Ceiling(s), 2 Master Baths, Full Bth Master Bdrm, Laminate Counters
- Flooring: Carpet, Vinyl, Tile
- Windows: Skylight(s), Double Pane Windows
- Has basement: No
- Number of fireplaces: 1
- Fireplace features: Family Room
Interior area
- Total structure area: 1,110
- Total interior livable area: 1,110 sqft
Property
Parking
- Total spaces: 2
- Parking features: Garage Door Opener
- Garage spaces: 2
Features
- Stories: 2
- Patio & porch: Patio
- Spa features: None
- Fencing: Other
Lot
- Size: 1,305 Square Feet
- Features: None, North/South Exposure
Details
- Parcel number: 30277932A
Construction
Type & style
- Home type: Townhouse
- Property subtype: Townhouse
Materials
- Stucco, Wood Frame
- Roof: Tile
Condition
- Year built: 1984
Utilities & green energy
- Sewer: Public Sewer
Community & HOA
Community
- Features: Pool, Community Spa Htd, Near Bus Stop
- Subdivision: MARLBOROUGH MESA VILLAS
HOA
- Has HOA: Yes
- Services included: Roof Repair, Insurance, Sewer, Street Maint, Trash, Water, Roof Replacement, Maintenance Exterior
- HOA fee: $258 monthly
- HOA name: Marlborough Villas
- HOA phone: 480-820-1519
Location
- Region: Mesa
Financial & listing details
- Price per square foot: $302/sqft
- Tax assessed value: $254,500
- Annual tax amount: $781
- Date on market: 7/4/2026
- Cumulative days on market: 90 days
- Listing terms: VA Loan,Cash,Conventional,FHA
- Ownership: Condominium
Estimated market value
Not available
Estimated sales range
Not available
Not available
Price history
| Date | Event | Price |
|---|---|---|
| 8/17/2026 | Price change | $335,000-2.6%$302/sqft |
Source:  ARMLS #7048602 Report a problem ARMLS #7048602 Report a problem | ||
| 7/22/2026 | Price change | $344,000-1.4%$310/sqft |
Source: ARMLS #7048602 Report a problem | ||
| 7/4/2026 | Listed for sale | $349,000+7.4%$314/sqft |
Source: ARMLS #7048602 Report a problem | ||
| 6/16/2022 | Sold | $325,000-1.5%$293/sqft |
Source: ARMLS #6399241 Report a problem | ||
| 5/13/2022 | Price change | $329,900+0.3%$297/sqft |
Source: ARMLS #6399241 Report a problem | ||
| 5/10/2022 | Listed for sale | $329,000+58.9%$296/sqft |
Source: Owner Report a problem | ||
| 8/20/2020 | Sold | $207,000-1.4%$186/sqft |
Source: ARMLS #6105619 Report a problem | ||
| 7/20/2020 | Listed for sale | $209,900+50%$189/sqft |
Source: eXp Realty #6105619 Report a problem | ||
| 5/13/2016 | Listing removed | $139,900$126/sqft |
Source: United Southwest Realty #5415462 Report a problem | ||
| 5/10/2016 | Listed for sale | $139,900$126/sqft |
Source: United Southwest Realty #5415462 Report a problem | ||
| 5/9/2016 | Sold | $139,900$126/sqft |
Source: ARMLS #5415462 Report a problem | ||
| 3/24/2016 | Pending sale | $139,900$126/sqft |
Source: United Southwest Realty #5415462 Report a problem | ||
| 3/19/2016 | Listed for sale | $139,900+37.8%$126/sqft |
Source: United Southwest Realty #5415462 Report a problem | ||
| 3/3/2016 | Sold | $101,500+69.2%$91/sqft |
Source: Public Record Report a problem | ||
| 2/18/2011 | Listing removed | $60,000$54/sqft |
Source: Argos Realty Group #4454726 Report a problem | ||
| 11/14/2010 | Price change | $60,000-14.3%$54/sqft |
Source: Devstar Realty #4454726 Report a problem | ||
| 9/14/2010 | Listed for sale | $70,000-62.9%$63/sqft |
Source: Devstar Realty #4454726 Report a problem | ||
| 1/10/2006 | Sold | $188,700+84.1%$170/sqft |
Source: Public Record Report a problem | ||
| 6/6/2003 | Sold | $102,500+30.6%$92/sqft |
Source: Public Record Report a problem | ||
| 11/19/1998 | Sold | $78,500+9%$71/sqft |
Source: Public Record Report a problem | ||
| 10/27/1995 | Sold | $72,000$65/sqft |
Source: Public Record Report a problem | ||
Public tax history
| Year | Property taxes | Tax assessment |
|---|---|---|
| 2025 | $777 +0.1% | $25,450 -4.4% |
| 2024 | $776 -1.2% | $26,610 +211.8% |
| 2023 | $785 +1.7% | $8,533 -48.9% |
| 2022 | $772 -1.3% | $16,700 +4.9% |
| 2021 | $783 +7.9% | $15,920 +12.1% |
| 2020 | $725 +4.8% | $14,200 +19.1% |
| 2019 | $693 | $11,920 +17.3% |
| 2018 | $693 +3.2% | $10,160 +10.1% |
| 2017 | $671 +7.9% | $9,230 +8.2% |
| 2016 | $622 -1.3% | $8,530 +10.5% |
| 2015 | $630 | $7,720 +22.2% |
| 2014 | -- | $6,320 +26.4% |
| 2013 | -- | $5,000 -9.9% |
| 2012 | -- | $5,550 -18.4% |
| 2011 | -- | $6,800 -38.7% |
| 2010 | -- | $11,100 -21% |
| 2009 | -- | $14,050 +0.4% |
| 2008 | -- | $14,000 +21.2% |
| 2007 | -- | $11,550 +37.5% |
| 2006 | -- | $8,400 |
| 2005 | -- | $8,400 +11.3% |
| 2004 | -- | $7,550 |
| 2003 | -- | $7,550 +11% |
| 2002 | -- | $6,800 |
Find assessor info on the county website
Monthly payment
Est. payment
Payment breakdown
Explore the cost of this home by adjusting the details. Changes won't be saved.Climate risks
Neighborhood: Marlborough Mesa
Nearby schools
Schools provided by the listing agent
- Elementary: Redbird Elementary School
- Middle: Rhodes Junior High School
- High: Dobson High School
- District: Mesa Unified District
Source: ARMLS. This data may not be complete. We recommend contacting the local school district to confirm school assignments for this home.

Similar homes
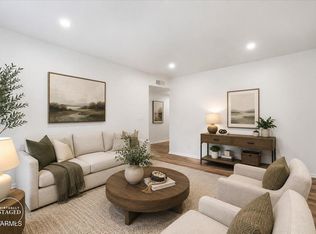
- $340,0003 bd2 ba1.1k sqft1837 E INTREPID Avenue, Mesa, AZ 85204For Sale
 MLS ID #7072073, Debbie Kimball, My Home Group Real Estate. ARMLS
 - $370,0002 bd2 ba1k sqft6734 S BRITTANY Lane, Tempe, AZ 85283For Sale
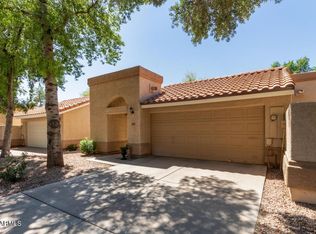 MLS ID #7086484, Asa Hemberg, West USA Realty. ARMLS
 - $324,9003 bd3 ba1.2k sqft860 N MCQUEEN Road #1114, Chandler, AZ 85225For Sale
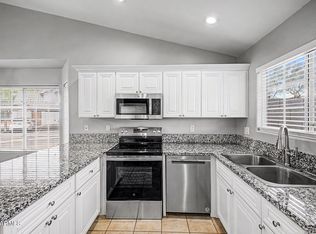 MLS ID #7057228, Carin S Nguyen, Real Broker. ARMLS
 - $369,0002 bd2 ba953 sqft1633 E LAKESIDE Drive #63, Gilbert, AZ 85234For Sale
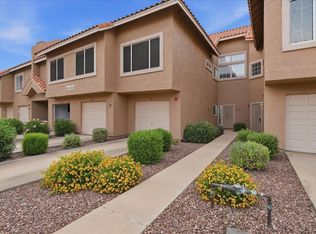 MLS ID #7079941, Barbi King, Keller Williams Integrity First Realty. ARMLS
