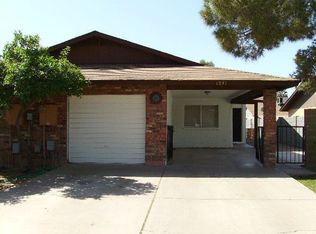
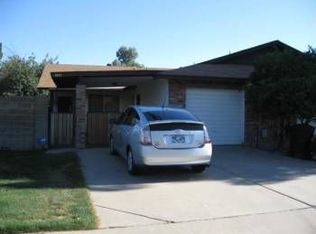
This completely refreshed 3-bed, 2-bath home is 100% move-in ready! Tucked into a great pocket right on the Mesa/Gilbert border, you get unbeatable convenience to top DTGilbert, Trader Joes, dining, and the US60. Inside, the home shines with a soft Swiss Coffee palette, stylish low-maintenance wood-look flooring, and scraped popcorn ceilings with sleek recessed lighting. Both bathrooms have been fully remodeled, and the kitchen and baths feature fresh countertops paired with clean white cabinets. Every bedroom includes its own ceiling fan, updated trim, and fresh fixtures throughout. Plus, double-pane windows and the refrigerator stays! stays with the home. Parking is easy with a carport plus driveway space, and the fully fenced backyard is a blank canvas ready for whatever you have in mind, turf, a garden, pavers and a patio for entertaining, you name it. The HOA keeps the front yard maintained for you and gives you access to a community pool. The location is hard to beat: walk to Trader Joe's, Sprouts, the gym, or grab dinner at the Korean BBQ spot or Jake's, all just steps away. Downtown Gilbert is a five minute drive and the freeway is two minutes out. Whether you're downsizing, upsizing, or just want a home with nothing left to do, this one is ready and waiting. Come see it for yourself.
For sale
$340,000
1837 E INTREPID Avenue, Mesa, AZ 85204
3beds
1,131sqft
Townhouse
Built in 1983
3,877 Square Feet Lot
$-- Zestimate®
$301/sqft
$70/mo HOA
What's special
Fully fenced backyardNew water heaterFresh white painted cabinetsNew roofNew ac
- 43 days
- 751
- 48
Zillow last checked:
Listing updated:
Listed by:
Debbie Kimball 602-318-1819,
My Home Group Real Estate
Source: ARMLS,MLS#: 7072073
Facts & features
Interior
Bedrooms & bathrooms
- Bedrooms: 3
- Bathrooms: 2
- Full bathrooms: 2
Heating
- Electric
Cooling
- Central Air, Ceiling Fan(s)
Appliances
- Included: Refrigerator, Dishwasher, Gas Oven
- Laundry: Inside
Features
- Eat-in Kitchen, No Interior Steps, 3/4 Bath Master Bdrm, Laminate Counters
- Windows: Double Pane Windows
- Has basement: No
- Has fireplace: No
Interior area
- Total structure area: 1,131
- Total interior livable area: 1,131 sqft
Property
Parking
- Total spaces: 3
- Parking features: Attached Carport, Garage Door Opener
- Attached garage spaces: 1
- Carport spaces: 1
- Covered spaces: 2
- Uncovered spaces: 1
Features
- Stories: 1
- Patio & porch: Covered, Patio
- Exterior features: Private Yard
- Spa features: None
- Fencing: Back Yard,Block,Wrought Iron
Lot
- Size: 3,877 Square Feet
- Features: North/South Exposure, Dirt Back, Grass Front, Grass Back
Details
- Parcel number: 13909235
Construction
Type & style
- Home type: Townhouse
- Architectural style: Other
- Property subtype: Townhouse
- Attached to another structure: Yes
Materials
- Brick Veneer, Stucco, Painted, Block
- Roof: Composition
Condition
- Year built: 1983
Utilities & green energy
- Sewer: Public Sewer
Community & HOA
Community
- Features: Pool, Tennis Court(s), Playground
- Subdivision: SUNTREE
HOA
- Has HOA: Yes
- Services included: Maintenance Grounds, Front Yard Maint
- HOA fee: $70 monthly
- HOA name: Suntree
- HOA phone: 480-635-1133
Location
- Region: Mesa
Financial & listing details
- Price per square foot: $301/sqft
- Tax assessed value: $270,000
- Annual tax amount: $809
- Date on market: 8/27/2026
- Cumulative days on market: 43 days
- Listing terms: VA Loan,Cash,Conventional,FHA
- Ownership: Fee Simple
Estimated market value
Not available
Estimated sales range
Not available
Not available
Price history
| Date | Event | Price |
|---|---|---|
| 8/27/2026 | Listed for sale | $340,000$301/sqft |
Source:  ARMLS #7072073 Report a problem ARMLS #7072073 Report a problem | ||
| 8/6/2023 | Listing removed | -- |
Source: Zillow Rentals Report a problem | ||
| 8/4/2023 | Listed for rent | $1,500+1.7%$1/sqft |
Source: Zillow Rentals Report a problem | ||
| 10/27/2020 | Listing removed | $1,475$1/sqft |
Source: Owner Report a problem | ||
| 8/31/2020 | Price change | $1,475+13.5%$1/sqft |
Source: Zillow Rental Manager Report a problem | ||
| 8/11/2020 | Listed for rent | $1,300$1/sqft |
Source: Zillow Rental Manager Report a problem | ||
Public tax history
| Year | Property taxes | Tax assessment |
|---|---|---|
| 2025 | $804 +3.8% | $27,000 -12.1% |
| 2024 | $775 -0.6% | $30,700 +274.8% |
| 2023 | $780 +1.8% | $8,191 -57.7% |
| 2022 | $766 -3.7% | $19,350 +12.6% |
| 2021 | $796 +6.9% | $17,180 +17.2% |
| 2020 | $744 +4.4% | $14,660 +17.1% |
| 2019 | $713 | $12,520 +11% |
| 2018 | $713 +3.1% | $11,280 +16.8% |
| 2017 | $692 +26.5% | $9,660 +12.3% |
| 2016 | $547 -4.4% | $8,600 +21.8% |
| 2015 | $572 | $7,060 +23.6% |
| 2014 | -- | $5,710 +19% |
| 2013 | -- | $4,800 -64.3% |
| 2008 | -- | $13,450 +13% |
| 2007 | -- | $11,900 +38.4% |
| 2006 | -- | $8,600 |
| 2005 | -- | $8,600 +10.3% |
| 2004 | -- | $7,800 |
| 2003 | -- | $7,800 +20.9% |
| 2002 | -- | $6,450 |
Find assessor info on the county website
Monthly payment
Est. payment
Payment breakdown
Explore the cost of this home by adjusting the details. Changes won't be saved.Climate risks
Neighborhood: 85204
Nearby schools
Schools provided by the listing agent
- Elementary: Harris Elementary School
- Middle: Mesquite Jr High School
- High: Mesquite High School
- District: Gilbert Unified District
Source: ARMLS. This data may not be complete. We recommend contacting the local school district to confirm school assignments for this home.

Similar homes
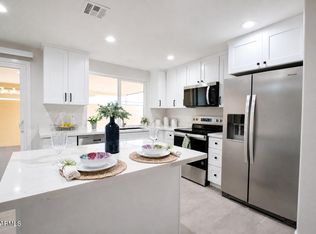
- $298,9002 bd2 ba1.1k sqft552 N HOBSON Plaza, Mesa, AZ 85203For Sale
 MLS ID #7089556, Ashley McKee, My Home Group Real Estate. ARMLS
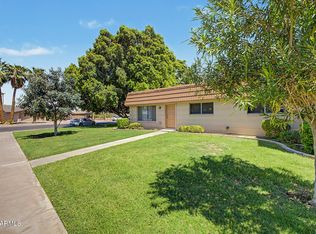
 - $334,9003 bd2 ba1.3k sqft4806 S BIRCH Street, Tempe, AZ 85282For Sale
 MLS ID #7070809, Art Buck, RE/MAX Fine Properties. ARMLS
 - $315,0002 bd2 ba1.1k sqft2834 S EXTENSION Road #2010, Mesa, AZ 85210For Sale
 MLS ID #7048602, Debra Lopez, Berkshire Hathaway HomeServices Arizona Properties. ARMLS
 - $319,0002 bd2 ba1.3k sqft2064 S FARNSWORTH Drive #93, Mesa, AZ 85209For Sale
 MLS ID #7081811, Sacha Blanchet, Coldwell Banker Realty. ARMLS
