Finding a property that balances a prime location w/a ''no-expense-spared'' renovation is a rarity. Finding one with a first-floor primary suite & full basement is virtually unheard of! This one underwent a complete, ground-up transformation around 5 yrs ago. Forget the ''builder grade'' upgrades often seen in today's market. This home was meticulously reconstructed starting from bare plywood & drywall to ensure structural & aesthetic integrity. Newer premium wood-look tile flooring flows t/o main living areas anchored by substantial 4.5'' baseboards for a custom, high-end finish. Brand new carpeting just installed in all 3 bedrooms. HOA maintains roof/replacement, water/sewer/garbage, front yard/exterior/street/common areas. The chef's kitchen has been entirely reconfigured for a modern flow. It features custom cabinetry, stunning granite countertops, premium stainless steel appliance package, & an expansive island design.
Total peace of mind comes standard. The home features entirely updated electrical wiring, newer outlets, & designer lighting fixtures. Beyond the surface, the "guts" of the home are newer, including a high-efficiency water heater, newer supply lines, & contemporary sinks.
This layout was intelligently redesigned to maximize both comfort & convenience. Originally a 2-bath unit, this home now boasts 2.5 elegantly appointed bathrooms. Each features newer vanities topped with luxe marble & all-new commodes. Enjoy the rare convenience of a first-level primary bedroom, offering a private retreat without the need for stairs.
The detached & oversized 2-car garage provides ample space for vehicles & all of your gear, while the basement offers that elusive extra square footage with 2 additional bedrooms for a home gym, theater, or workshop.
Why settle for a view of a parking lot? This unit occupies the coveted "Golden Spot" of the community. Step out your front door & find yourself mere steps from the community pool & mailboxes- The ultimate in convenience. Your personal outdoor escape features a professionally landscaped yard with premium AstroTurf, providing a lush, green aesthetic year-round with zero maintenance required. This is a "ground-up" remodel. In a market of cosmetic flips, this home stands alone as a complete reconstruction!
Enjoy weekend grills in the backyard, & don't forget to visit the community's pool for a refreshing time. Easy access to the 101, 202, & 60 freeways, near ASU Research Park, Intel, Chandler Regional Hospital, shops, dining, top-rated schools... You are at the center of it ALL! Come see it before it's gone!
For sale
Price cut: $10K (5/18)
$370,000
2875 W HIGHLAND Street #1133, Chandler, AZ 85224
3beds
1,358sqft
:
Get pre-qualified$2,497/mo
Townhouse
Built in 1989
1,409 Square Feet Lot
$-- Zestimate®
$272/sqft
$293/mo HOA
What's special
Contemporary sinksFull basementAll-new commodesFirst-floor primary suiteEntirely updated electrical wiringDesigner lighting fixturesStunning granite countertops
- 158 days |
- 1,408 |
- 118 |
Zillow last checked:
Listing updated:
Listed by:
Katie Canar 602-518-2461,
HomeSmart
Source: ARMLS,MLS#: 6978858
Facts & features
Interior
Bedrooms & bathrooms
- Bedrooms: 3
- Bathrooms: 3
- Full bathrooms: 2
- 1/2 bathrooms: 1
Heating
- Electric
Cooling
- HVAC SEER Rating, Central Air, Ceiling Fan(s), Programmable Thmstat
Appliances
- Included: Dryer, Washer, Refrigerator, Built-in Microwave, Dishwasher, Disposal, Electric Oven, Electric Cooktop
- Laundry: Inside, Engy Star (See Rmks)
Features
- High Speed Internet, Granite Counters, Upstairs, Breakfast Bar, Vaulted Ceiling(s), Kitchen Island, Full Bth Master Bdrm
- Flooring: Carpet, Tile
- Windows: Double Pane Windows
- Basement: Block,Walk-Up Access,Interior Entry,Finished,Full
- Number of fireplaces: 1
- Fireplace features: Living Room
- Common walls with other units/homes: Two Common Walls,End Unit
Interior area
- Total structure area: 1,358
- Total interior livable area: 1,358 sqft
Property
Parking
- Total spaces: 2
- Parking features: Detached Garage, Unassigned, Extended Length Garage, Rear Vehicle Entry
- Garage spaces: 2
Features
- Stories: 1
- Exterior features: Balcony, Private Yard
- Spa features: None
- Fencing: Block
Lot
- Size: 1,409 Square Feet
- Features: Borders Common Area, North/South Exposure, Desert Front, Gravel/Stone Front, Grass Front, Synthetic Grass Back
Details
- Parcel number: 30293864
Construction
Type & style
- Home type: Townhouse
- Architectural style: Contemporary
- Property subtype: Townhouse
- Attached to another structure: Yes
Materials
- Stucco, Wood Frame, Painted
- Foundation: Block
- Roof: Tile
Condition
- Year built: 1989
Utilities & green energy
- Sewer: Public Sewer
- Water: City Water
Community & HOA
Community
- Features: Pool, Near Bus Stop, Biking/Walking Path
- Subdivision: MONTAGE AT TIBURON CONDOMINIUM UNIT 109-213 TR A
HOA
- Has HOA: Yes
- Services included: Roof Repair, Insurance, Sewer, Maintenance Grounds, Street Maint, Front Yard Maint, Trash, Water, Roof Replacement, Maintenance Exterior
- HOA fee: $293 monthly
- HOA name: Terraces at Tiburon
- HOA phone: 833-462-3627
Location
- Region: Chandler
Financial & listing details
- Price per square foot: $272/sqft
- Tax assessed value: $275,800
- Annual tax amount: $1,092
- Date on market: 3/3/2026
- Cumulative days on market: 158 days
- Listing terms: Cash,Conventional,FHA,VA Loan
- Ownership: Condominium
- Road surface type: Asphalt
Estimated market value
Not available
Estimated sales range
Not available
Not available
Price history
| Date | Event | Price |
|---|---|---|
| 5/18/2026 | Price change | $370,000-2.6%$272/sqft |
Source:  ARMLS #6978858 Report a problem ARMLS #6978858 Report a problem | ||
| 3/3/2026 | Listed for sale | $380,000+28.8%$280/sqft |
Source: ARMLS #6978858 Report a problem | ||
| 4/15/2020 | Sold | $295,000$217/sqft |
Source: ARMLS #6047018 Report a problem | ||
| 3/6/2020 | Listed for sale | $295,000+39.2%$217/sqft |
Source: Venture REI, LLC #6047018 Report a problem | ||
| 1/22/2020 | Sold | $212,000+19.1%$156/sqft |
Source: Public Record Report a problem | ||
| 12/13/2019 | Sold | $178,000+135.8%$131/sqft |
Source: Public Record Report a problem | ||
| 3/14/1995 | Sold | $75,500$56/sqft |
Source: Public Record Report a problem | ||
Public tax history
| Year | Property taxes | Tax assessment |
|---|---|---|
| 2025 | $1,085 +1.4% | $27,580 -2.8% |
| 2024 | $1,070 +2.1% | $28,380 +123.2% |
| 2023 | $1,048 +3% | $12,713 -36.5% |
| 2022 | $1,018 -4.2% | $20,030 +7.6% |
| 2021 | $1,062 +4% | $18,620 +6.4% |
| 2020 | $1,021 +3.3% | $17,500 +9.3% |
| 2019 | $989 | $16,010 +8.7% |
| 2018 | $989 +7.3% | $14,730 +12.2% |
| 2017 | $922 +7.1% | $13,130 +2.5% |
| 2016 | $860 -2% | $12,810 +11.8% |
| 2015 | $878 | $11,460 +34.7% |
| 2014 | -- | $8,510 +14.2% |
| 2013 | -- | $7,450 -2% |
| 2012 | -- | $7,600 -25.9% |
| 2011 | -- | $10,250 -14.2% |
| 2010 | -- | $11,950 -24.4% |
| 2009 | -- | $15,800 -1.6% |
| 2008 | -- | $16,050 +18% |
| 2007 | -- | $13,600 +42.4% |
| 2006 | -- | $9,550 |
| 2005 | -- | $9,550 +6.1% |
| 2004 | -- | $9,000 |
| 2003 | -- | $9,000 +18.4% |
| 2002 | -- | $7,600 |
Find assessor info on the county website
Monthly payment
Est. payment
Payment breakdown
Explore the cost of this home by adjusting the details. Changes won't be saved.Climate risks
Neighborhood: Tiburon
Nearby schools
GreatSchools rating
- 9/10Chandler Traditional Academy - GoodmanGrades: PK-6Distance: 0.3 mi
- 2/10John M Andersen Junior High SchoolGrades: 6-8Distance: 0.9 mi
- 6/10Chandler High SchoolGrades: 8-12Distance: 3.1 mi
Schools provided by the listing agent
- Elementary: Chandler Traditional Academy-Humphrey
- Middle: John M Andersen Jr High School
- High: Chandler High School
- District: Chandler Unified District #80
Source: ARMLS. This data may not be complete. We recommend contacting the local school district to confirm school assignments for this home.
- $382,5003 bd2 ba1.5k sqft2875 W Highland St UNIT 1134, Chandler, AZ 85224Sold

- $375,0003 bd3 ba1.6k sqft2875 W Highland St UNIT 1213, Chandler, AZ 85224For Sale
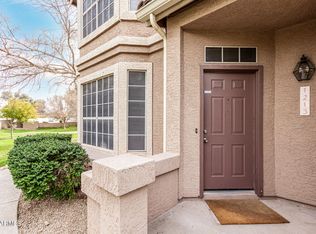
- $379,4003 bd3 ba1.7k sqft2875 W Highland St UNIT 1159, Chandler, AZ 85224Off Market
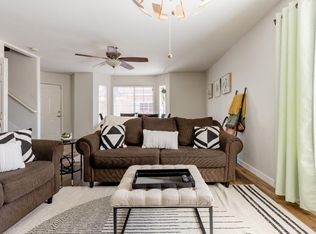
- $365,0003 bd3 ba1.4k sqft2875 W Highland St UNIT 1120, Chandler, AZ 85224Sold

- $388,0003 bd3 ba1.6k sqft2875 W Highland St UNIT 1188, Chandler, AZ 85224Sold
- $399,0003 bd3 ba1.6k sqft2875 W Highland St UNIT 1202, Chandler, AZ 85224Sold
- $415,0003 bd3 ba1.7k sqft2875 W Highland St UNIT 1117, Chandler, AZ 85224Sold
- $345,0003 bd3 ba1.4k sqft2875 W Highland St UNIT 1190, Chandler, AZ 85224Sold
A local agent can set up tours, give advice and negotiate with sellers.
Similar homes
- $439,9003 bd3 ba1.2k sqft2355 W Park Avenue, Chandler, AZ 85224For Sale
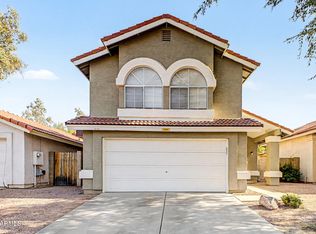 MLS ID #7060267, Autumn V Mortensen, Delex Realty. ARMLS
 - $399,0003 bd3 ba1.5k sqft900 S 94TH Street #1092, Chandler, AZ 85224For Sale
 MLS ID #6973247, Lori Adamson, RE/MAX Fine Properties. ARMLS
 - $340,0003 bd3 ba1.2k sqft860 N MCQUEEN Road #1114, Chandler, AZ 85225For Sale
 MLS ID #7057228, Carin S Nguyen, Real Broker. ARMLS
 - $430,0003 bd2 ba1.2k sqft945 N CENTRAL Drive, Chandler, AZ 85224For Sale
 MLS ID #7055940, Heather Cano, Realty ONE Group. ARMLS
 - $338,0002 bd2 ba897 sqft1825 W Ray Rd Road #1148, Chandler, AZ 85224For SaleMLS ID #6991260, Alex Li, eXp Realty. ARMLS
- $310,0002 bd3 ba1.1k sqft1961 N HARTFORD Street #1027, Chandler, AZ 85225For SaleMLS ID #7059685, Lacey Daebel, Real Broker. ARMLS
- $379,9993 bd3 ba1.3k sqft528 S SUNRISE Drive, Gilbert, AZ 85233For SaleMLS ID #7015872, Alan Kittelman, Incyte Realty, LLC. ARMLS
- $364,5003 bd3 ba1.4k sqft13833 S 40TH Street #1004, Phoenix, AZ 85044For SaleMLS ID #7038798, John Cox, West USA Realty. ARMLS
- $375,0002 bd2 ba1k sqft6734 S BRITTANY Lane, Tempe, AZ 85283For SaleMLS ID #7052193, Jane Westrope, West USA Realty. ARMLS
- $385,0003 bd3 ba1.5k sqft1406 W MAIN Street #137, Mesa, AZ 85201For SaleMLS ID #7058015, Chris Illgen, Jason Mitchell Real Estate. ARMLS
- $389,9992 bd3 ba1.4k sqft8813 S 51ST Street #2, Phoenix, AZ 85044For SaleMLS ID #7055344, Susan Joy Targowski, Realty ONE Group. ARMLS
- $389,0003 bd3 ba1.5k sqft1367 S COUNTRY CLUB Drive #1187, Mesa, AZ 85210For SaleMLS ID #7015296, Charles Mahan, Real Broker. ARMLS
- $405,0002 bd2 ba1.3k sqft7006 E JENSEN Street #120, Mesa, AZ 85207For SaleMLS ID #7063534, Angela R Wipperfurth, West USA Realty. ARMLS
- $364,9002 bd2 ba1.2k sqft240 W JUNIPER Avenue #1169, Gilbert, AZ 85233For SaleMLS ID #7027329, Benjiman B Pace, Realty ONE Group. ARMLS
- $344,9003 bd3 ba1.5k sqft3064 E DUNBAR Drive, Phoenix, AZ 85042For SaleMLS ID #7017088, Tim Esteban, HomeSmart. ARMLS
- $475,0003 bd2 ba1.2k sqft1324 N JENTILLY Court, Chandler, AZ 85226For SaleMLS ID #7049206, Robert Vaught, HomeSmart. ARMLS
- $419,0003 bd2 ba1.3k sqft1152 S BRIDGER Drive, Chandler, AZ 85286For SaleMLS ID #7032682, Henry Wang, eXp Realty. ARMLS
- $259,0003 bd3 ba1.2k sqft2040 S LONGMORE -- #55, Mesa, AZ 85202For SaleMLS ID #6993425, Danielle Jones, Keller Williams Realty Sonoran Living. ARMLS
- $384,5003 bd3 ba1.6k sqft5834 S 42ND Street, Phoenix, AZ 85040For SaleMLS ID #7007374, Alissa Pratt, West USA Realty. ARMLS
- $334,0003 bd2 ba1.5k sqft5450 E MCLELLAN Road #235, Mesa, AZ 85205For SaleMLS ID #7034135, Chris Dunham, Brokers Hub Realty, LLC. ARMLS
