Lock-and-leave lifestyle at its finest! This updated Chandler gem in the gated Via De Cielo community offers a rare blend of location and low-maintenance ease.The Home with an Open-concept great room, upgraded wood-style flooring, and a primary suite with a generous walk-in closet. The Perks include an Attached 2-car garage, private balcony, and laundry on the same level as the bedrooms. The Location is Minutes from Intel, Microchip, and Dignity Health, with easy access to the 101 and 202.
Whether you're looking for your first home or a high-value investment, this move-in-ready property delivers.
For sale
Price cut: $16K (6/24)
$399,000
900 S 94TH Street #1092, Chandler, AZ 85224
3beds
1,534sqft
:
Get pre-qualified$2,656/mo
Townhouse
Built in 2008
678 Square Feet Lot
$-- Zestimate®
$260/sqft
$254/mo HOA
What's special
Private balconyUpgraded wood-style flooringOpen-concept great room
- 186 days |
- 579 |
- 38 |
Zillow last checked:
Listing updated:
Listed by:
Lori Adamson 480-586-5431,
RE/MAX Fine Properties
Source: ARMLS,MLS#: 6973247
Facts & features
Interior
Bedrooms & bathrooms
- Bedrooms: 3
- Bathrooms: 3
- Full bathrooms: 2
- 1/2 bathrooms: 1
Heating
- Electric
Cooling
- Central Air, Ceiling Fan(s)
Appliances
- Included: Dryer, Washer, Refrigerator, Built-in Microwave, Dishwasher, Disposal
- Laundry: Inside
Features
- High Speed Internet, Eat-in Kitchen, Breakfast Bar, 9+ Flat Ceilings, Kitchen Island, Pantry, 3/4 Bath Master Bdrm
- Flooring: Carpet, Laminate
- Has basement: No
- Has fireplace: No
Interior area
- Total structure area: 1,534
- Total interior livable area: 1,534 sqft
Property
Parking
- Total spaces: 2
- Parking features: Garage Door Opener
- Garage spaces: 2
Features
- Stories: 2
- Patio & porch: Patio
- Spa features: None
- Fencing: None
Lot
- Size: 678 Square Feet
- Features: None
Details
- Parcel number: 30324660
Construction
Type & style
- Home type: Townhouse
- Property subtype: Townhouse
- Attached to another structure: Yes
Materials
- Stucco, Wood Frame
- Roof: Composition
Condition
- Year built: 2008
Details
- Builder name: D.R. Horton
Utilities & green energy
- Sewer: Public Sewer
- Water: City Water
Community & HOA
Community
- Features: Pool, Playground
- Subdivision: VIA DE CIELO A CONDOMINIUM
HOA
- Has HOA: Yes
- Services included: Roof Repair, Insurance, Sewer, Maintenance Grounds, Front Yard Maint, Trash, Water, Roof Replacement, Maintenance Exterior
- HOA fee: $254 monthly
- HOA name: Via De Cielo HOA
- HOA phone: 602-437-4777
Location
- Region: Chandler
Financial & listing details
- Price per square foot: $260/sqft
- Tax assessed value: $355,500
- Annual tax amount: $1,761
- Date on market: 1/23/2026
- Cumulative days on market: 186 days
- Listing terms: Cash,Conventional,FHA,VA Loan
- Ownership: Condominium
Estimated market value
Not available
Estimated sales range
Not available
Not available
Price history
| Date | Event | Price |
|---|---|---|
| 6/24/2026 | Price change | $399,000-3.9%$260/sqft |
Source:  ARMLS #6973247 Report a problem ARMLS #6973247 Report a problem | ||
| 4/30/2026 | Price change | $415,000-1.2%$271/sqft |
Source: ARMLS #6973247 Report a problem | ||
| 4/15/2026 | Price change | $419,900-1.2%$274/sqft |
Source: ARMLS #6973247 Report a problem | ||
| 3/13/2026 | Price change | $424,995-0.2%$277/sqft |
Source: ARMLS #6973247 Report a problem | ||
| 1/23/2026 | Listed for sale | $426,000+107.8%$278/sqft |
Source: ARMLS #6973247 Report a problem | ||
| 11/22/2016 | Sold | $205,000-2.4%$134/sqft |
Source: ARMLS #5503482 Report a problem | ||
| 9/28/2016 | Listed for sale | $210,000+11.1%$137/sqft |
Source: Solutions Real Estate #5503482 Report a problem | ||
| 9/23/2008 | Sold | $188,970$123/sqft |
Source: Public Record Report a problem | ||
Public tax history
| Year | Property taxes | Tax assessment |
|---|---|---|
| 2025 | $1,750 +1.4% | $35,550 -4.6% |
| 2024 | $1,727 +2.1% | $37,280 +81.8% |
| 2023 | $1,691 +3% | $20,509 -6% |
| 2022 | $1,641 -4.2% | $21,810 +2.8% |
| 2021 | $1,713 +4% | $21,220 +4% |
| 2020 | $1,647 +3.3% | $20,400 +7.5% |
| 2019 | $1,595 | $18,970 +2.7% |
| 2018 | $1,595 +7.3% | $18,480 +5.4% |
| 2017 | $1,487 +7.1% | $17,530 -5% |
| 2016 | $1,388 -0.6% | $18,460 +2.1% |
| 2015 | $1,395 | $18,080 +36.8% |
| 2014 | -- | $13,220 -6.2% |
| 2013 | -- | $14,100 |
| 2012 | -- | $14,100 -3.4% |
| 2011 | -- | $14,600 -7.3% |
| 2010 | -- | $15,750 +496.6% |
| 2009 | -- | $2,640 |
Find assessor info on the county website
Monthly payment
Est. payment
Payment breakdown
Explore the cost of this home by adjusting the details. Changes won't be saved.Climate risks
Neighborhood: Via De Cielo
Nearby schools
GreatSchools rating
- 7/10Dr Howard K Conley Elementary SchoolGrades: PK-6Distance: 0.8 mi
- 2/10John M Andersen Junior High SchoolGrades: 6-8Distance: 2.3 mi
- 9/10Hamilton High SchoolGrades: 8-12Distance: 3.6 mi
Schools provided by the listing agent
- Elementary: Dr Howard K Conley Elementary School
- Middle: Bogle Junior High School
- High: Hamilton High School
- District: Chandler Unified District #80
Source: ARMLS. This data may not be complete. We recommend contacting the local school district to confirm school assignments for this home.
- $378,0003 bd3 ba1.5k sqft900 S 94th St APT 1095, Chandler, AZ 85224For Sale

- $317,3002 bd3 ba1.1k sqft900 S 94th St APT 1086, Chandler, AZ 85224Off Market
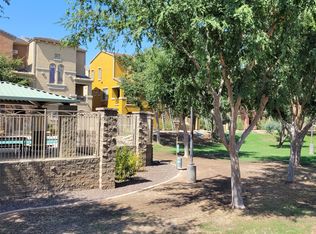
- $323,3002 bd2 ba1.1k sqft900 S 94th St APT 1064, Chandler, AZ 85224Off Market
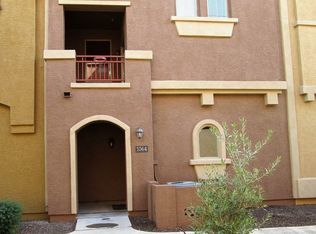
- $336,4002 bd3 ba1.1k sqft900 S 94th St APT 1089, Chandler, AZ 85224Off Market
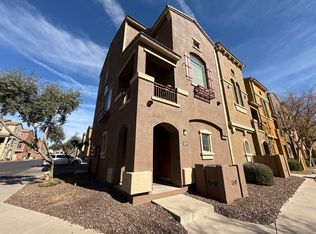
- $312,9002 bd2 ba1.1k sqft900 S 94th St APT 1117, Chandler, AZ 85224Off Market
- $331,6002 bd3 ba1.1k sqft900 S 94th St APT 1152, Chandler, AZ 85224Off Market
- $316,9002 bd2 ba1.1k sqft900 S 94th St APT 1120, Chandler, AZ 85224Off Market
- $417,9004 bd3 ba1.7k sqft900 S 94th St APT 1014, Chandler, AZ 85224Off Market
A local agent can set up tours, give advice and negotiate with sellers.
Similar homes
- $374,0003 bd3 ba1.5k sqft900 S 94TH Street #1031, Chandler, AZ 85224For Sale
 MLS ID #7022719, Peg E Bauer, Cactus Mountain Properties, LLC. ARMLS
 - $378,0003 bd3 ba1.5k sqft900 S 94TH Street #1095, Chandler, AZ 85224For SaleMLS ID #7022722, Peg E Bauer, Cactus Mountain Properties, LLC. ARMLS
- $425,0002 bd2 ba1.1k sqft3800 S CANTABRIA Circle #1087, Chandler, AZ 85248For Sale
 MLS ID #7051284, Brady Gora, My Home Group Real Estate. ARMLS
 - $375,0002 bd2 ba1.4k sqft250 W QUEEN CREEK Road #240, Chandler, AZ 85248For Sale
 MLS ID #6989037, Stacia Ehlen, RE/MAX Signature. ARMLS
 - $346,0002 bd2 ba1.1k sqft1111 W SUMMIT Place #41, Chandler, AZ 85224For SaleMLS ID #7035549, Maria Oneill, Real Broker. ARMLS
- $399,9993 bd2 ba1.3k sqft4020 E TOLEDO Street #103, Gilbert, AZ 85295For SaleMLS ID #7012157, Laura Mejia, HomeSmart Lifestyles. ARMLS
- $365,0003 bd2 ba1.3k sqft1350 S GREENFIELD Road #1202, Mesa, AZ 85206For SaleMLS ID #7057771, Heather Openshaw, Keller Williams Integrity First Realty. ARMLS
- $438,3752 bd2 ba1.3k sqft1250 N ABBEY Lane #160, Chandler, AZ 85226For SaleMLS ID #7037165, Benjamin Graham, eXp Realty. ARMLS
- $429,9002 bd2 ba1.3k sqft2018 W PERIWINKLE Way, Chandler, AZ 85248For SaleMLS ID #7032157, Kim Long, Guardian Realty. ARMLS
- $310,0002 bd2 ba938 sqft1825 W Ray Road #2124, Chandler, AZ 85224For SaleMLS ID #7038491, Dianna Vanney, Realty ONE Group. ARMLS
- $472,0003 bd2 ba1.4k sqft4729 W MONTEREY Street, Chandler, AZ 85226For SaleMLS ID #7027703, Randy Courtney, Weichert, Realtors - Courtney Valleywide. ARMLS
- $365,0002 bd3 ba1.1k sqft280 S EVERGREEN Road #1304, Tempe, AZ 85288For SaleMLS ID #7050980, Rhonda Dehnert, Windermere Real Estate & Property Management. ARMLS
- $325,0002 bd2 ba1.3k sqft1351 N PLEASANT Drive #1116, Chandler, AZ 85225For SaleMLS ID #6975736, Shar Rundio, SERHANT.. ARMLS
- $365,0002 bd2 ba1.1k sqft16620 S 48TH Street #80, Phoenix, AZ 85048For SaleMLS ID #6916832, Michael Maloney, Keller Williams Realty Sonoran Living. ARMLS
- $429,0003 bd3 ba1.6k sqft1081 W 1st Street #10, Tempe, AZ 85281For SaleMLS ID #7029653, Nicholas Reeves, RE/MAX Fine Properties. ARMLS
- $429,9003 bd3 ba2.1k sqft3671 E LESLIE Drive, Gilbert, AZ 85296For SaleMLS ID #6978751, Thomas Stassi, eXp Realty. ARMLS
- $429,0002 bd2 ba1k sqft154 W 5TH Street #250, Tempe, AZ 85281For SaleMLS ID #6987809, Jonathan Budwig, Realty ONE Group. ARMLS
- $375,0003 bd2 ba1.3k sqft6730 E HERMOSA VISTA Drive #64, Mesa, AZ 85215For SaleMLS ID #7051850, Tucker Swann, eXp Realty. ARMLS
- $319,0003 bd2 ba1.1k sqft163 W CAMPBELL Court, Gilbert, AZ 85233For SaleMLS ID #7044089, Michael Kent, RE/MAX Fine Properties. ARMLS
- $435,0003 bd3 ba1.6k sqft2315 N 52ND Street #103, Phoenix, AZ 85008For SaleMLS ID #7033499, Sherry A McQueen, CTS Realty. ARMLS
