Skip main navigation
Sold for $350,000
  • $350,000

    250 W QUEEN CREEK Road #240, Chandler, AZ 85248

    2beds
    1,464sqft
    Townhouse
    Built in 2007
    1,843 Square Feet Lot
    $350,200 Zestimate®
    $239/sqft
    $1,976 Estimated rent

    Home value

    $350,200

    $322,000 - $378,000

    $1,976/mo

    Zestimate® history
    Loading
    Loading...

    Owner options

    List your home for rent

    $1,976/mo

    Rent Zestimate®

    Find your next renter with Zillow Rental Manager. Plus, with online applications, you can quickly screen prospective tenants – for free.

    Learn more

    $1,976/mo

    Rent Zestimate®

    Refinance and save

    $2,495/mo

    Est. payment

    Refinancing to a lower rate could help reduce your monthly payments and save thousands over the life of the loan.

    See today's rates

    $2,495/mo

    Est. payment

    Explore your selling options

    Work with a Zillow partner agent

    Leverage their expertise and Zillow's premium Showcase listings to get your home seen by more buyers.

    Get started

    List with your own agent

    Get your home in front of millions of buyers by listing it on Zillow.

    Learn how to do it

    Sell it yourself

    Take full control of how buyers see your home on Zillow by listing For Sale by Owner (FSBO).

    List your home

    What's special

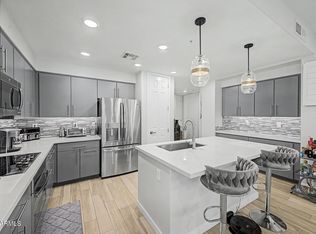
    Open-concept layoutPrivate one-car garageSplit bedrooms offer privacySeating islandDining areaKitchen with granite countersSpacious great room
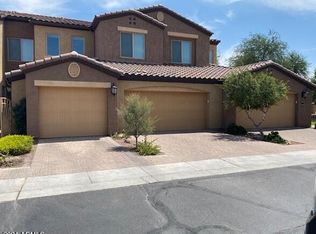
    This two-bedroom, two-bath condo with a private one-car garage is ideal for residents looking for low maintenance living or second-home owners seeking resort-style living. A private first-floor foyer with a large storage closet provides extra space between visits, while all living areas are conveniently located upstairs. The open-concept layout features a spacious great room, dining area, and kitchen with granite counters, seating island, and pantry. Split bedrooms offer privacy, with a primary suite boasting an en-suite bath and walk-in closet. Private patio overlooks the community area--just steps from the pool!

    Zillow last checked:

    Listing updated:

    Listed by:

    Stacia Ehlen 602-330-3379,

    RE/MAX Signature

    Bought with:

    Christian Marciano, SA714092000

    eXp Realty

    Source: ARMLS,MLS#: 6989037MLS Logo

    Facts & features

    Interior

    Bedrooms & bathrooms
    • Bedrooms: 2
    • Bathrooms: 2
    • Full bathrooms: 2
    Heating
    • Electric
    Cooling
    • Central Air, Ceiling Fan(s)
    Appliances
    • Included: Dryer, Washer, Refrigerator, Built-in Microwave, Dishwasher, Disposal, Electric Range
    • Laundry: Inside
    Features
    • Non-laminate Counter, High Speed Internet, Granite Counters, Upstairs, Breakfast Bar, 9+ Flat Ceilings, Kitchen Island, Pantry, Full Bth Master Bdrm, Separate Shwr & Tub
    • Flooring: Carpet, Tile
    • Windows: Low Emissivity Windows, Double Pane Windows
    • Has basement: No
    • Has fireplace: No
    Interior area
    • Total structure area: 1,464
    • Total interior livable area: 1,464 sqft

    Property

    Parking
    • Total spaces: 2
    • Parking features: Garage Door Opener, Direct Access
    • Garage spaces: 1
    • Uncovered spaces: 1
    Features
    • Stories: 2
    • Patio & porch: Covered
    • Exterior features: Balcony
    • Spa features: None
    • Fencing: None
    Lot
    • Size: 1,843 Square Feet
    • Features: None, East/West Exposure
    Details
    • Parcel number: 30336363

    Construction

    Type & style
    • Home type: Townhouse
    • Property subtype: Townhouse
    • Attached to another structure: Yes
    Materials
    • Stucco, Wood Frame, Painted
    • Roof: Tile
    Condition
    • Year built: 2007

    Utilities & green energy

    • Sewer: Public Sewer

    Community & HOA

    Community
    • Features: Pool, Gated, Community Spa, Community Spa Htd
    • Security: Fire Sprinkler System
    • Subdivision: CARINO VILLAS CONDOMINIUM
    HOA
    • Has HOA: Yes
    • Services included: Sewer, Maintenance Grounds, Street Maint, Trash, Water, Maintenance Exterior
    • HOA fee: $315 monthly
    • HOA name: AAM
    • HOA phone: 602-957-9191
    Location
    • Region: Chandler

    Financial & listing details

    • Price per square foot: $239/sqft
    • Tax assessed value: $146,000
    • Annual tax amount: $1,098
    • Date on market: 4/12/2026
    • Cumulative days on market: 174 days
    • Listing terms: VA Loan,Cash,Conventional,FHA
    • Ownership: Fee Simple

    Price history

    DateEventPrice
    9/2/2026Sold$350,000$239/sqft
    Source: ARMLS #6989037 Report a problem
    8/17/2026Pending sale$350,000$239/sqft
    Source: ARMLS #6989037 Report a problem
    8/14/2026Price change$350,000-6.7%$239/sqft
    Source: ARMLS #6989037 Report a problem
    5/7/2026Price change$375,000-2.6%$256/sqft
    Source: ARMLS #6989037 Report a problem
    3/11/2026Price change$384,900-1.3%$263/sqft
    Source: ARMLS #6989037 Report a problem
    2/24/2026Listed for sale$389,900-2.5%$266/sqft
    Source: ARMLS #6989037 Report a problem
    10/2/2025Listing removed$400,000$273/sqft
    Source: ARMLS #6831529 Report a problem
    6/30/2025Price change$400,000-1.8%$273/sqft
    Source: ARMLS #6831529 Report a problem
    6/4/2025Price change$407,500-0.6%$278/sqft
    Source: ARMLS #6831529 Report a problem
    4/3/2025Price change$409,900-2.4%$280/sqft
    Source: ARMLS #6831529 Report a problem
    3/7/2025Listed for sale$419,900+228%$287/sqft
    Source: ARMLS #6831529 Report a problem
    2/28/2013Sold$128,000-1.5%$87/sqft
    Source: ARMLS #4797239 Report a problem
    11/30/2012Price change$130,000+4%$89/sqft
    Source: Integrity First LLC #4797239 Report a problem
    8/15/2012Price change$125,000-7.4%$85/sqft
    Source: Integrity First LLC #4797239 Report a problem
    8/2/2012Listed for sale$135,000-38.7%$92/sqft
    Source: Integrity First LLC #4797239 Report a problem
    4/29/2009Sold$220,232$150/sqft
    Source: Public Record Report a problem

    Public tax history

    YearProperty taxesTax assessment
    2025$1,091 -3.5%$14,600
    2024$1,130 -2.8%$14,600 +3.5%
    2023$1,162 -1.9%$14,100 -3.4%
    2022$1,185 -13.1%$14,600
    2021$1,363 +4.3%$14,600
    2020$1,306 -6.7%$14,600
    2019$1,400 $14,600
    2018$1,400 +7.3%$14,600 +3.9%
    2017$1,305 +7.1%$14,050 -0.4%
    2016$1,218 -0.5%$14,110 +5.5%
    2015$1,224 $13,380 +15.3%
    2014-- $11,600 +6.4%
    2013-- $10,900 -15.2%
    2012-- $12,850 -24.4%
    2011-- $17,000 -2.3%
    2010-- $17,400 -19.3%
    2009-- $21,550
    Find assessor info on the county website

    Neighborhood: Carino Estates

    Nearby schools

    GreatSchools rating
    Schools provided by the listing agent
    • Elementary: T. Dale Hancock Elementary School
    • Middle: Bogle Junior High School
    • High: Hamilton High School
    • District: Chandler Unified District #80

    Source: ARMLS. This data may not be complete. We recommend contacting the local school district to confirm school assignments for this home.

    Get a cash offer in 3 minutes
    Find out how much your home could sell for in as little as 3 minutes with a no-obligation cash offer.
    Estimated market value
    $350,200
    Get a cash offer in 3 minutes
    Find out how much your home could sell for in as little as 3 minutes with a no-obligation cash offer.
    Estimated market value
    $350,200