Skip main navigation
Sold for $410,000
  • $410,000

    250 W QUEEN CREEK Road #146, Chandler, AZ 85248

    2beds
    2baths
    1,497sqft
    Apartment
    Built in 2007
    -- sqft lot
    $403,000 Zestimate®
    $274/sqft
    $2,067 Estimated rent

    Home value

    $403,000

    $367,000 - $443,000

    $2,067/mo

    Zestimate® history
    Loading
    Loading...

    Owner options

    List your home for rent

    $2,067/mo

    Rent Zestimate®

    Find your next renter with Zillow Rental Manager. Plus, with online applications, you can quickly screen prospective tenants – for free.

    Learn more

    $2,067/mo

    Rent Zestimate®

    Refinance and save

    $2,639/mo

    Est. payment

    Refinancing to a lower rate could help reduce your monthly payments and save thousands over the life of the loan.

    See today's rates

    $2,639/mo

    Est. payment

    Explore your selling options

    Work with a Zillow partner agent

    Leverage their expertise and Zillow's premium Showcase listings to get your home seen by more buyers.

    Get started

    List with your own agent

    Get your home in front of millions of buyers by listing it on Zillow.

    Learn how to do it

    Sell it yourself

    Take full control of how buyers see your home on Zillow by listing For Sale by Owner (FSBO).

    List your home

    What's special

    Heated pool and spaFire sprinklersSeparate tub and showerKinetico water softenerLow-e dual pane windowsReverse osmosisLush grassy common areas
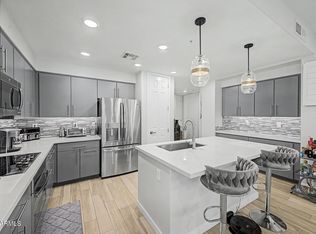
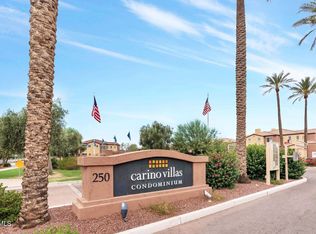
    You'll love this charming single level condo in gated Carino Villas that offers 2 bedrooms and 2 baths in 1497 SqFt in an open great room layout with split bedrooms. This original-owner former model has been beautifully maintained, and furniture and furnishings are available on a separate bill of sale, if desired. The kitchen features 36'' birch cabinetry, granite countertops with undermount sink, a pantry, and an island with breakfast bar & pendant lighting. Hand scraped Hickory wood floors run throughout the living area and kitchen, and most windows have plantation shutters. Sliding doors open up to a nice patio with room for a sitting area and your BBQ. The primary bedroom has an en-suite bath with an extended dual sink vanity, separate tub and shower, & an extra large walk-in closet. Other features include no interior steps, fire sprinklers, low-e dual pane windows, 9+ flat ceilings, Kinetico water softener, reverse osmosis, wide 8' interior doors, inside laundry and an attached 2 car garage. Community amenities include a heated pool and spa, lush grassy common areas, and the HOA fees also include a monitored security system, pest control, water, and garbage collection.

    Zillow last checked:

    Listing updated:

    Listed by:

    Beth M Rider 602-315-8749,

    Keller Williams Arizona Realty

    Bought with:

    Cynthia Ann Dewine, BR532584000

    Russ Lyon Sotheby's International Realty

    Source: ARMLS,MLS#: 6831076MLS Logo

    Facts & features

    Interior

    Bedrooms & bathrooms
    • Bedrooms: 2
    • Bathrooms: 2
    Heating
    • Electric
    Cooling
    • Central Air, Ceiling Fan(s)
    Appliances
    • Included: Electric Cooktop
    Features
    • High Speed Internet, Granite Counters, Double Vanity, Master Downstairs, Eat-in Kitchen, 9+ Flat Ceilings, No Interior Steps, Kitchen Island, Full Bth Master Bdrm, Separate Shwr & Tub
    • Flooring: Carpet, Tile, Wood
    • Windows: Low Emissivity Windows, Double Pane Windows
    • Has basement: No
    Interior area
    • Total structure area: 1,497
    • Total interior livable area: 1,497 sqft

    Property

    Parking
    • Total spaces: 2
    • Parking features: Garage Door Opener, Direct Access
    • Garage spaces: 2
    Features
    • Stories: 1
    • Patio & porch: Covered, Patio
    • Pool features: None
    • Spa features: None
    • Fencing: Wrought Iron
    Lot
    • Size: 2,360 sqft
    Details
    • Parcel number: 30336372

    Construction

    Type & style
    • Home type: Apartment
    • Property subtype: Apartment
    • Attached to another structure: Yes
    Materials
    • Stucco, Wood Frame, Painted
    • Roof: Tile
    Condition
    • Year built: 2007
    Details
    • Builder name: PB BELL HOMES

    Utilities & green energy

    • Sewer: Public Sewer
    • Water: City Water

    Community & neighborhood

    Security
    • Security features: Fire Sprinkler System
    Community
    • Community features: Community Spa, Community Spa Htd, Community Pool
    Location
    • Region: Chandler
    • Subdivision: CARINO VILLAS CONDOMINIUM

    HOA & financial

    HOA
    • Has HOA: Yes
    • HOA fee: $295 monthly
    • Services included: Pest Control, Maintenance Grounds, Other (See Remarks), Trash
    • Association name: Carino Villas Condom
    • Association phone: 602-957-9191

    Other

    Other facts
    • Listing terms: Cash,Conventional,1031 Exchange,FHA,VA Loan
    • Ownership: Fee Simple

    Price history

    DateEventPrice
    4/25/2025Sold$410,000-4.6%$274/sqft
    Source: ARMLS #6831076 Report a problem
    3/6/2025Listed for sale$429,900+80.6%$287/sqft
    Source: ARMLS #6831076 Report a problem
    9/30/2009Sold$238,000-20.2%$159/sqft
    Source: ARMLS #4213442 Report a problem
    6/7/2007Sold$298,325$199/sqft
    Source: Public Record Report a problem

    Public tax history

    YearProperty taxesTax assessment
    2025$1,945 +1.6%$37,100 -6%
    2024$1,915 +1.9%$39,470 +108%
    2023$1,878 +2.7%$18,973 -20.9%
    2022$1,828 -2.2%$24,000 +8.3%
    2021$1,869 +3.6%$22,170 +9.1%
    2020$1,803 +2.9%$20,320 +17.6%
    2019$1,752 $17,280 +12.9%
    2018$1,752 +6.4%$15,310 +3.4%
    2017$1,646 +8%$14,810 -2%
    2016$1,524 +0.5%$15,110 +5.9%
    2015$1,516 $14,270 +16.7%
    2014-- $12,230 +6.3%
    2013-- $11,500 -15.1%
    2012-- $13,550 -24.1%
    2011-- $17,850 -1.7%
    2010-- $18,150 -22.1%
    2009-- $23,300

    Find assessor info on the county website

    Neighborhood: Carino Estates

    Nearby schools

    GreatSchools rating
    Schools provided by the listing agent
    • Elementary: T. Dale Hancock Elementary School
    • Middle: Bogle Junior High School
    • High: Hamilton High School
    • District: Chandler Unified District #80

    Source: ARMLS. This data may not be complete. We recommend contacting the local school district to confirm school assignments for this home.

    Get a cash offer in 3 minutes
    Find out how much your home could sell for in as little as 3 minutes with a no-obligation cash offer.
    Estimated market value
    $403,000
    Get a cash offer in 3 minutes
    Find out how much your home could sell for in as little as 3 minutes with a no-obligation cash offer.
    Estimated market value
    $403,000