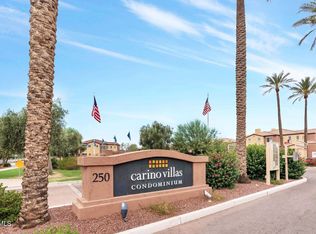
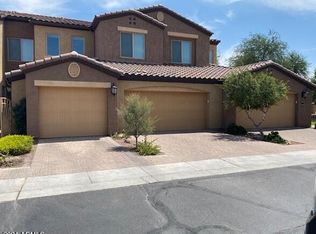
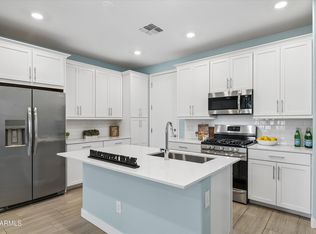
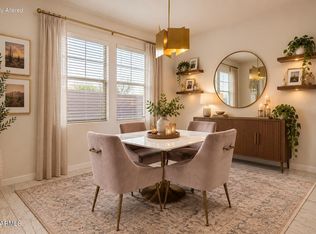
Welcome to this beautifully updated former model in the gated Carino Villas community. This 2 bedroom, 2 bathroom home offers 1,497 square feet of thoughtfully designed living space with a functional split floorplan that provides both privacy and convenience. The open concept living area features porcelain wood look plank tiles, recessed lighting, interior shutters, and stylish shiplap detailing throughout the living and dining spaces. The kitchen is a standout with gray cabinetry, quartz countertops, stainless steel appliances, an electric range, under cabinet lighting, soft close drawers and doors, pull out shelving, and a large island with breakfast bar seating and pendant lighting. The kitchen flows seamlessly into the dining area and family room, creating a comfortable space for both everyday living and entertaining. Sliding glass doors lead to a spacious covered balcony with a ceiling fan and room for outdoor seating or dining. The spacious primary suite features its own shiplap accent wall, abundant natural light, and an updated en suite bathroom with a dual sink vanity and tiled walk in shower. A large walk in closet with a custom built in storage system provides generous shelving, drawers, and hanging space. The secondary bedroom is also well sized and features interior shutters, recessed lighting, a ceiling fan, and a wood plank accent wall. A second full bathroom and dedicated indoor laundry room with upper cabinetry complete the interior.The home also features a gated front entry for added privacy. The attached 2 car garage offers epoxy flooring, built in cabinet storage, and a water filtration system. Carino Villas is a gated community with a heated pool, heated spa, grilling areas, and covered gathering spaces. With stylish upgrades, generous storage, a split bedroom layout, and low maintenance living, this home offers an exceptional combination of comfort and convenience in Chandler.
Accepting backups
$417,000
250 W QUEEN CREEK Road #145, Chandler, AZ 85248
2beds
1,497sqft
Apartment
Built in 2016
-- sqft lot
$-- Zestimate®
$279/sqft
$315/mo HOA
What's special
Split bedroom layoutAbundant natural lightRecessed lightingPull out shelvingInterior shuttersQuartz countertopsUnder cabinet lighting
- 58 days
- 232
- 2
Likely to sell faster than
Zillow last checked:
Listing updated:
Listed by:
Lisa A Dixon 602-214-3431,
HomeSmart,
Liam Dixon 602-625-1263,
HomeSmart
Source: ARMLS,MLS#: 7066393
Facts & features
Interior
Bedrooms & bathrooms
- Bedrooms: 2
- Bathrooms: 2
- Full bathrooms: 2
Heating
- Electric
Cooling
- Central Air, Ceiling Fan(s)
Appliances
- Included: Water Softener Owned, Reverse Osmosis, Built-in Microwave, Dishwasher, Electric Range
- Laundry: Inside, See Remarks
Features
- Quartz Countertops, High Speed Internet, Double Vanity, Breakfast Bar, 9+ Flat Ceilings, Kitchen Island, 3/4 Bath Master Bdrm
- Flooring: Carpet, Tile
- Windows: Low Emissivity Windows, Double Pane Windows
- Has basement: No
- Has fireplace: No
Interior area
- Total structure area: 1,497
- Total interior livable area: 1,497 sqft
Property
Parking
- Total spaces: 4
- Parking features: Attached
- Attached garage spaces: 2
- Uncovered spaces: 2
Features
- Stories: 2
- Patio & porch: Patio
- Exterior features: Balcony
- Spa features: None
- Fencing: Block
Lot
- Size: 2,360 Square Feet
- Features: None, North/South Exposure
Details
- Parcel number: 30336368
Construction
Type & style
- Home type: Apartment
- Architectural style: Contemporary
- Property subtype: Apartment
- Attached to another structure: Yes
Materials
- Stucco, Wood Frame, Painted
- Roof: Tile
Condition
- Year built: 2016
Details
- Builder name: Shea Homes
Utilities & green energy
- Sewer: Public Sewer
Community & HOA
Community
- Features: Pool, Gated, Community Spa Htd, Playground
- Security: Security System Owned
- Subdivision: CARINO VILLAS CONDOMINIUM
HOA
- Has HOA: Yes
- Services included: Roof Repair, Insurance, Sewer, Pest Control, Maintenance Grounds, Street Maint, Trash, Water, Roof Replacement, Maintenance Exterior
- HOA fee: $315 monthly
- HOA name: Carino Villas
- HOA phone: 602-957-9191
Location
- Region: Chandler
Financial & listing details
- Price per square foot: $279/sqft
- Tax assessed value: $380,300
- Annual tax amount: $1,287
- Date on market: 8/13/2026
- Cumulative days on market: 59 days
- Listing terms: VA Loan,Cash,Conventional,FHA
- Ownership: Fee Simple
Estimated market value
Not available
Estimated sales range
Not available
Not available
Price history
| Date | Event | Price |
|---|---|---|
| 8/13/2026 | Listed for sale | $417,000-0.7%$279/sqft |
Source:  ARMLS #7066393 Report a problem ARMLS #7066393 Report a problem | ||
| 2/27/2026 | Listing removed | $419,900$280/sqft |
Source: ARMLS #6972540 Report a problem | ||
| 2/3/2026 | Price change | $419,900-2.3%$280/sqft |
Source: ARMLS #6972540 Report a problem | ||
| 1/22/2026 | Listed for sale | $429,9000%$287/sqft |
Source: ARMLS #6972540 Report a problem | ||
| 8/7/2025 | Listing removed | $430,000$287/sqft |
Source: ARMLS #6891399 Report a problem | ||
| 7/11/2025 | Listed for sale | $430,000+6.2%$287/sqft |
Source: ARMLS #6891399 Report a problem | ||
| 8/26/2021 | Sold | $405,000+16.9%$271/sqft |
Source: ARMLS #6238833 Report a problem | ||
| 11/5/2020 | Sold | $346,500-1%$231/sqft |
Source: ARMLS #6140183 Report a problem | ||
| 10/7/2020 | Pending sale | $349,900$234/sqft |
Source: My Home Group Real Estate #6140183 Report a problem | ||
| 10/4/2020 | Listed for sale | $349,900+6.2%$234/sqft |
Source: My Home Group Real Estate #6140183 Report a problem | ||
| 11/9/2018 | Sold | $329,441-0.3%$220/sqft |
Source: Public Record Report a problem | ||
| 8/10/2018 | Listed for sale | $330,441+36.5%$221/sqft |
Source: Shea Homes-Family Report a problem | ||
| 10/29/2016 | Listing removed | $242,005$162/sqft |
Source: Shea Homes-Family Report a problem | ||
| 10/4/2016 | Price change | $242,005-25.6%$162/sqft |
Source: Shea Homes-Family Report a problem | ||
| 9/21/2016 | Price change | $325,330+34.7%$217/sqft |
Source: Shea Homes-Family Report a problem | ||
| 9/13/2016 | Price change | $241,495-25.8%$161/sqft |
Source: Shea Homes-Family Report a problem | ||
| 9/7/2016 | Price change | $325,330+34.7%$217/sqft |
Source: Shea Homes-Family Report a problem | ||
| 8/20/2016 | Price change | $241,495-1.6%$161/sqft |
Source: Shea Homes-Family Report a problem | ||
| 8/18/2016 | Price change | $245,495-3.9%$164/sqft |
Source: Shea Homes-Family Report a problem | ||
| 7/31/2016 | Price change | $255,495-8.6%$171/sqft |
Source: Shea Homes-Family Report a problem | ||
| 7/26/2016 | Price change | $279,530-0.7%$187/sqft |
Source: Shea Homes-Family Report a problem | ||
| 7/20/2016 | Price change | $281,430+0.1%$188/sqft |
Source: Shea Homes-Family Report a problem | ||
| 7/16/2016 | Listed for sale | $281,025-24.9%$188/sqft |
Source: Shea Homes-Family Report a problem | ||
| 1/22/2015 | Sold | $374,000$250/sqft |
Source: Agent Provided Report a problem | ||
Public tax history
| Year | Property taxes | Tax assessment |
|---|---|---|
| 2025 | $1,279 +1.4% | $38,030 -2.9% |
| 2024 | $1,262 +2.1% | $39,150 +161.2% |
| 2023 | $1,236 +3% | $14,986 -43.7% |
| 2022 | $1,199 -4.2% | $26,600 +8.5% |
| 2021 | $1,251 +4% | $24,520 +5.3% |
| 2020 | $1,204 -13% | $23,280 +5.3% |
| 2019 | $1,384 | $22,100 +42.9% |
| 2018 | $1,384 +6.4% | $15,460 +3.7% |
| 2017 | $1,300 +507.8% | $14,910 +595.1% |
| 2016 | $214 -0.3% | $2,145 +15.6% |
| 2015 | $215 | $1,856 +5.5% |
| 2014 | -- | $1,760 +12.8% |
| 2013 | -- | $1,560 -18.8% |
| 2012 | -- | $1,920 -17.2% |
| 2011 | -- | $2,320 -21.6% |
| 2010 | -- | $2,960 |
| 2009 | -- | $2,960 |
Find assessor info on the county website
Monthly payment
Est. payment
Payment breakdown
Explore the cost of this home by adjusting the details. Changes won't be saved.Climate risks
Neighborhood: Carino Estates
Nearby schools
Schools provided by the listing agent
- Elementary: T. Dale Hancock Elementary School
- Middle: Hamilton High School
- High: Hamilton High School
- District: Chandler Unified District #80
Source: ARMLS. This data may not be complete. We recommend contacting the local school district to confirm school assignments for this home.
- $450,0003 bd3 ba1.9k sqft250 W Queen Creek Rd APT 245, Chandler, AZ 85248Sold
- $429,9002 bd2 ba1.4k sqft250 W Queen Creek Rd APT 143, Chandler, AZ 85248Sold
- $410,0002 bd2 ba1.4k sqft250 W Queen Creek Rd APT 146, Chandler, AZ 85248Sold

- $435,0002 bd2 ba1.4k sqft250 W Queen Creek Rd APT 156, Chandler, AZ 85248Sold

Similar homes
- $419,9002 bd2 ba1.4k sqft250 W QUEEN CREEK Road #215, Chandler, AZ 85248For Sale
 MLS ID #7069225, Kimberley Doering, Redfin Corporation. ARMLS
 - $424,5002 bd3 ba1.2k sqft4100 S PINELAKE Way #104, Chandler, AZ 85249For Sale
 MLS ID #7089607, Melissa Toops, Redfin Corporation. ARMLS
 - $475,0003 bd3 ba1.5k sqft4077 S SABRINA Drive #12, Chandler, AZ 85248For Sale
 MLS ID #7075319, Sarina Bergman, Keller Williams Arizona Realty. ARMLS
 - $475,0002 bd2 ba1.4k sqft3091 S SOHO Lane, Chandler, AZ 85286For Sale
 MLS ID #7088527, Nicole W Hamming, HomeSmart. ARMLS
