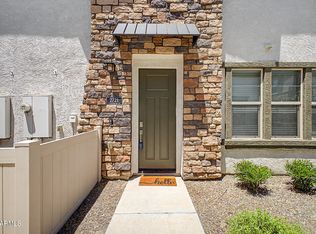
* Brand New AC! 8/1/26 Boutique-inspired elegance defines this impeccably updated 2-bedroom, 2-bath townhome in the gated community of Lakes of Annecy. Thoughtfully curated with magazine-worthy finishes, this move-in ready home showcases stunning designer chandeliers with retractable ceiling fans, creating both style and comfort throughout. The bright, open kitchen features timeless white shaker cabinetry, a peninsula breakfast bar, and an inviting layout that's perfect for entertaining. Retreat to the spacious primary suite, where a custom designer accent wall creates a sophisticated boutique-hotel feel. A rare side-by-side 2-car garage provides exceptional convenience and storage. Enjoy a true lock-and-leave lifestyle with three sparkling community pools and spas, scenic walking see more paths around the lake, and elegant landscaping that captures the European-inspired charm this community is known for. Just a short stroll to SanTan Village, you'll enjoy premier shopping, dining, and entertainment right outside your door. Stylish, sophisticated, and truly one of a kind!
For sale
Price cut: $5K (9/17)
$364,900
2721 S DECATUR Drive #101, Gilbert, AZ 85295
2beds
1,096sqft
Condominium
Built in 2019
-- sqft lot
$-- Zestimate®
$333/sqft
$277/mo HOA
What's special
Bright open kitchenPeninsula breakfast barTimeless white shaker cabinetryBoutique-inspired eleganceSpacious primary suite
- 70 days
- 282
- 17
Zillow last checked:
Listing updated:
Listed by:
Tracey Wilsey 480-510-2181,
Long Realty Old Town
Source: ARMLS,MLS#: 7058038
Facts & features
Interior
Bedrooms & bathrooms
- Bedrooms: 2
- Bathrooms: 2
- Full bathrooms: 2
Heating
- Electric
Cooling
- Central Air, Ceiling Fan(s)
Appliances
- Included: Water Softener Owned, Reverse Osmosis, Built-in Microwave, Dishwasher, Disposal, Electric Range
- Laundry: Upper Level, Inside
Features
- High Speed Internet, Granite Counters, Double Vanity, See Remarks, Upstairs, Eat-in Kitchen, Breakfast Bar, Vaulted Ceiling(s), Pantry, 3/4 Bath Master Bdrm
- Flooring: Carpet, Tile
- Has basement: No
- Has fireplace: No
- Furnished: Yes
Interior area
- Total structure area: 1,096
- Total interior livable area: 1,096 sqft
Property
Parking
- Total spaces: 2
- Parking features: Attached, Garage Door Opener, Direct Access
- Attached garage spaces: 2
Features
- Stories: 2
- Exterior features: Balcony
- Has spa: Yes
- Spa features: Heated
- Fencing: None
Lot
- Size: 977 Square Feet
- Features: None
Details
- Parcel number: 31327609
Construction
Type & style
- Home type: Condo
- Architectural style: Contemporary
- Property subtype: Condominium
- Attached to another structure: Yes
Materials
- Stucco, Wood Frame, Painted
- Roof: Tile
Condition
- Year built: 2019
Details
- Builder name: Lennar
Utilities & green energy
- Sewer: Public Sewer
Community & HOA
Community
- Features: Pool, Gated, Community Spa, Community Spa Htd, Near Bus Stop, Playground, Biking/Walking Path
- Subdivision: VAL VISTA CLASSIC PARCEL 2 CONDOMINIUM BLOCKS 2-10
HOA
- Has HOA: Yes
- Services included: Roof Repair, Insurance, Maintenance Grounds, Street Maint, Maintenance Exterior
- HOA fee: $210 monthly
- HOA name: Val Vista Classic
- HOA phone: 602-957-9191
- Second HOA fee: $67 monthly
- Second HOA name: Val Vista Parcel 2
- Second HOA phone: 602-957-9191
Location
- Region: Gilbert
Financial & listing details
- Price per square foot: $333/sqft
- Tax assessed value: $300,500
- Annual tax amount: $1,272
- Date on market: 7/25/2026
- Cumulative days on market: 70 days
- Listing terms: VA Loan,Cash,Conventional,FHA
- Ownership: Condominium
- Road surface type: Paved
Estimated market value
Not available
Estimated sales range
Not available
Not available
Price history
| Date | Event | Price |
|---|---|---|
| 9/17/2026 | Price change | $364,900-1.4%$333/sqft |
Source:  ARMLS #7058038 Report a problem ARMLS #7058038 Report a problem | ||
| 8/7/2026 | Price change | $369,900-1.4%$338/sqft |
Source: ARMLS #7058038 Report a problem | ||
| 7/24/2026 | Listed for sale | $375,000-1.3%$342/sqft |
Source: ARMLS #7058038 Report a problem | ||
| 10/28/2021 | Sold | $380,000+0%$347/sqft |
Source: ARMLS #6295474 Report a problem | ||
| 9/28/2021 | Pending sale | $379,900$347/sqft |
Source: ARMLS #6295474 Report a problem | ||
| 9/18/2021 | Listed for sale | $379,900+59%$347/sqft |
Source: ARMLS #6295474 Report a problem | ||
| 3/12/2020 | Sold | $238,990$218/sqft |
Source: Public Record Report a problem | ||
Public tax history
| Year | Property taxes | Tax assessment |
|---|---|---|
| 2025 | $1,260 +4% | $30,050 -10.6% |
| 2024 | $1,211 -0.9% | $33,600 +119.6% |
| 2023 | $1,222 +2.1% | $15,298 -30.1% |
| 2022 | $1,196 +729.5% | $21,900 +8.9% |
| 2021 | $144 +7.4% | $20,110 +885.8% |
| 2020 | $134 +9.9% | $2,040 +3% |
| 2019 | $122 | $1,980 |
Find assessor info on the county website
Monthly payment
Est. payment
Payment breakdown
Explore the cost of this home by adjusting the details. Changes won't be saved.Climate risks
Neighborhood: Val Vista Classic
Nearby schools
Schools provided by the listing agent
- Elementary: Spectrum Elementary
- Middle: South Valley Jr. High
- High: Campo Verde High School
- District: Gilbert Unified District
Source: ARMLS. This data may not be complete. We recommend contacting the local school district to confirm school assignments for this home.
Similar homes
- $364,9002 bd2 ba1k sqft2721 S Decatur Dr #Drive101, Gilbert, AZ 85295For Sale
 Long Realty Company
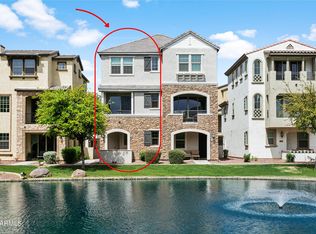
 - $467,9002 bd3 ba1.4k sqft1661 E HAMPTON Lane, Gilbert, AZ 85295For Sale
 MLS ID #7058482, Lauren Hunt, Local Luxury Christie's International Real Estate. ARMLS
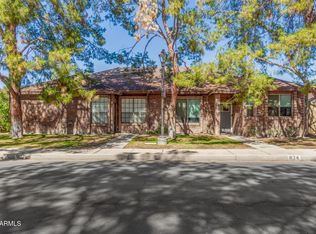
 - $410,0003 bd2 ba1.4k sqft824 E Bruce Avenue, Gilbert, AZ 85234For Sale
 MLS ID #7086533, Elizabeth Sandoval Retana, American Freedom Realty. ARMLS
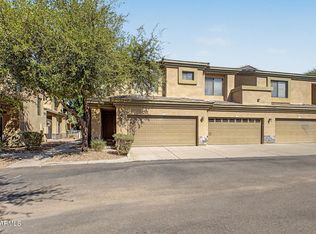
 - $399,9002 bd2 ba1.3k sqft705 W QUEEN CREEK Road #1097, Chandler, AZ 85248For Sale
 MLS ID #7075117, Brian Kulpaca, ProSmart Realty. ARMLS
